SILVER LAKE AREA – STUNNING POOL HOME WITH OPEN FLOORPLAN AND PARK LIKE SETTING ON .44 ACRE LOT WITH NO HOA. LONG DRIVEWAY LEADS YOU TO THIS 3/2 SPLIT PLAN HOME WITH HARDWOOD FLOORS AND TILE IN WET AREAS. LARGE LIVING ROOM WITH CATHEDRAL CEILINGS AND PLANTATION SHUTTERS OPEN ON TO FORMAL DINING ROOM WITH SLIDERS TO POOL AREA. **SPACIOUS PRIMARY SUITE HAS CROWN MOLDING, EN-SUITE BATH WITH 2 WALK-IN CLOSETS, LARGE WALK-IN SHOWER, DUAL SINKS, CORIAN COUNTERTOPS AND WATER CLOSET. ** UPDATED KITCHEN WITH QUARTZ COUTERTOPS, WOOD CABINETS, PULL OUT DRAWERS WIH SOFT CLOSE CABINETS, BLACK APPLIANCES, BREAKFAST BAR, TILED BACKSPLASH AND CLOSET PANTRY. SEPARATE DINETTE AREA. FAMILY ROOM WITH CATHEDRAL CEILINGS, WALLPAPER ACCENTED WALL AND SLIDERS TO POOL. ** 2 GUEST ROOMS HAVE WALK-IN CLOSETS, CROWN MOLDING AND CEILING FANS. POOL BATH HAS CORIAN COUNTERTOP, TUB/SHOWER COMBINATION. LARGE INSIDE LAUNDRY ROOM WITH UTILITY SINK AND ROOM FOR EXTRA REFRIG/FREEZER. **ENCLOSED POOL AREA UPDATED WITH NEW EPOXY FLOORING IN 9/2025, NEW POOL PUMP 6/2024, GAS POOL HEATER 12/2021, POOL RESURFACED 2022. COVERD PORCH 38 X 10 GREAT FOR RELAXING OR ENTERTAINING. **ROOF 2011, A/C 2008, WATER HEATER 2020, EXTERIOR HOUSE PAINTED 2022. ** BACKYARD HAS MATURE TREES, LUSH LANDSCAPING AND FLOWERING PLANTS INVITING YOU TO ENJOY FLORIDA AT ITS BEST. UTILITY BUILDING, INVISIBLE FENCING, GUTTERS, TERMITE BOND. ** A GREAT CONVENIENT LOCATION JUST MINUTES TO SHOPPING, RESTAURANTS AND WORSHIP AND MEDICAL FACILITIES. SILVER LAKE AREA HAS TENNIS, RACQUETBALL, WALKING TRAILS, AND DOGGIE PARK FOR YOUR ENJOYMENT. MAKE YOUR APPOINTMENT TO VIEW THIS LOVELY MOVE-IN READY HOME TODAY.
Sold for $460,000
$460,000
9856 FAIRWAY CIRCLE, LEESBURG, FL 34788
3beds
2,112sqft
Single Family Residence
Built in 1994
0.44 Acres Lot
$462,400 Zestimate®
$218/sqft
$2,544 Estimated rent
Home value
$462,400
$430,000 - $499,000
$2,544/mo
Zestimate® history
Owner options
List your home for rent
$2,544/mo
Rent Zestimate®
Find your next renter with Zillow Rental Manager. Plus, with online applications, you can quickly screen prospective tenants – for free.
$2,544/mo
Rent Zestimate®
Refinance and save
$3,102/mo
Est. payment
Refinancing to a lower rate could help reduce your monthly payments and save thousands over the life of the loan.
$3,102/mo
Est. payment
Explore your selling options
Work with a Zillow partner agent
Leverage their expertise and Zillow's premium Showcase listings to get your home seen by more buyers.
Get startedList with your own agent
Get your home in front of millions of buyers by listing it on Zillow.
Learn how to do itSell it yourself
Take full control of how buyers see your home on Zillow by listing For Sale by Owner (FSBO).
List your homeWhat's special
Pool homeFlowering plantsUtility buildingGuest roomsBreakfast barGas pool heaterEnclosed pool area
Zillow last checked:
Listing updated:
Listed by:
Cynthia Wheeler 352-255-6032,
ERA GRIZZARD REAL ESTATE 352-787-6966
Bought with:
Lisa Rewis, 3338158
WATSON REALTY CORP
Linda Lake, 692851
WATSON REALTY CORP
Source: Stellar MLS,MLS#: G5103603 Originating MLS: Lake and Sumter
Originating MLS: Lake and Sumter
Facts & features
Interior
Bedrooms & bathrooms
- Bedrooms: 3
- Bathrooms: 2
- Full bathrooms: 2
Primary bedroom
- Features: Ceiling Fan(s), Walk-In Closet(s)
- Level: First
- Area: 238 Square Feet
- Dimensions: 17x14
Bedroom 2
- Features: Ceiling Fan(s), Walk-In Closet(s)
- Level: First
- Area: 154 Square Feet
- Dimensions: 14x11
Bedroom 3
- Features: Ceiling Fan(s), Walk-In Closet(s)
- Level: First
- Area: 121 Square Feet
- Dimensions: 11x11
Primary bathroom
- Features: Dual Sinks, Shower No Tub
- Level: First
- Area: 210 Square Feet
- Dimensions: 15x14
Balcony porch lanai
- Level: First
Dinette
- Level: First
- Area: 80 Square Feet
- Dimensions: 10x8
Dining room
- Level: First
- Area: 156 Square Feet
- Dimensions: 13x12
Family room
- Features: Ceiling Fan(s)
- Level: First
- Area: 264 Square Feet
- Dimensions: 22x12
Kitchen
- Features: Breakfast Bar, Pantry, Stone Counters
- Level: First
- Area: 132 Square Feet
- Dimensions: 12x11
Living room
- Features: Ceiling Fan(s)
- Level: First
- Area: 308 Square Feet
- Dimensions: 22x14
Utility room
- Level: First
- Area: 66 Square Feet
- Dimensions: 11x6
Heating
- Central
Cooling
- Central Air
Appliances
- Included: Dishwasher, Dryer, Microwave, Range, Refrigerator, Washer
- Laundry: Inside, Laundry Room
Features
- Ceiling Fan(s), Crown Molding, Eating Space In Kitchen, Open Floorplan, Primary Bedroom Main Floor, Split Bedroom, Stone Counters, Walk-In Closet(s)
- Flooring: Ceramic Tile, Hardwood
- Doors: Sliding Doors
- Windows: Window Treatments
- Has fireplace: No
Interior area
- Total structure area: 2,980
- Total interior livable area: 2,112 sqft
Property
Parking
- Total spaces: 2
- Parking features: Driveway, Garage Door Opener
- Attached garage spaces: 2
- Has uncovered spaces: Yes
Features
- Levels: One
- Stories: 1
- Patio & porch: Covered, Rear Porch, Screened
- Exterior features: Irrigation System
- Has private pool: Yes
- Pool features: Gunite, Heated, In Ground, Pool Sweep, Screen Enclosure
- Fencing: Other
- Has view: Yes
- View description: Garden, Trees/Woods
Lot
- Size: 0.44 Acres
- Features: In County, Irregular Lot, Landscaped, Level, Oversized Lot, Unincorporated
- Residential vegetation: Mature Landscaping, Oak Trees, Trees/Landscaped
Details
- Additional structures: Shed(s)
- Parcel number: 151925060000003500
- Zoning: RES
- Special conditions: None
Construction
Type & style
- Home type: SingleFamily
- Property subtype: Single Family Residence
Materials
- Block, Stucco
- Foundation: Slab
- Roof: Shingle
Condition
- New construction: No
- Year built: 1994
Utilities & green energy
- Sewer: Septic Tank
- Water: Public
- Utilities for property: Cable Available, Electricity Connected, Natural Gas Connected, Underground Utilities, Water Connected
Community & HOA
Community
- Pet fee: $0 monthly
- Subdivision: MAGDA ESTATES
HOA
- Has HOA: No
Location
- Region: Leesburg
Financial & listing details
- Price per square foot: $218/sqft
- Tax assessed value: $331,856
- Annual tax amount: $2,424
- Date on market: 10/22/2025
- Cumulative days on market: 49 days
- Listing terms: Cash,Conventional
- Ownership: Fee Simple
- Total actual rent: 0
- Electric utility on property: Yes
- Road surface type: Paved
Price history
| Date | Event | Price |
|---|---|---|
| 1/15/2026 | Sold | $460,000-0.4%$218/sqft |
Source:  Stellar MLS #G5103603 Report a problem Stellar MLS #G5103603 Report a problem | ||
| 12/16/2025 | Pending sale | $462,000$219/sqft |
Source: Stellar MLS #G5103603 Report a problem | ||
| 12/5/2025 | Listed for sale | $462,000$219/sqft |
Source: Stellar MLS #G5103603 Report a problem | ||
| 11/28/2025 | Pending sale | $462,000$219/sqft |
Source: Stellar MLS #G5103603 Report a problem | ||
| 10/22/2025 | Listed for sale | $462,000+100.9%$219/sqft |
Source: Stellar MLS #G5103603 Report a problem | ||
| 12/20/2013 | Sold | $230,000$109/sqft |
Source: Public Record Report a problem | ||
| 8/6/2013 | Listed for sale | $230,000+39.4%$109/sqft |
Source: Tom Grizzard, Inc. #G4697404 Report a problem | ||
| 4/14/1999 | Sold | $165,000+617.4%$78/sqft |
Source: Public Record Report a problem | ||
| 3/2/1994 | Sold | $23,000$11/sqft |
Source: Public Record Report a problem | ||
Public tax history
| Year | Property taxes | Tax assessment |
|---|---|---|
| 2025 | $2,593 +2.7% | $173,710 +2.9% |
| 2024 | $2,526 +12% | $168,820 +3% |
| 2023 | $2,255 +9.3% | $163,910 +3% |
| 2022 | $2,063 +3.6% | $159,140 +3% |
| 2021 | $1,991 -4.1% | $154,510 +1.4% |
| 2020 | $2,077 +1.1% | $152,377 +2.3% |
| 2019 | $2,055 +4.9% | $148,952 +1.9% |
| 2018 | $1,959 | $146,175 +2.1% |
| 2017 | $1,959 +3.8% | $143,169 +2.1% |
| 2016 | $1,888 +0.5% | $140,225 +0.7% |
| 2015 | $1,879 -15.1% | $139,251 -11.1% |
| 2014 | $2,213 +49.9% | $156,576 +14.1% |
| 2013 | $1,477 -1.2% | $137,204 -0.1% |
| 2012 | $1,495 -16.8% | $137,275 -12.7% |
| 2011 | $1,796 -13% | $157,323 -9.2% |
| 2010 | $2,064 +3.6% | $173,181 +2.7% |
| 2009 | $1,992 +0.2% | $168,629 +0.1% |
| 2008 | $1,988 -5.8% | $168,461 +3% |
| 2007 | $2,110 -4.6% | $163,555 +2.5% |
| 2006 | $2,212 +2.5% | $159,566 +3% |
| 2005 | $2,157 +3.1% | $154,919 |
| 2004 | $2,092 -1.1% | -- |
| 2003 | $2,116 +11.8% | $147,095 +1.7% |
| 2002 | $1,892 | $144,693 +1.6% |
| 2001 | $1,892 -1.8% | $142,415 |
| 2000 | $1,926 | $142,415 |
Find assessor info on the county website
Neighborhood: Silver Lake
Nearby homes
- $315,7002 bd2 ba1.7k sqft9860 Fairway Cir, Leesburg, FL 34788Off Market

- $323,3003 bd2 ba1.8k sqft9852 Fairway Cir, Leesburg, FL 34788Off Market
- $387,4003 bd2 ba1.8k sqft33035 Lake Bend Cir, Leesburg, FL 34788Off Market
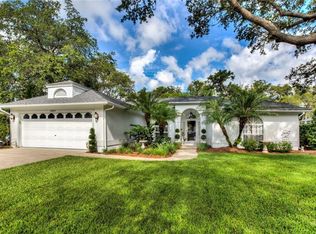
- $465,0003 bd3 ba2.3k sqft33025 Lake Bend Cir, Leesburg, FL 34788Sold

- $431,4004 bd3 ba2.7k sqft33210 Coventry Dr, Leesburg, FL 34788Off Market
- $639,0003 bd3 ba3k sqft33045 Lake Bend Cir, Leesburg, FL 34788Sold
- $313,9003 bd2 ba1.8k sqft33015 Lake Bend Cir, Leesburg, FL 34788Off Market
- $363,3003 bd3 ba2.4k sqft33214 Coventry Dr, Leesburg, FL 34788Sold
Nearby schools
GreatSchools rating
- 7/10Treadway Elementary SchoolGrades: PK-5Distance: 1.1 mi
- 3/10Oak Park Middle SchoolGrades: 6-8Distance: 6.7 mi
- 2/10Leesburg High SchoolGrades: 9-12Distance: 6.1 mi
Get a cash offer in 3 minutes
Find out how much your home could sell for in as little as 3 minutes with a no-obligation cash offer.
Estimated market value
$462,400
Get a cash offer in 3 minutes
Find out how much your home could sell for in as little as 3 minutes with a no-obligation cash offer.
Estimated market value
$462,400
- Florida
- Lake County
- Leesburg
- 34788
- Silver Lake
- 9856 FAIRWAY CIRCLE
Nearby cities
Nearby neighborhoods
Nearby zip codes
Other Leesburg Topics
