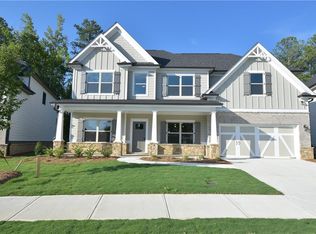
Barely-lived-in 2025 construction on a quiet cul-de-sac in The Estates at Brushy Fork, one of the newest enclaves on the Gwinnett side of Loganville. A maintenance-free water conditioning system serves every tap and fixture in the home - softer water at the kitchen sink, the showers, and the laundry, with no cartridges to order, no replacements to remember. It's a feature you rarely find in a lease at any price, and it's included. Every appliance is included - refrigerator, range, microwave, dishwasher, plus a full-size washer and dryer. Move in with nothing to buy, nothing to haul, nothing to finance. The Concord floor plan delivers five bedrooms and four full baths across two levels, including a full guest suite with private bath on the main - ideal for a home office, extended stay, or anyone who'd rather skip the stairs. A two-story foyer opens to formal living and dining rooms, then the space widens into a grand two-story family room with a wall of windows and a gas fireplace. The kitchen is built for real cooking and real gatherings: oversized center island, granite counters, white cabinetry, tile backsplash, walk-in pantry, and stainless appliances, all with sightlines to the family room. Hardwood floors and an iron-rail staircase run through the main level. Upstairs, the owner's suite features a walk-in closet and an oversized bath with his-and-hers vanities, a garden tub, and a separate tiled shower. A second private suite with its own full bath and walk-in closet sits down the hall, plus two more bedrooms sharing a Jack-and-Jill bath. The laundry room is upstairs where the bedrooms are. Located minutes from Highway 78 with quick access to Loganville and Snellville shopping and dining, Tribble Mill Regional Park, and an easy run into Lawrenceville or east toward Athens. Zoned for Magill Elementary and Grace Snell Middle - both within a mile on Brushy Fork Road - and South Gwinnett High. Newer construction at this size, fully equipped, rarely comes up for lease in this pocket. Schedule your tour before it's gone.
Copyright Georgia MLS. All rights reserved. Information is deemed reliable but not guaranteed.
House for rent
Singlefamily
Available now
No pets
Air conditioner, electric
In hall laundry
Garage parking
Natural gas
What's special
Hardwood floorsIron-rail staircaseWalk-in pantryOversized center islandTwo-story foyerStainless appliancesTile backsplash
- 52 days |
- -- |
- -- |
Zillow last checked:
Listing updated:
Travel times

Let’s turn your rent into credit progress
Build credit history with every on-time payment and get credit for the payment you’re already making.
Facts & features
Interior
Bedrooms & bathrooms
- Bedrooms: 5
- Bathrooms: 4
- Full bathrooms: 4
Rooms
- Room types: Family Room, Foyer, Great Room, Laundry, Loft
Heating
- Natural Gas
Cooling
- Air Conditioner, Electric
Appliances
- Included: Dishwasher, Dryer, Garbage Disposal, Ice Maker, Microwave Oven, Oven/Range (combo), Refrigerator, Stainless Steel Appliance(s), Washer
- Laundry: In Hall, In Unit, Upper Level
Features
- Bookcases, Double Vanity, Entrance Foyer, High Ceilings, In-Law Floorplan, Roommate Plan, Separate Shower, Soaking Tub, Split Bedroom Plan, Tile Bath, Tray Ceiling(s), Vaulted Ceiling(s), Walk In Closet, Walk-In Closet(s)
- Flooring: Carpet, Hardwood, Laminate, Tile
- Has fireplace: Yes
Interior area
- Total interior livable area: 2,858 sqft
Property
Parking
- Parking features: Garage, Private
- Has garage: Yes
- Details: Contact manager
Features
- Stories: 2
- Exterior features: Entrance Foyer, Roommate Plan, Separate Shower, Split Bedroom Plan, Tile Bath
Lot
- Features: Level
Details
- Additional structures: Garage(s)
- Parcel number: R5099234
Construction
Type & style
- Home type: SingleFamily
- Architectural style: Traditional
- Property subtype: SingleFamily
Materials
- Roof: Composition
Condition
- Year built: 2025
Community & HOA
Community
- Features: Sidewalks, Street Lights
Location
- Region: Loganville
Financial & listing details
- Lease term: Contact For Details
Nearby apartments for rent

Price history
| Date | Event | Price |
|---|---|---|
| 10/4/2026 | Price change | $3,250-5.8%$1/sqft |
Source: GAMLS #10835713 Report a problem | ||
| 9/1/2026 | Listed for rent | $3,450$1/sqft |
Source: GAMLS #10835713 Report a problem | ||
| 8/8/2025 | Sold | $506,000+2.7%$177/sqft |
Source:  FMLS GA #7564076 Report a problem FMLS GA #7564076 Report a problem | ||
| 7/19/2025 | Pending sale | $492,900$172/sqft |
Source: FMLS GA #7564076 Report a problem | ||
| 4/22/2025 | Listed for sale | $492,900$172/sqft |
Source: FMLS GA #7564076 Report a problem | ||