BRAND NEW CONSTRUCTION by Oakmont Homes. This charming garden home features an open floor plan with 3 bedrooms plus a study. Vaulted ceiling in great room. Island kitchen with granite countertops, 42" upper cabinets, wall oven and a 36" Induction cooktop. The primary suite includes step up ceiling, luxury spa shower with frameless glass and dual shower heads and large walk-in closet. Utility room has space for an extra fridge. Drop zone with bench as you enter from the garage. Garage has separate door for golf cart. LANDSCAPING INCLUDED IN PRICE. This is a yard-maintained garden home neighborhood making this home a perfect lock-and-leave second home or full-time residence. Comanche Trace is a master-planned community with many wonderful amenities including private Guadalupe River park, stocked fishing lake, community garden, walking trails and more! Golf and Social Memberships are also available for a separate fee.
Sold
Price Unknown
3305 Shelton Dr, Kerrville, TX 78028
3beds
2,397sqft
Single Family Residence
Built in 2025
9,147 Square Feet Lot
$560,400 Zestimate®
$--/sqft
$3,170 Estimated rent
Home value
$560,400
$465,000 - $672,000
$3,170/mo
Zestimate® history
Owner options
List your home for rent
$3,170/mo
Rent Zestimate®
Find your next renter with Zillow Rental Manager. Plus, with online applications, you can quickly screen prospective tenants – for free.
$3,170/mo
Rent Zestimate®
Refinance and save
$875/mo
Est. payment
Refinancing to a lower rate could help reduce your monthly payments and save thousands over the life of the loan.
$875/mo
Est. payment
Explore your selling options
Work with a Zillow partner agent
Leverage their expertise and Zillow's premium Showcase listings to get your home seen by more buyers.
Get startedList with your own agent
Get your home in front of millions of buyers by listing it on Zillow.
Learn how to do itSell it yourself
Take full control of how buyers see your home on Zillow by listing For Sale by Owner (FSBO).
List your homeWhat's special
Open floor planLarge walk-in closetUtility roomWall ovenPrimary suiteDual shower headsDrop zone with bench
Zillow last checked:
Listing updated:
Listed by:
Stacy Stavinoha,
CT Realty
Bought with:
Toni Manchester, TREC # 0591532
CENTURY 21 The Hills Realty
Source: KVMLS,MLS#: 119439
Facts & features
Interior
Bedrooms & bathrooms
- Bedrooms: 3
- Bathrooms: 2
- Full bathrooms: 2
- Main level bedrooms: 3
Rooms
- Room types: Great Room, Office
Primary bedroom
- Level: Main
- Area: 221.67
- Dimensions: 14 x 15.83
Bedroom 2
- Level: Main
- Area: 164.44
- Dimensions: 12.33 x 13.33
Bedroom 3
- Level: Main
- Area: 160.19
- Dimensions: 12.17 x 13.17
Dining room
- Level: Main
- Area: 178.33
- Dimensions: 17.83 x 10
Kitchen
- Level: Main
- Area: 144.67
- Dimensions: 10.33 x 14
Living room
- Level: Main
- Area: 360.08
- Dimensions: 14.5 x 24.83
Office
- Level: Main
- Area: 166.83
- Dimensions: 15.17 x 11
Heating
- Electric, Heat Pump
Cooling
- Central Air, Electric
Appliances
- Included: Electric Cooktop, Dishwasher, Disposal, Microwave, Self Cleaning Oven, Other, Electric Water Heater
- Laundry: Inside, Laundry Room, Main Level, Utility/Laundry Dimensions(8'10" X 6')
Features
- High Ceilings, Shower Stall, Walk-In Closet(s), Master Downstairs, Kitchen Bar
- Flooring: Carpet, Tile
- Windows: Double Pane Windows
- Attic: Access Only
- Has fireplace: No
- Fireplace features: None
Interior area
- Total structure area: 2,397
- Total interior livable area: 2,397 sqft
Property
Parking
- Total spaces: 2
- Parking features: 2 Car Garage, Attached, Other
- Attached garage spaces: 2
Features
- Levels: One
- Stories: 1
- Patio & porch: Covered
- Exterior features: Sprinkler System-Lawn
- Has view: Yes
- Waterfront features: HOA Water Park
Lot
- Size: 9,147 Square Feet
- Features: Corner Lot, Cul-De-Sac, Views, City Lot
Details
- Zoning: R
Construction
Type & style
- Home type: SingleFamily
- Property subtype: Single Family Residence
Materials
- HardiPlank Type, Rock, Stucco
- Foundation: Slab
- Roof: Composition
Condition
- Year built: 2025
Utilities & green energy
- Electric: KPUB
- Gas: none
- Sewer: Public Sewer, City
- Water: Public, City
- Utilities for property: Cable Available, Electricity Available, Garbage Service-Public, Phone Available
Community & HOA
Community
- Security: Smoke Detector(s)
- Subdivision: Comanche Trace
HOA
- Has HOA: Yes
- HOA fee: $875 annually
Location
- Region: Kerrville
Financial & listing details
- Date on market: 6/4/2025
- Listing terms: Cash,Conventional
- Electric utility on property: Yes
- Road surface type: Asphalt
Price history
| Date | Event | Price |
|---|---|---|
| 9/12/2025 | Sold | -- |
Source: KVMLS #119439 Report a problem | ||
| 8/6/2025 | Pending sale | $599,900$250/sqft |
Source: KVMLS #119439 Report a problem | ||
| 6/4/2025 | Listed for sale | $599,900+916.8%$250/sqft |
Source: KVMLS #119439 Report a problem | ||
| 8/30/2024 | Sold | -- |
Source: KVMLS #103662 Report a problem | ||
| 3/12/2023 | Price change | $59,000-33.7%$25/sqft |
Source: KVMLS #103662 Report a problem | ||
| 3/8/2022 | Listed for sale | $89,000$37/sqft |
Source: KVMLS #103662 Report a problem | ||
Public tax history
Tax history is unavailable.
Neighborhood: 78028
Nearby homes
- $--3 bd3 ba2.3k sqft3303 Shelton Dr, Kerrville, TX 78028Sold

- $--3 bd2 ba2.1k sqft3307 Shelton Dr, Kerrville, TX 78028Sold

- $579,9003 bd2 ba2.1k sqft3301 Shelton Dr, Kerrville, TX 78028For Sale
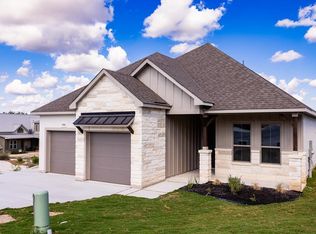
- $--3 bd3 ba2k sqft3200-9 Pinnacle Club Dr, Kerrville, TX 78028Sold
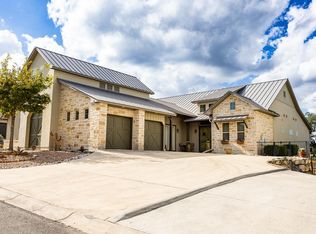
- $941,5950.29 Acres3112 Pinnacle Club Dr, Kerrville, TX 78028Off Market
- $856,9003 bd3 ba2.3k sqft3104 Pinnacle Club Dr, Kerrville, TX 78028Off Market
- $--3 bd3 ba2.6k sqft3308 Shelton Dr, Kerrville, TX 78028Sold
- $--3 bd3 ba2.1k sqft3306 Shelton Dr, Kerrville, TX 78028Sold
Nearby schools
GreatSchools rating
- 5/10Daniels Elementary SchoolGrades: K-5Distance: 3.6 mi
- 6/10Peterson Middle SchoolGrades: 6-8Distance: 4 mi
- 6/10Tivy High SchoolGrades: 9-12Distance: 3.8 mi
Schools provided by the listing agent
- Elementary: Tom Daniels
Source: KVMLS. This data may not be complete. We recommend contacting the local school district to confirm school assignments for this home.
Get a cash offer in 3 minutes
Find out how much your home could sell for in as little as 3 minutes with a no-obligation cash offer.
Estimated market value
$560,400
Get a cash offer in 3 minutes
Find out how much your home could sell for in as little as 3 minutes with a no-obligation cash offer.
Estimated market value
$560,400
- Texas
- Kerr County
- Kerrville
- 78028
- 3305 Shelton Dr
Nearby cities
Nearby zip codes
Other Kerrville Topics
