This nearly new (2022) Garden/Patio home in Comanche Trace is filled with some of the latest design features, including a whole house Aquasana water filtration system, shiplap walls, designer wallpapered areas, a stone interior wall with accents and a stone fireplace with gas logs, custom built ins, Soft close doors and cabinets, white oak floors, an oversized island, farm sink, butcher block counters, tall ceilings, built in bar and wine rack, custom Roman shades and top of the line white GE cafe appliances. An office nook just off the garage is perfect for work or privacy. Located on golf with huge oak trees providing evening shade, the yard is a mix of Xeriscape in the front and a fenced grass backyard with plants. Located on a quiet cul-de-sac, you'll enjoy the close proximity to the club house and Pinnacle grill. The 2 1/2 car garage offers additional built-in storage and ample space for two vehicles and a golf cart or can be used as a workshop. The garage floor has a beautiful custom epoxy finish. The back patio has additional gas hookups for outdoor grills and a custom firepit. Comanche Trace has 27 holes of championship golf, a new fitness center and many more amenities.
Sold
Price Unknown
3306 Shelton Dr, Kerrville, TX 78028
3beds
2,124sqft
Single Family Residence
Built in 2022
6,969 Square Feet Lot
$751,100 Zestimate®
$--/sqft
$2,880 Estimated rent
Home value
$751,100
$623,000 - $901,000
$2,880/mo
Zestimate® history
Owner options
List your home for rent
$2,880/mo
Rent Zestimate®
Find your next renter with Zillow Rental Manager. Plus, with online applications, you can quickly screen prospective tenants – for free.
$2,880/mo
Rent Zestimate®
Refinance and save
$875/mo
Est. payment
Refinancing to a lower rate could help reduce your monthly payments and save thousands over the life of the loan.
$875/mo
Est. payment
Explore your selling options
Work with a Zillow partner agent
Leverage their expertise and Zillow's premium Showcase listings to get your home seen by more buyers.
Get startedList with your own agent
Get your home in front of millions of buyers by listing it on Zillow.
Learn how to do itSell it yourself
Take full control of how buyers see your home on Zillow by listing For Sale by Owner (FSBO).
List your homeWhat's special
Zillow last checked:
Listing updated:
Listed by:
Richard Peace,
CT Realty
Bought with:
Brenda Devore, TREC # 0737078
CENTURY 21 The Hills Realty
Source: KVMLS,MLS#: 122599
Facts & features
Interior
Bedrooms & bathrooms
- Bedrooms: 3
- Bathrooms: 3
- Full bathrooms: 2
- 1/2 bathrooms: 1
- Main level bedrooms: 3
Rooms
- Room types: Breakfast Room, Dining Room, Great Room, Large Master Bedroom, Utility Room
Primary bedroom
- Level: Main
- Area: 216
- Dimensions: 18 x 12
Bedroom 2
- Level: Main
- Area: 144
- Dimensions: 12 x 12
Bedroom 3
- Level: Main
- Area: 144
- Dimensions: 12 x 12
Dining room
- Level: Main
- Area: 168
- Dimensions: 14 x 12
Heating
- Central, Electric, Heat Pump
Cooling
- Central Air, Electric, Heat Pump
Appliances
- Included: Dishwasher, Disposal, Double Oven, Microwave, Refrigerator, Other, Electric Water Heater
- Laundry: Inside, Laundry Room, Main Level, Utility/Laundry Dimensions(7'8" X 6'7")
Features
- High Ceilings, Shower Stall, Walk-In Closet(s), Master Downstairs, Kitchen Bar, Split Bedroom
- Flooring: Tile, Wood
- Windows: Skylight(s), Double Pane Windows
- Attic: Pull Down Stairs,Storage Only
- Has fireplace: Yes
- Fireplace features: Great Room, Gas Log
Interior area
- Total structure area: 2,124
- Total interior livable area: 2,124 sqft
Property
Parking
- Total spaces: 2
- Parking features: 2 Car Garage, Other
- Garage spaces: 2
Features
- Levels: One
- Stories: 1
- Patio & porch: Deck/Patio
- Exterior features: Rain Gutters, Sprinkler System-Lawn, Xeriscaped
- Fencing: Fenced
- Has view: Yes
- Waterfront features: Lake, HOA Water Park
Lot
- Size: 6,969 Square Feet
- Dimensions: 56 x 140 x 55 x 119
- Features: Cul-De-Sac, Views, On Golf Course, City Lot
Details
- Parcel number: 540086
- Zoning: R
Construction
Type & style
- Home type: SingleFamily
- Property subtype: Single Family Residence
Materials
- HardiPlank Type, Rock, Stucco
- Foundation: Slab
- Roof: Composition
Condition
- Year built: 2022
Utilities & green energy
- Electric: KPUB
- Gas: Propane
- Sewer: Public Sewer, City
- Water: Public, City
- Utilities for property: Cable Available, Electricity Connected, Garbage Service-Public, Phone Available
Community & HOA
Community
- Security: Smoke Detector(s)
- Subdivision: Comanche Trace
HOA
- Has HOA: Yes
- HOA fee: $875 annually
Location
- Region: Kerrville
Financial & listing details
- Tax assessed value: $779,757
- Date on market: 2/26/2026
- Listing terms: Cash,Conventional
- Electric utility on property: Yes
- Road surface type: Asphalt
Price history
| Date | Event | Price |
|---|---|---|
| 2/25/2026 | Sold | -- |
Source: KVMLS #122599 Report a problem | ||
| 2/23/2026 | Pending sale | $775,000$365/sqft |
Source: KVMLS #122562 Report a problem | ||
| 2/23/2026 | Listed for sale | $775,000$365/sqft |
Source: KVMLS #122562 Report a problem | ||
| 11/22/2025 | Listing removed | $775,000$365/sqft |
Source: KVMLS #120731 Report a problem | ||
| 10/24/2025 | Listed for sale | $775,000$365/sqft |
Source: KVMLS #120731 Report a problem | ||
| 10/8/2025 | Listing removed | $775,000$365/sqft |
Source: KVMLS #118863 Report a problem | ||
| 10/2/2025 | Price change | $775,000-3%$365/sqft |
Source: KVMLS #118863 Report a problem | ||
| 8/12/2025 | Price change | $799,000-3.2%$376/sqft |
Source: KVMLS #118863 Report a problem | ||
| 6/9/2025 | Price change | $825,000-5.7%$388/sqft |
Source: KVMLS #118863 Report a problem | ||
| 4/8/2025 | Listed for sale | $875,000+9.5%$412/sqft |
Source: KVMLS #118863 Report a problem | ||
| 1/10/2025 | Sold | -- |
Source: KVMLS #115947 Report a problem | ||
| 8/22/2024 | Listed for sale | $799,000$376/sqft |
Source: KVMLS #115947 Report a problem | ||
Public tax history
| Year | Property taxes | Tax assessment |
|---|---|---|
| 2025 | -- | $779,757 +13.4% |
| 2024 | $10,659 +143.6% | $687,704 +10% |
| 2023 | $4,375 +365.9% | $625,185 +567.9% |
| 2022 | $939 +143.3% | $93,600 +140% |
| 2021 | $386 | $39,000 |
Find assessor info on the county website
Neighborhood: 78028
Nearby homes
- $440,9003 bd3 ba2k sqft3200-13 Pinnacle Club Dr, Kerrville, TX 78028Off Market

- $--3 bd3 ba2.6k sqft3308 Shelton Dr, Kerrville, TX 78028Sold
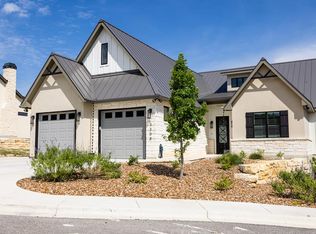
- $579,9003 bd2 ba2.1k sqft3301 Shelton Dr, Kerrville, TX 78028For Sale
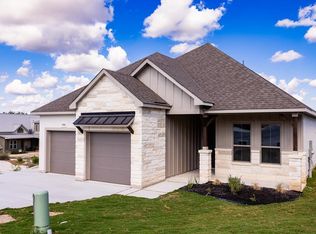
- $--3 bd3 ba2.3k sqft3303 Shelton Dr, Kerrville, TX 78028Sold

- $--3 bd2 ba2.3k sqft3305 Shelton Dr, Kerrville, TX 78028Sold
- $--3 bd2 ba2.1k sqft3307 Shelton Dr, Kerrville, TX 78028Sold
- $537,3003 bd3 ba1.8k sqft3200 Pinnacle Club Dr UNIT 17, Kerrville, TX 78028Off Market
- $560,2003 bd3 ba1.9k sqft3200 Pinnacle Club Dr UNIT 18, Kerrville, TX 78028Off Market
Nearby schools
GreatSchools rating
- 5/10Daniels Elementary SchoolGrades: K-5Distance: 3.6 mi
- 6/10Peterson Middle SchoolGrades: 6-8Distance: 4 mi
- 6/10Tivy High SchoolGrades: 9-12Distance: 3.8 mi
Schools provided by the listing agent
- Elementary: Tom Daniels
Source: KVMLS. This data may not be complete. We recommend contacting the local school district to confirm school assignments for this home.
Get a cash offer in 3 minutes
Find out how much your home could sell for in as little as 3 minutes with a no-obligation cash offer.
Estimated market value
$751,100
Get a cash offer in 3 minutes
Find out how much your home could sell for in as little as 3 minutes with a no-obligation cash offer.
Estimated market value
$751,100
- Texas
- Kerr County
- Kerrville
- 78028
- 3306 Shelton Dr
Nearby cities
Nearby zip codes
Other Kerrville Topics
