Skip main navigation
Off market
  • $839,600

    3305 W 37th Ave, Denver, CO 80211

    3beds
    1,938sqft
    SingleFamily
    Built in 1928
    6,098 Square Feet Lot
    $839,600 Zestimate®
    $433/sqft
    $3,846 Estimated rent

    Home value

    $839,600

    $798,000 - $890,000

    $3,846/mo

    Zestimate® history
    Loading
    Loading...

    Owner options

    List your home for rent

    $3,846/mo

    Rent Zestimate®

    Find your next renter with Zillow Rental Manager. Plus, with online applications, you can quickly screen prospective tenants – for free.

    Learn more

    $3,846/mo

    Rent Zestimate®

    Refinance and save

    $4,792/mo

    Est. payment

    Refinancing to a lower rate could help reduce your monthly payments and save thousands over the life of the loan.

    See today's rates

    $4,792/mo

    Est. payment

    Explore your selling options

    Work with a Zillow partner agent

    Leverage their expertise and Zillow's premium Showcase listings to get your home seen by more buyers.

    Get started

    List with your own agent

    Get your home in front of millions of buyers by listing it on Zillow.

    Learn how to do it

    Sell it yourself

    Take full control of how buyers see your home on Zillow by listing For Sale by Owner (FSBO).

    List your home

    What's special

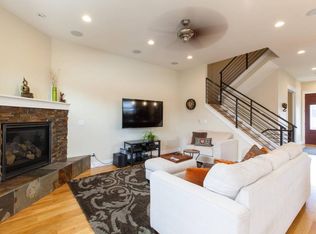
    Fantastic Updated Brick Bungalow on a Double Lot with Oversized Two Car Garage in Desirable West Highlands Neighborhood! The Lifestyle you have always Dreamed of! The Welcoming Front Porch starts your Journey into this Wonderful Home with Vintage Charm and Modern Style. Great Open Floor Plan with Beautiful Hardwood Floors throughout the main level. Spacious Living room with Decorative Fireplace surrounded by built-in shelves is Interactive with the Dining room. Remodeled Kitchen with Shaker Cabinets some with glass fronts, Quartz countertops, Subway tile backsplash, Stainless Steel appliances and Breakfast Nook with Arched doorway. Remodeled Full Bathroom between the two nice sized Bedrooms. Double Pane Windows and lots of natural light. Other recent Improvements: New Roof 2020, New Water Heater 2020, New Water Line 2013. Fully Finished Basement offers a Large multiuse Rec room, Office space, non-conforming 3rd Bedroom, Half Bathroom and Laundry area. Don't miss the Amazing Outdoor space in the Private Fenced Yard with the Huge Brick Patio with Shade Sail is an Excellent space to Relax or Entertain. Two Garden boxes, a Rain Barrell, Sprinkler system and Oversized Two Car Garage. Premium Location-Near 32nd & Lowell, Tennyson St, LoHi and all the fun restaurants & shops that go along with it. Start living your Lifestyle Today!

    This property is off market, which means it's not currently listed for sale or rent on Zillow. This may be different from what's available on other websites or public sources.
    Facts & features

    Interior

    Bedrooms & bathrooms
    • Bedrooms: 3
    • Bathrooms: 2
    • Full bathrooms: 1
    • 1/2 bathrooms: 1
    Heating
    • Forced air
    Cooling
    • Central
    Appliances
    • Included: Dishwasher, Dryer, Microwave, Range / Oven, Refrigerator, Washer
    • Laundry: In Unit
    Features
    • Breakfast Nook, Built-in Features, Quartz Counters
    • Flooring: Tile, Hardwood
    • Windows: Double Pane Windows
    • Basement: Finished
    • Has fireplace: Yes
    • Common walls with other units/homes: No Common Walls
    Interior area
    • Total interior livable area: 1,938 sqft
    • Finished area below ground: 970.00

    Property

    Parking
    • Total spaces: 2
    • Parking features: Garage - Detached
    Features
    • Patio & porch: Covered, Front Porch
    • Exterior features: Brick
    Lot
    • Size: 6,098 Square Feet
    • Features: Level, Corner Lot
    Details
    • Parcel number: 0229206033000
    • Zoning description: U-SU-B

    Construction

    Type & style
    • Home type: SingleFamily
    • Architectural style: Bungalow
    Materials
    • Roof: Composition
    Condition
    • Year built: 1928

    Utilities & green energy

    • Sewer: Public Sewer
    • Water: Public

    Community & HOA

    Location
    • Region: Denver

    Financial & listing details

    • Price per square foot: $433/sqft
    • Tax assessed value: $827,100
    • Annual tax amount: $4,008
    • Road surface type: Alley Paved

    Price history

    DateEventPrice
    1/6/2022Sold$750,000+2.7%$387/sqft
    Source: Public Record Report a problem
    12/6/2021Pending sale$730,000$377/sqft
    Source: RE/MAX International #7962275 Report a problem
    12/2/2021Listed for sale$730,000+8.8%$377/sqft
    Source: RE/MAX International #7962275 Report a problem
    11/2/2020Sold$671,000+1.7%$346/sqft
    Source: Public Record Report a problem
    9/26/2020Pending sale$660,000$341/sqft
    Source: Keller Williams Preferred Realty #4450862 Report a problem
    9/21/2020Listed for sale$660,000+104%$341/sqft
    Source: Keller Williams Preferred Realty #4450862 Report a problem
    5/31/2008Listing removed$323,500$167/sqft
    Source: Keller Williams Realty #480628 Report a problem
    3/9/2008Listed for sale$323,500+1.9%$167/sqft
    Source: Keller Williams Realty #480628 Report a problem
    9/1/2007Sold$317,500+56.8%$164/sqft
    Source: Public Record Report a problem
    9/7/2001Sold$202,500$104/sqft
    Source: Public Record Report a problem

    Public tax history

    YearProperty taxesTax assessment
    2024$4,008 +15.4%$51,730 -5.8%
    2023$3,472 +3.6%$54,930 +25.8%
    2022$3,351 +6.7%$43,660 -2.8%
    2021$3,140 +2.9%$44,910 +6.1%
    2020$3,052 +19.2%$42,328 -0.7%
    2019$2,560 $42,624 +28.8%
    2018$2,560 +0.3%$33,090
    2017$2,552 +0.6%$33,090 +1.9%
    2016$2,538 +17.2%$32,480
    2015$2,166 +5.9%$32,480 +24.5%
    2014$2,046 -4.4%$26,080 +5.9%
    2013$2,139 +17.9%$24,620 -3.2%
    2012$1,814 +9.4%$25,440
    2011$1,658 +2.2%$25,440 +2.2%
    2010$1,622 +14.1%$24,900
    2009$1,422 -0.2%$24,900 +17%
    2008$1,424 +18.8%$21,290
    2007$1,198 +1.1%$21,290 +18.9%
    2006$1,185 +12.5%$17,900
    2005$1,053 +11.3%$17,900 +6.5%
    2003$946 +1.9%$16,810 +6.4%
    2002$928 $15,800 +23.1%
    2001-- $12,830
    Find assessor info on the county website

    Neighborhood: West Highland

    Nearby schools

    GreatSchools rating
    Schools provided by the listing agent
    • Elementary: Edison
    • Middle: Skinner
    • High: North
    • District: Denver 1

    Source: The MLS. This data may not be complete. We recommend contacting the local school district to confirm school assignments for this home.

    Get a cash offer in 3 minutes
    Find out how much your home could sell for in as little as 3 minutes with a no-obligation cash offer.
    Estimated market value
    $839,600
    Get a cash offer in 3 minutes
    Find out how much your home could sell for in as little as 3 minutes with a no-obligation cash offer.
    Estimated market value
    $839,600