Welcome to 3325 W 37th Avenue! Built in 1893, this distinguished Victorian home has undergone not just renovation but a remarkable reinvention, setting it apart as a truly one-of-a-kind residence blending classic charm with contemporary updates. This two-bedroom, two-bathroom home with a non-conforming third bedroom/bonus room for an office invites you in with its welcoming front porch. As you step inside, an open floorplan awaits, creating a light and bright atmosphere. The kitchen is a culinary delight, boasting stainless steel appliances, including a chef's gas stove. The breakfast bar and eat-in kitchen area provide a perfect space for casual dining and entertaining.
Ascend beyond the ordinary as this home unfolds with a completely added second level. The master bedroom is a haven of relaxation with an ensuite featuring a double vanity and a luxurious soaker tub. Additional features include updated bathrooms and a versatile bonus room, ideal for use as an office or any purpose you envision. Step outside and discover a private yard surrounded by full fencing, a perfect setting for al fresco dining or unwinding after a long day. Located in the sought-after Highlands neighborhood, parks, shopping, restaurants, and entertainment are just moments away, ensuring you're well-connected to the community around you. Discover a residence where every detail has been thoughtfully crafted, making it a unique gem you won't find anywhere else. Welcome to a new era of Victorian living!
Sold for $890,000
$890,000
3325 W 37th Avenue, Denver, CO 80211
3beds
1,492sqft
Single Family Residence
Built in 1893
3,120 Square Feet Lot
$841,700 Zestimate®
$597/sqft
$3,443 Estimated rent
Home value
$841,700
$800,000 - $884,000
$3,443/mo
Zestimate® history
Owner options
List your home for rent
$3,443/mo
Rent Zestimate®
Find your next renter with Zillow Rental Manager. Plus, with online applications, you can quickly screen prospective tenants – for free.
$3,443/mo
Rent Zestimate®
Refinance and save
$5,090/mo
Est. payment
Refinancing to a lower rate could help reduce your monthly payments and save thousands over the life of the loan.
$5,090/mo
Est. payment
Explore your selling options
Work with a Zillow partner agent
Leverage their expertise and Zillow's premium Showcase listings to get your home seen by more buyers.
Get startedList with your own agent
Get your home in front of millions of buyers by listing it on Zillow.
Learn how to do itSell it yourself
Take full control of how buyers see your home on Zillow by listing For Sale by Owner (FSBO).
List your homeWhat's special
Double vanityClassic charmMaster bedroomLuxurious soaker tubUpdated bathroomsOpen floorplanVersatile bonus room
Zillow last checked:
Listing updated:
Listed by:
Jason Tanabe 303-946-1741 jason@usajrealty.com,
Usaj Realty,
Arnold Tedjokusumo 720-270-3821,
Usaj Realty
Bought with:
Kelly Moye, 1327538
Compass - Denver
Source: REcolorado as distributed by MLS GRID,MLS#: 2068782
Facts & features
Interior
Bedrooms & bathrooms
- Bedrooms: 3
- Bathrooms: 2
- Full bathrooms: 2
- Main level bathrooms: 1
- Main level bedrooms: 2
Primary bedroom
- Description: New Addition And Recently Renovated Two Closets, Room For A King, Ceiling Fan
- Level: Upper
- Area: 189 Square Feet
- Dimensions: 9 x 21
Bedroom
- Description: Spacious Secondary Bedroom With Large Closet
- Level: Main
- Area: 108 Square Feet
- Dimensions: 9 x 12
Bedroom
- Description: Perfect For Office Or Cozy 3rd Bedroom
- Level: Main
- Area: 72 Square Feet
- Dimensions: 8 x 9
Primary bathroom
- Description: Recently Renovated With Freestanding Tub, Walk-In Tiled Shower, Two Vanities
- Level: Upper
- Area: 90 Square Feet
- Dimensions: 9 x 10
Bathroom
- Description: Newly Remodeled Full Bath
- Level: Main
- Area: 40 Square Feet
- Dimensions: 5 x 8
Dining room
- Description: Open Floor Plan - Kitchen, Dining, Living
- Level: Main
Kitchen
- Description: Beautiful New Kitchen With White Cabinetry, Soft-Close Drawers, Quartz Countertops, Colorful Backsplash, Pro Appliances
- Level: Main
- Area: 120 Square Feet
- Dimensions: 10 x 12
Laundry
- Description: Main Floor Laundry/Mud Room With Built-Ins And Extra Cabinetry
- Level: Main
- Area: 64 Square Feet
- Dimensions: 8 x 8
Living room
- Description: Recently Renovated Eng. Wood Flooring, Ship Lap Accent Wall
- Level: Main
- Area: 220 Square Feet
- Dimensions: 11 x 20
Heating
- Forced Air, Natural Gas
Cooling
- Central Air
Appliances
- Included: Dishwasher, Electric Water Heater, Microwave, Range, Range Hood, Refrigerator
- Laundry: In Unit
Features
- Built-in Features, Five Piece Bath, High Ceilings, Open Floorplan, Primary Suite, Quartz Counters
- Flooring: Wood
- Basement: Cellar,Partial,Unfinished
Interior area
- Total structure area: 1,492
- Total interior livable area: 1,492 sqft
- Finished area above ground: 1,340
- Finished area below ground: 0
Property
Parking
- Total spaces: 3
- Parking features: Garage, Carport
- Garage spaces: 1
- Carport spaces: 1
- Covered spaces: 2
- Details: Off Street Spaces: 1
Features
- Levels: Two
- Stories: 2
- Patio & porch: Front Porch, Patio
- Exterior features: Garden, Private Yard
- Fencing: Full
Lot
- Size: 3,120 Square Feet
- Features: Near Public Transit, Sprinklers In Front, Sprinklers In Rear
Details
- Parcel number: 229206029
- Zoning: U-SU-B
- Special conditions: Standard
Construction
Type & style
- Home type: SingleFamily
- Property subtype: Single Family Residence
Materials
- Brick, Concrete
- Roof: Composition
Condition
- Year built: 1893
Utilities & green energy
- Sewer: Public Sewer
- Water: Public
Community & HOA
Community
- Security: Carbon Monoxide Detector(s), Smoke Detector(s)
- Subdivision: Highlands
HOA
- Has HOA: No
Location
- Region: Denver
Financial & listing details
- Price per square foot: $597/sqft
- Tax assessed value: $812,700
- Annual tax amount: $3,198
- Date on market: 1/26/2024
- Listing terms: Cash,Conventional,FHA,Jumbo,VA Loan
- Exclusions: Sellers Personal Property
- Ownership: Individual
Price history
| Date | Event | Price |
|---|---|---|
| 3/14/2024 | Sold | $890,000$597/sqft |
Source:  REcolorado as distributed by MLS GRID #2068782 Report a problem REcolorado as distributed by MLS GRID #2068782 Report a problem | ||
| 2/4/2024 | Pending sale | $890,000$597/sqft |
Source: REcolorado as distributed by MLS GRID #2068782 Report a problem | ||
| 1/26/2024 | Listed for sale | $890,000+12.7%$597/sqft |
Source: REcolorado as distributed by MLS GRID #2068782 Report a problem | ||
| 4/16/2021 | Sold | $790,000+6.8%$529/sqft |
Source: Public Record Report a problem | ||
| 3/13/2021 | Pending sale | $740,000$496/sqft |
Source:  HomeSmart #5880780 Report a problem HomeSmart #5880780 Report a problem | ||
| 3/11/2021 | Listed for sale | $740,000+74.1%$496/sqft |
Source: HomeSmart #5880780 Report a problem | ||
| 8/14/2020 | Sold | $425,000$285/sqft |
Source: Public Record Report a problem | ||
Public tax history
| Year | Property taxes | Tax assessment |
|---|---|---|
| 2024 | $3,933 +23% | $50,760 -5.9% |
| 2023 | $3,198 +48% | $53,960 +34.2% |
| 2022 | $2,161 +8.2% | $40,210 +38.8% |
| 2021 | $1,997 +2.9% | $28,960 +7.6% |
| 2020 | $1,941 +10% | $26,920 -0.7% |
| 2019 | $1,765 | $27,108 +18.8% |
| 2018 | $1,765 +0.3% | $22,810 |
| 2017 | $1,759 +6.2% | $22,810 +7.5% |
| 2016 | $1,657 +14.3% | $21,210 |
| 2015 | $1,449 0% | $21,210 +21.5% |
| 2014 | $1,450 | $17,450 |
Find assessor info on the county website
Neighborhood: West Highland
Nearby homes
- $799,3002 bd2 ba1.4k sqft3321 W 37th Ave, Denver, CO 80211Off Market
- $1,100,0003 bd2 ba2.1k sqft3329 W 37th Ave, Denver, CO 80211Sold

- $825,0003 bd2 ba1.5k sqft3317 W 37th Ave, Denver, CO 80211Sold

- $710,0003 bd2 ba1.4k sqft3333 W 37th Ave, Denver, CO 80211Sold
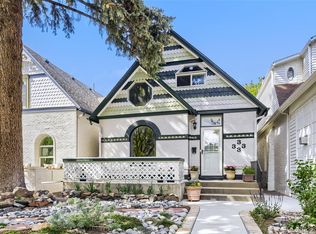
- $780,7003 bd2 ba1.3k sqft3339 W 37th Ave, Denver, CO 80211Off Market
- $845,3003 bd2 ba1.7k sqft3315 W 37th Ave, Denver, CO 80211Off Market
- $546,9002 bd1 ba850 sqft3347 W 37th Ave, Denver, CO 80211Off Market
- $505,7002 bd1 ba825 sqft3349 W 37th Ave, Denver, CO 80211Off Market
Nearby schools
GreatSchools rating
- 9/10Edison Elementary SchoolGrades: PK-5Distance: 0.5 mi
- 9/10Skinner Middle SchoolGrades: 6-8Distance: 0.3 mi
- 5/10North High SchoolGrades: 9-12Distance: 0.7 mi
Schools provided by the listing agent
- Elementary: Edison
- Middle: Strive Sunnyside
- High: North
- District: Denver 1
Source: REcolorado as distributed by MLS GRID. This data may not be complete. We recommend contacting the local school district to confirm school assignments for this home.
Get a cash offer in 3 minutes
Find out how much your home could sell for in as little as 3 minutes with a no-obligation cash offer.
Estimated market value
$841,700
Get a cash offer in 3 minutes
Find out how much your home could sell for in as little as 3 minutes with a no-obligation cash offer.
Estimated market value
$841,700
- Colorado
- Denver County
- Denver
- 80211
- West Highland
- 3325 W 37th Avenue
Nearby cities
Nearby neighborhoods
Nearby zip codes
Other Denver Topics
