Skip main navigation
Sold for $1,100,000
  • $1,100,000

    3329 W 37th Avenue, Denver, CO 80211

    3beds
    2,105sqft
    Single Family Residence
    Built in 1893
    3,120 Square Feet Lot
    $1,047,100 Zestimate®
    $523/sqft
    $3,868 Estimated rent

    Home value

    $1,047,100

    $995,000 - $1.10M

    $3,868/mo

    Zestimate® history
    Loading
    Loading...

    Owner options

    List your home for rent

    $3,868/mo

    Rent Zestimate®

    Find your next renter with Zillow Rental Manager. Plus, with online applications, you can quickly screen prospective tenants – for free.

    Learn more

    $3,868/mo

    Rent Zestimate®

    Refinance and save

    $5,100/mo

    Est. payment

    Refinancing to a lower rate could help reduce your monthly payments and save thousands over the life of the loan.

    See today's rates

    $5,100/mo

    Est. payment

    Explore your selling options

    Work with a Zillow partner agent

    Leverage their expertise and Zillow's premium Showcase listings to get your home seen by more buyers.

    Get started

    List with your own agent

    Get your home in front of millions of buyers by listing it on Zillow.

    Learn how to do it

    Sell it yourself

    Take full control of how buyers see your home on Zillow by listing For Sale by Owner (FSBO).

    List your home

    What's special

    Gas fireplaceMature pear treeOld world architectureSun roomCathedral ceilingPrimary suiteFront great room
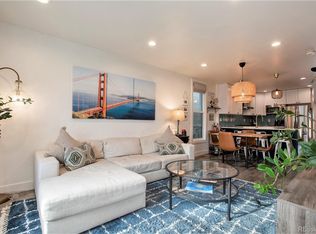
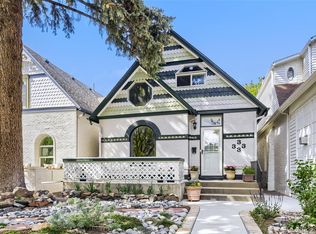
    A true Highlands gem! This beauty is in the heart of it all...short distance to the bars, restaurants, and shopping districts of 32nd Avenue, Tennyson, LoHi, and Sloan’s Lake! This 1890s Victorian has been beautifully preserved with tasteful and artistic modern updates throughout. The perfect blend of old world architecture and modern living conveniences. Amazing curb appeal with front stone patio surrounded by beautiful xeriscaping. Front great room with a historic transom window is perfect for reading a book and relaxing in front of the gas fireplace or enjoying the sun from a wall of windows that spans a story and 1/2 up to the cathedral ceiling. The family room, dining room, and kitchen area are open and an easy flow when entertaining. Gleaming hardwood floors throughout the living, dining, and sunroom areas. Kitchen features a breakfast bar, gas stove, stainless steel appliances, granite countertops, and a pot filler over the stove. Another place to relax and soak up the sun is the sun room just off the kitchen. Fully finished, heated and cooled, vaulted ceilings and natural lighting from an entire wall of windows and skylights. Main level bedroom with built in Murphy bed and newly remodeled en-suite 3/4 bath is perfect for a guest suite. Second floor primary suite with en-suite bath and clawfoot tub. Enjoy the view to the backyard from the window seat. Space for a king bed plus night stands and dressers or additional seating area. Third bedroom with charming dormered walls in the style of the 1890s. Just off the wide upstairs hallway is a large nook with a skylight perfect for an office or potential 3rd full bathroom. The backyard is one of the best in the neighborhood complete with a pergola, built-in gas firepit and seating area, herringbone stone patio, and a mature pear tree. 340 square foot oversized detached garage includes adorable “carriage house” style attic storage - potential for ADU?

    Zillow last checked:

    Listing updated:

    Listed by:

    Kathy McBane 303-641-8642 kathymcbanehomes@gmail.com,

    Compass - Denver,

    Colorado Lifestyle Homes,

    Compass - Denver

    Bought with:

    Heather Truhan, 100039099

    MODUS Real Estate

    Art Of Home Team

    MODUS Real Estate

    Source: REcolorado as distributed by MLS GRID,MLS#: 7109509MLS Logo

    Facts & features

    Interior

    Bedrooms & bathrooms
    • Bedrooms: 3
    • Bathrooms: 2
    • Full bathrooms: 1
    • 3/4 bathrooms: 1
    • Main level bathrooms: 1
    • Main level bedrooms: 1
    Primary bedroom
    • Level: Upper
    • Area: 176.38 Square Feet
    • Dimensions: 14.11 x 12.5
    Bedroom
    • Level: Main
    • Area: 131.37 Square Feet
    • Dimensions: 15.1 x 8.7
    Bedroom
    • Level: Upper
    • Area: 140.53 Square Feet
    • Dimensions: 10.11 x 13.9
    Primary bathroom
    • Level: Upper
    • Area: 46.4 Square Feet
    • Dimensions: 8 x 5.8
    Bathroom
    • Level: Main
    • Area: 39.15 Square Feet
    • Dimensions: 4.5 x 8.7
    Dining room
    • Level: Main
    • Area: 126.26 Square Feet
    • Dimensions: 10.7 x 11.8
    Family room
    • Level: Main
    • Area: 154.88 Square Feet
    • Dimensions: 12.8 x 12.1
    Kitchen
    • Level: Main
    • Area: 114.66 Square Feet
    • Dimensions: 9.8 x 11.7
    Living room
    • Level: Main
    • Area: 180.43 Square Feet
    • Dimensions: 11.2 x 16.11
    Office
    • Level: Upper
    Sun room
    • Level: Main
    • Area: 157.95 Square Feet
    • Dimensions: 11.7 x 13.5
    Utility room
    • Level: Basement
    • Area: 314.82 Square Feet
    • Dimensions: 18.4 x 17.11
    Heating
    • Forced Air, Natural Gas
    Cooling
    • Central Air
    Appliances
    • Included: Dishwasher, Disposal, Gas Water Heater, Microwave, Oven, Range, Refrigerator
    • Laundry: In Unit
    Features
    • Entrance Foyer, Granite Counters, Primary Suite, Smoke Free, Vaulted Ceiling(s)
    • Flooring: Carpet, Wood
    • Windows: Skylight(s)
    • Basement: Partial,Unfinished
    • Number of fireplaces: 1
    • Fireplace features: Gas, Living Room
    Interior area
    • Total structure area: 2,105
    • Total interior livable area: 2,105 sqft
    • Finished area above ground: 1,855
    • Finished area below ground: 0

    Property

    Parking
    • Total spaces: 1
    • Parking features: Oversized, Storage
    • Garage spaces: 1
    Features
    • Levels: Two
    • Stories: 2
    • Patio & porch: Front Porch, Patio
    • Exterior features: Fire Pit
    • Fencing: Full
    Lot
    • Size: 3,120 Square Feet
    • Features: Level
    Details
    • Parcel number: 229206028
    • Zoning: U-SU-B
    • Special conditions: Standard

    Construction

    Type & style
    • Home type: SingleFamily
    • Property subtype: Single Family Residence
    Materials
    • Frame
    • Roof: Composition
    Condition
    • Year built: 1893

    Utilities & green energy

    • Sewer: Public Sewer
    • Water: Public

    Community & HOA

    Community
    • Security: Carbon Monoxide Detector(s), Video Doorbell
    • Subdivision: Highlands
    HOA
    • Has HOA: No
    Location
    • Region: Denver

    Financial & listing details

    • Price per square foot: $523/sqft
    • Tax assessed value: $929,300
    • Annual tax amount: $3,852
    • Date on market: 4/13/2024
    • Listing terms: Cash,Conventional
    • Exclusions: Washer/Dryer
    • Ownership: Individual
    • Road surface type: Paved

    Price history

    DateEventPrice
    6/3/2024Sold$1,100,000$523/sqft
    Source: REcolorado as distributed by MLS GRID #7109509 Report a problem
    4/21/2024Pending sale$1,100,000$523/sqft
    Source: REcolorado as distributed by MLS GRID #7109509 Report a problem
    4/10/2024Listed for sale$1,100,000+53%$523/sqft
    Source: REcolorado as distributed by MLS GRID #7109509 Report a problem
    6/15/2020Sold$719,000-2.2%$342/sqft
    Source: Public Record Report a problem
    5/11/2020Pending sale$735,000$349/sqft
    Source: Urban Luxe Real Estate #9278756 Report a problem
    5/1/2020Listed for sale$735,000+56.4%$349/sqft
    Source: Urban Luxe Real Estate #9278756 Report a problem
    3/5/2014Sold$470,000+61.6%$223/sqft
    Source: Public Record Report a problem
    4/16/2010Sold$290,850-1.4%$138/sqft
    Source: Public Record Report a problem
    2/25/2010Price change$295,000-15%$140/sqft
    Source: LIVE Urban Real Estate #854134 Report a problem
    1/30/2010Price change$347,000-2.8%$165/sqft
    Source: LIVE Urban Real Estate #854134 Report a problem
    1/10/2010Price change$357,000-3.3%$170/sqft
    Source: LIVE Urban Real Estate #854134 Report a problem
    11/7/2009Listed for sale$369,000$175/sqft
    Source: LIVE Urban Real Estate #854134 Report a problem

    Public tax history

    YearProperty taxesTax assessment
    2024$4,538 +17.8%$58,570 -5.3%
    2023$3,852 +3.6%$61,850 +27.7%
    2022$3,719 +10%$48,440 -2.8%
    2021$3,381 +2.9%$49,840 +9.4%
    2020$3,286 +0%$45,574 -0.7%
    2019$3,286 $45,893 +8.1%
    2018$3,286 +0.3%$42,470
    2017$3,276 +4.5%$42,470 +5.8%
    2016$3,136 +15.3%$40,140
    2015$2,720 +32%$40,140 +22.6%
    2014$2,061 +5.3%$32,750 +32.1%
    2013$1,957 +17.9%$24,800 +6.5%
    2012$1,660 +17.7%$23,280
    2011$1,410 +2.2%$23,280 +9.9%
    2010$1,380 +141.6%$21,180
    2009$571 -0.2%$21,180 +28.3%
    2008$572 +14.5%$16,510
    2007$499 -49.4%$16,510 +10.7%
    2006$988 +4.5%$14,920
    2005$945 +92.7%$14,920 -1%
    2003$490 -49.1%$15,070 -8%
    2002$962 $16,380 +8.9%
    2001-- $15,040
    Find assessor info on the county website

    Neighborhood: West Highland

    Nearby schools

    GreatSchools rating
    Schools provided by the listing agent
    • Elementary: Edison
    • Middle: Denver Montessori
    • High: North
    • District: Denver 1

    Source: REcolorado as distributed by MLS GRID. This data may not be complete. We recommend contacting the local school district to confirm school assignments for this home.

    Get a cash offer in 3 minutes
    Find out how much your home could sell for in as little as 3 minutes with a no-obligation cash offer.
    Estimated market value
    $1,047,100
    Get a cash offer in 3 minutes
    Find out how much your home could sell for in as little as 3 minutes with a no-obligation cash offer.
    Estimated market value
    $1,047,100