Skip main navigation
Sold for $825,000
  • $825,000

    3317 W 37th Avenue, Denver, CO 80211

    3beds
    1,510sqft
    Single Family Residence
    Built in 1893
    3,120 Square Feet Lot
    $793,900 Zestimate®
    $546/sqft
    $3,324 Estimated rent

    Home value

    $793,900

    $738,000 - $849,000

    $3,324/mo

    Zestimate® history
    Loading
    Loading...

    Owner options

    List your home for rent

    $3,324/mo

    Rent Zestimate®

    Find your next renter with Zillow Rental Manager. Plus, with online applications, you can quickly screen prospective tenants – for free.

    Learn more

    $3,324/mo

    Rent Zestimate®

    Refinance and save

    $4,709/mo

    Est. payment

    Refinancing to a lower rate could help reduce your monthly payments and save thousands over the life of the loan.

    See today's rates

    $4,709/mo

    Est. payment

    Explore your selling options

    Work with a Zillow partner agent

    Leverage their expertise and Zillow's premium Showcase listings to get your home seen by more buyers.

    Get started

    List with your own agent

    Get your home in front of millions of buyers by listing it on Zillow.

    Learn how to do it

    Sell it yourself

    Take full control of how buyers see your home on Zillow by listing For Sale by Owner (FSBO).

    List your home

    What's special

    Stylish tile accentsLuxurious upstairs primary suiteSunlit officeQuartz countertopsCustom-built closetsGenerous bedroomSleek freestanding tub
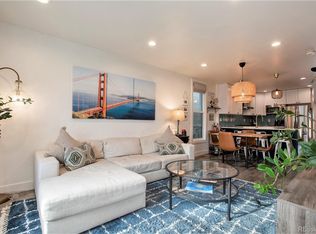
    Ask about Lender Incentives on this Home - worth up to $19,000! Here is your second chance! Buyer got cold feet through no fault of seller! Come take a look at this beauty before it is gone! Stunning, fully renovated Victorian located on one of the best streets, just steps from vibrant Highland Square! The luxurious upstairs primary suite boasts two custom-built closets, space for a king-sized bed, and a spa-inspired 5-piece bath featuring a sleek freestanding tub, stylish tile accents, dual vanities, and a walk-in shower. The kitchen is a showstopper with bright white cabinetry, quartz countertops, a center island with seating, and high-end stainless steel appliances. The open-concept living and dining areas are highlighted by a charming shiplap feature wall. On the main floor, you’ll find a generous bedroom, a sunlit office or third bedroom, and a full bathroom. The fenced backyard with a cozy patio is perfect for outdoor entertaining. An oversized one-car garage offers ample space for both parking and storage—and there’s also an additional off-street, uncovered parking space in the back, installed just two years ago. The home underwent a fully permitted remodel and upper-level expansion, complete with new electrical, plumbing, HVAC system, garage door and opener in 2021! Enjoy being just a short walk to all the shops, cafes, and restaurants on 32nd and Lowell—or head two blocks to 38th for even more neighborhood favorites. Thoughtfully redesigned from top to bottom, this home is truly move-in ready.

    Zillow last checked:

    Listing updated:

    Listed by:

    Jennifer Riley 303-204-8423 jen@remedyrealestateteam.com,

    RE/MAX Professionals,

    Physician Real Estate Network Colorado 303-204-8423,

    RE/MAX Professionals

    Bought with:

    Joaquin Avila, 100066455

    RealGroup, LLC

    Source: REcolorado as distributed by MLS GRID,MLS#: 8788684MLS Logo

    Facts & features

    Interior

    Bedrooms & bathrooms
    • Bedrooms: 3
    • Bathrooms: 2
    • Full bathrooms: 2
    • Main level bathrooms: 1
    • Main level bedrooms: 2
    Primary bedroom
    • Level: Upper
    Bedroom
    • Level: Main
    Bedroom
    • Level: Main
    Primary bathroom
    • Level: Upper
    Bathroom
    • Level: Main
    Family room
    • Level: Main
    Kitchen
    • Level: Main
    Laundry
    • Level: Upper
    Heating
    • Forced Air
    Cooling
    • Central Air
    Appliances
    • Included: Dishwasher, Disposal, Dryer, Electric Water Heater, Microwave, Oven, Range, Refrigerator, Washer
    • Laundry: Laundry Closet
    Features
    • Ceiling Fan(s), Five Piece Bath, Kitchen Island, Primary Suite, Quartz Counters, Smart Thermostat
    • Flooring: Tile, Vinyl
    • Basement: Cellar,Unfinished
    Interior area
    • Total structure area: 1,510
    • Total interior livable area: 1,510 sqft
    • Finished area above ground: 1,304
    • Finished area below ground: 0

    Property

    Parking
    • Total spaces: 2
    • Parking features: Garage
    • Garage spaces: 1
    • Details: Off Street Spaces: 1
    Features
    • Levels: Two
    • Stories: 2
    • Patio & porch: Front Porch, Patio
    • Exterior features: Private Yard
    • Fencing: Full
    Lot
    • Size: 3,120 sqft
    • Features: Landscaped, Level, Sprinklers In Front, Sprinklers In Rear
    Details
    • Parcel number: 229206031
    • Special conditions: Standard

    Construction

    Type & style
    • Home type: SingleFamily
    • Architectural style: Victorian
    • Property subtype: Single Family Residence
    Materials
    • Brick, Frame
    • Roof: Composition
    Condition
    • Updated/Remodeled
    • Year built: 1893

    Utilities & green energy

    • Sewer: Public Sewer
    • Water: Public

    Community & neighborhood

    Security
    • Security features: Smart Locks
    Location
    • Region: Denver
    • Subdivision: West Highland

    Other

    Other facts
    • Listing terms: 1031 Exchange,Cash,Conventional,Jumbo,VA Loan
    • Ownership: Individual

    Price history

    DateEventPrice
    6/27/2025Sold$825,000$546/sqft
    Source: REcolorado as distributed by MLS GRID #8788684 Report a problem
    6/3/2025Pending sale$825,000$546/sqft
    Source: REcolorado as distributed by MLS GRID #8788684 Report a problem
    5/27/2025Price change$825,000-2.9%$546/sqft
    Source: REcolorado as distributed by MLS GRID #8788684 Report a problem
    5/16/2025Price change$850,000-1.2%$563/sqft
    Source: REcolorado as distributed by MLS GRID #8788684 Report a problem
    5/7/2025Listed for sale$860,000$570/sqft
    Source: REcolorado as distributed by MLS GRID #8788684 Report a problem
    4/28/2025Pending sale$860,000$570/sqft
    Source: REcolorado as distributed by MLS GRID #8788684 Report a problem
    4/24/2025Listed for sale$860,000+7.5%$570/sqft
    Source: REcolorado as distributed by MLS GRID #8788684 Report a problem
    5/6/2021Sold$800,000+6.7%$530/sqft
    Source: HomeSmart Intl Solds #3699067_80211 Report a problem
    4/17/2021Pending sale$750,000$497/sqft
    Source: HomeSmart #3699067 Report a problem
    4/16/2021Listed for sale$750,000+76.5%$497/sqft
    Source: HomeSmart #3699067 Report a problem
    8/14/2020Sold$425,000$281/sqft
    Source: Public Record Report a problem

    Public tax history

    YearProperty taxesTax assessment
    2024$3,964 +30.9%$51,160 -5.9%
    2023$3,029 +40%$54,370 +42.7%
    2022$2,163 +4.9%$38,090 +31.4%
    2021$2,063 +2.9%$28,990 +4.3%
    2020$2,005 +14.2%$27,799 -0.7%
    2019$1,756 $27,994 +23.3%
    2018$1,756 +0.3%$22,700
    2017$1,751 +6.6%$22,700 +8%
    2016$1,642 +15.2%$21,020
    2015$1,425 0%$21,020 +22.5%
    2014$1,426 $17,160

    Find assessor info on the county website

    Neighborhood: West Highland

    Nearby schools

    GreatSchools rating
    Schools provided by the listing agent
    • Elementary: Edison
    • Middle: Strive Sunnyside
    • High: North
    • District: Denver 1

    Source: REcolorado as distributed by MLS GRID. This data may not be complete. We recommend contacting the local school district to confirm school assignments for this home.

    Get a cash offer in 3 minutes
    Find out how much your home could sell for in as little as 3 minutes with a no-obligation cash offer.
    Estimated market value
    $793,900
    Get a cash offer in 3 minutes
    Find out how much your home could sell for in as little as 3 minutes with a no-obligation cash offer.
    Estimated market value
    $793,900