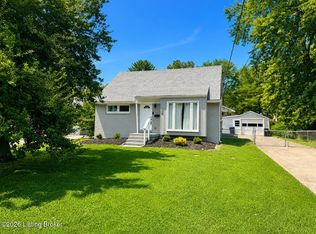
Thoughtfully designed, Brand-New, 1,200 square foot home with 3 bedrooms, 2 full baths, and an open floor plan. The kitchen overlooks the living and dining areas, creating a bright, functional space ideal for everyday living and entertaining. The primary suite offers a private full bath, while two additional bedrooms provide flexibility for family, guests, or a home office. Additional highlights include an attached 1-car garage, contemporary finishes, energy-efficient construction, and low-maintenance living. Conveniently located just minutes from shopping, dining, schools, and major expressways. A separately deeded adjacent lot is also available for purchase for an additional $15,000, offering the unique opportunity to own the entire corner of Bridwell Drive a Cane Run Rd.
For sale
Price cut: $10K (7/24)
$269,900
3306 Bridwell Dr, Louisville, KY 40216
3beds
1,200sqft
Single Family Residence
Built in 2026
8,712 Square Feet Lot
$269,600 Zestimate®
$225/sqft
$-- HOA
What's special
Contemporary finishesOpen floor planBright functional space
- 110 days
- 347
- 27
Zillow last checked:
Listing updated:
Listed by:
Scott Breland 502-727-8573,
Keller Williams Louisville
Source: Metro Search Inc. LLC DBA Apex MLS,MLS#: 1716893
Facts & features
Interior
Bedrooms & bathrooms
- Bedrooms: 3
- Bathrooms: 2
- Full bathrooms: 2
Primary bedroom
- Level: First
Bedroom
- Level: First
Bedroom
- Level: First
Primary bathroom
- Level: First
Full bathroom
- Level: First
Kitchen
- Level: First
Laundry
- Level: First
Living room
- Level: First
Heating
- Forced Air, Natural Gas
Cooling
- Central Air
Features
- Open Floorplan
- Basement: None
- Has fireplace: No
Interior area
- Total structure area: 1,200
- Total interior livable area: 1,200 sqft
- Finished area above ground: 1,200
- Finished area below ground: 0
Property
Parking
- Total spaces: 1
- Parking features: Attached, Entry Front, Driveway
- Attached garage spaces: 1
- Has uncovered spaces: Yes
Features
- Stories: 1
- Patio & porch: Porch
- Exterior features: None
- Fencing: None
Lot
- Size: 8,712 Square Feet
- Features: Sidewalk, Level
Details
- Additional structures: Garage(s)
- Parcel number: 101804520000
Construction
Type & style
- Home type: SingleFamily
- Architectural style: Ranch
- Property subtype: Single Family Residence
Materials
- Vinyl Siding, Wood Frame, Block
- Foundation: Concrete Blk, Slab, Concrete Perimeter
- Roof: Shingle
Condition
- Year built: 2026
Utilities & green energy
- Sewer: Public Sewer
- Water: Public
- Utilities for property: Electricity Connected, Natural Gas Connected
Community & HOA
Community
- Subdivision: None
HOA
- Has HOA: No
Location
- Region: Louisville
Financial & listing details
- Price per square foot: $225/sqft
- Date on market: 5/20/2026
- Electric utility on property: Yes
Estimated market value
$269,600
$256,000 - $283,000
$1,895/mo
Price history
| Date | Event | Price |
|---|---|---|
| 7/24/2026 | Price change | $269,900-3.6%$225/sqft |
Source:  Metro Search Inc. LLC DBA Apex MLS #1716893 Report a problem Metro Search Inc. LLC DBA Apex MLS #1716893 Report a problem | ||
| 5/20/2026 | Listed for sale | $279,900$233/sqft |
Source: Metro Search Inc. LLC DBA Apex MLS #1716893 Report a problem | ||
Public tax history
Tax history is unavailable.
Monthly payment
Est. payment
Payment breakdown
Explore the cost of this home by adjusting the details. Changes won't be saved.Climate risks
Neighborhood: St. Dennis
Similar homes
- $249,4003 bd2 ba1.2k sqft6502 Kenmore Ave, Louisville, KY 40216For Sale

 MLS ID #1710313, Camicia Evans, RE/MAX Premier Properties. Metro Search Inc. LLC DBA Apex MLS
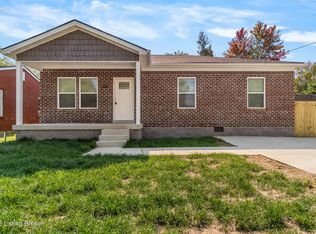
 - $252,0003 bd2 ba1.2k sqft6511 Kenmore Ave, Louisville, KY 40216For Sale
 MLS ID #1710314, Camicia Evans, RE/MAX Premier Properties. Metro Search Inc. LLC DBA Apex MLS
 - $265,0003 bd2 ba1.1k sqft10417 La Plaza Ave, Louisville, KY 40272For Sale
 MLS ID #1726972, Jason Xu, Sunny Realty LLC. Metro Search Inc. LLC DBA Apex MLS
 - $245,0003 bd2 ba1.4k sqft7716 Dingle Dell Rd, Louisville, KY 40214For Sale
 MLS ID #1726325, Steve Ullum, United Real Estate Louisville. Metro Search Inc. LLC DBA Apex MLS
 - $276,5004 bd2 ba1.4k sqft10816 Beatrice Way, Louisville, KY 40272For SaleMLS ID #1725484, Darrell Harrod, Mason Real Estate, LLC. Metro Search Inc. LLC DBA Apex MLS
- $215,0003 bd2 ba1k sqft1728 Nelson Ave, Shively, KY 40216For SaleMLS ID #1725139, Miriam C Castano Reyes, ZHomes Real Estate. Metro Search Inc. LLC DBA Apex MLS
- $285,0003 bd2 ba1.2k sqft1237 Cooper Ave, Louisville, KY 40219For SaleMLS ID #1727033, Yilian Labrada, ZHomes Real Estate. Metro Search Inc. LLC DBA Apex MLS
- $293,0003 bd2 ba1.4k sqft7323 Browns Ln, Louisville, KY 40258For SaleMLS ID #1711853, Carmen P Cabral, 85W Real Estate. Metro Search Inc. LLC DBA Apex MLS
- $280,0005 bd2 ba1.5k sqft1421 Berry Blvd, Louisville, KY 40215For SaleMLS ID #1718543, Maylin Rodriguez Ayala, ZHomes Real Estate. Metro Search Inc. LLC DBA Apex MLS
- $289,0003 bd2 ba1.6k sqft641 E Saint Catherine St, Louisville, KY 40203For SaleMLS ID #1727513, Darla Baldridge, The Breland Group. Metro Search Inc. LLC DBA Apex MLS
- $259,9003 bd2 ba1.1k sqft1037 S Hancock St, Louisville, KY 40203For SaleMLS ID #1727104, Morgan Bauer Brown, Schuler Bauer Real Estate Services ERA Powered. Metro Search Inc. LLC DBA Apex MLS
- $285,0004 bd2 ba1.5k sqft5112 Mediterranean Ct, Louisville, KY 40219For SaleMLS ID #1727336, Tiffany Welsh, Homepage Realty. Metro Search Inc. LLC DBA Apex MLS
- $194,9993 bd1 ba925 sqft6325 Krause Ave, Louisville, KY 40216For SaleMLS ID #1712930, Joshua S LaRocco, EXP Realty LLC. Metro Search Inc. LLC DBA Apex MLS
- $219,9003 bd1 ba1k sqft6993 Beechland Ave, Louisville, KY 40258For SaleMLS ID #1726206, Carmen P Cabral, 85W Real Estate. Metro Search Inc. LLC DBA Apex MLS
- $233,0003 bd2 ba1.3k sqft9821 East Ave, Louisville, KY 40272For SaleMLS ID #1724772, Yenny Mendoza Molina, New Era Real Estate. Metro Search Inc. LLC DBA Apex MLS
- $269,9002 bd2 ba1.4k sqft476 E Brandeis Ave, Louisville, KY 40217For SaleMLS ID #1725730, Linda S Johnstone, Semonin Realtors. Metro Search Inc. LLC DBA Apex MLS
- $279,0004 bd2 ba1.4k sqft3633 Johnston Way, Louisville, KY 40220For SaleMLS ID #1727332, Angela P Page, EXP Realty LLC. Metro Search Inc. LLC DBA Apex MLS
- $289,0003 bd3 ba1.7k sqft4225 Trio Ave, Louisville, KY 40219For SaleMLS ID #1725584, Alyssa Langan, White Picket Real Estate. Metro Search Inc. LLC DBA Apex MLS
- $230,0003 bd1 ba1.1k sqft8213 Candelabrum Pl, Louisville, KY 40214For SaleMLS ID #1726270, Courtney Harrigan, 85W Real Estate. Metro Search Inc. LLC DBA Apex MLS
- $219,9003 bd2 ba1k sqft9810 East Ave, Louisville, KY 40272For SaleMLS ID #1725261, Jenney Martin Perez, Americus Realty Group. Metro Search Inc. LLC DBA Apex MLS
