Welcome to this beautifully maintained 3-bedroom, 2-bathroom home located in a homes only neighborhood. This inviting property offers outstanding curb appeal with mature shade trees, low-maintenance desert landscaping, and an court yard to the front entry. This home is move in ready. Inside, you'll find a spacious open-concept floor plan filled with natural light and beautiful wood-look flooring throughout the main living areas every window has custom wood window sills, custom rock and wood planking on fireplace. The kitchen has ample cabinets and counter space with under cabinet lighting which flows effortlessly into the living and dining areas, creating the perfect setting for entertaining family and friends. The split-bedroom design provides privacy, while the spacious primary suite features bay window, dual vanities, a walk-in shower, and a generous walk-in closet and a wall closet. Step outside to your own private oasis! The backyard boasts a lush green lawn, mature landscaping, and a large, covered patio great for relaxing. Gated side access offers convenient RV or trailer parking, and the storage shed provides additional room for tools and outdoor equipment. storage cabinets in garage will stay, there is extra insulation in the attic, Garage door is insulated. the A/C heater is less than 1 yr old. Exterior was painted in the last 5 years.
Pending
$269,900
3307 E Boquillas Drive, Kingman, AZ 86409
3beds
1,450sqft
Single Family Residence
Built in 2007
6,098 Square Feet Lot
$266,700 Zestimate®
$186/sqft
$-- HOA
What's special
Spacious open-concept floor planStorage cabinets in garageSplit-bedroom design provides privacyLow-maintenance desert landscapingLush green lawnMature shade treesOutstanding curb appeal
- 33 days |
- 539 |
- 31 |
Likely to sell faster than
Zillow last checked:
Listing updated:
Listed by:
Karen Lopez 928-279-7464,
RE/MAX Prestige Properties,
Sandra Gaumond 928-530-4072,
RE/MAX Prestige Properties
Source: Momentum MLS,MLS#: 040888 Originating MLS: Western AZ Regional Real Estate Data Exchange
Originating MLS: Western AZ Regional Real Estate Data ExchangeFacts & features
Interior
Bedrooms & bathrooms
- Bedrooms: 3
- Bathrooms: 2
- Full bathrooms: 1
- 3/4 bathrooms: 1
Heating
- Central, Electric
Cooling
- Central Air, Electric
Appliances
- Included: Dishwasher, Disposal, Gas Oven, Gas Range, Microwave, Refrigerator, Water Heater
- Laundry: Inside
Features
- Ceiling Fan(s), Dining Area, Dual Sinks, Open Floorplan, Pantry, Solid Surface Counters, Vaulted Ceiling(s), Walk-In Closet(s), Window Treatments
- Flooring: Laminate, Hard Surface Flooring or Low Pile Carpet
- Windows: Low-Emissivity Windows, Window Coverings
- Has fireplace: Yes
- Fireplace features: Gas Log, Wood Burning
Interior area
- Total structure area: 1,842
- Total interior livable area: 1,450 sqft
Video & virtual tour
Property
Parking
- Total spaces: 2
- Parking features: Attached, RV Access/Parking, Garage Door Opener
- Attached garage spaces: 2
Accessibility
- Accessibility features: Low Threshold Shower
Features
- Levels: One
- Stories: 1
- Entry location: Ceiling Fan(s),Counters-Solid Surface,Dining-Casua
- Patio & porch: Covered, Patio
- Exterior features: Sprinkler/Irrigation, Landscaping, Shed
- Pool features: None
- Fencing: Block,Back Yard
Lot
- Size: 6,098 Square Feet
- Dimensions: 65 x 94
- Features: Public Road, Street Level
Details
- Parcel number: 32433018
- Zoning description: R1 Single-Family Residential
Construction
Type & style
- Home type: SingleFamily
- Architectural style: One Story
- Property subtype: Single Family Residence
Materials
- Stucco, Wood Frame
- Roof: Shingle
Condition
- New construction: No
- Year built: 2007
Utilities & green energy
- Electric: 110 Volts
- Sewer: Public Sewer
- Water: Public
- Utilities for property: Electricity Available, Natural Gas Available
Green energy
- Energy efficient items: Windows
Community & HOA
Community
- Features: Curbs, Gutter(s)
- Subdivision: Neal One Subdivision Tract
HOA
- Has HOA: No
Location
- Region: Kingman
Financial & listing details
- Price per square foot: $186/sqft
- Tax assessed value: $206,354
- Annual tax amount: $1,264
- Date on market: 7/24/2026
- Cumulative days on market: 33 days
- Listing terms: Cash,Conventional,FHA,USDA Loan,VA Loan
- Electric utility on property: Yes
- Road surface type: Paved
Estimated market value
$266,700
$253,000 - $280,000
$1,595/mo
Price history
| Date | Event | Price |
|---|---|---|
| 8/7/2026 | Pending sale | $269,900$186/sqft |
Source:  Momentum MLS #040888 Report a problem Momentum MLS #040888 Report a problem | ||
| 7/24/2026 | Listed for sale | $269,900+93.9%$186/sqft |
Source: Momentum MLS #040888 Report a problem | ||
| 9/21/2016 | Sold | $139,200$96/sqft |
Source: Momentum MLS #917398 Report a problem | ||
| 7/21/2016 | Listed for sale | $139,200-4%$96/sqft |
Source: RE/MAX Prestige Properties #917398 Report a problem | ||
| 9/26/2008 | Sold | $145,000-3.3%$100/sqft |
Source: Public Record Report a problem | ||
| 7/2/2008 | Listed for sale | $149,900+693.1%$103/sqft |
Source: Century 21 #815219 Report a problem | ||
| 11/3/2004 | Sold | $18,900$13/sqft |
Source: Public Record Report a problem | ||
Public tax history
| Year | Property taxes | Tax assessment |
|---|---|---|
| 2026 | $1,285 +1.6% | $20,635 +4.3% |
| 2025 | $1,265 +3.1% | $19,784 -6.9% |
| 2024 | $1,226 +23.8% | $21,248 +19.8% |
| 2023 | $991 -5.1% | $17,734 +723.7% |
| 2022 | $1,043 -0.7% | $2,153 +26.2% |
| 2021 | $1,051 -0.6% | $1,706 -85.2% |
| 2019 | $1,058 | $11,556 +2.8% |
| 2018 | $1,058 +8.9% | $11,244 +2.2% |
| 2017 | $971 +5.3% | $11,002 +5.8% |
| 2016 | $922 -2% | $10,396 +10.9% |
| 2015 | $941 | $9,378 +27.7% |
| 2014 | -- | $7,342 +3.2% |
| 2013 | -- | $7,116 +5% |
| 2012 | -- | $6,774 -8.3% |
| 2011 | -- | $7,391 -30.6% |
| 2010 | -- | $10,650 -24.5% |
| 2009 | -- | $14,108 +140.4% |
| 2008 | -- | $5,869 |
| 2007 | -- | -- |
| 2006 | -- | -- |
| 2005 | -- | -- |
| 2004 | -- | -- |
| 2003 | -- | -- |
| 2002 | -- | -- |
| 2000 | $102 | -- |
Find assessor info on the county website
Monthly payment
Est. payment
Payment breakdown
Explore the cost of this home by adjusting the details. Changes won't be saved.Climate risks
Neighborhood: 86409
Nearby schools
GreatSchools rating
- 3/10Cerbat Elementary SchoolGrades: K-5Distance: 1.1 mi
- 2/10Kingman Middle SchoolGrades: 6-8Distance: 3.7 mi
- 2/10Kingman High SchoolGrades: 9-12Distance: 1.3 mi
- $229,000-- bd-- ba1.2k sqft3303 E Boquillas Dr, Kingman, AZ 86409Off Market
- $249,0003 bd2 ba1.4k sqft3311 E Boquillas Dr, Kingman, AZ 86409Sold
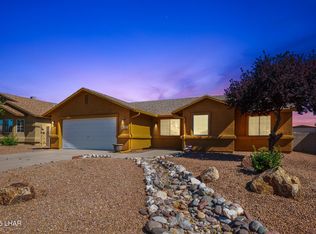
- $250,9003 bd2 ba1.5k sqft3322 E Coarra Dr, Kingman, AZ 86409Off Market
- $229,9003 bd2 ba1.2k sqft3316 E Coarra Dr, Kingman, AZ 86409Off Market

- $245,2003 bd2 ba1.4k sqft3328 E Coarra Dr, Kingman, AZ 86409Off Market
- $245,0003 bd2 ba1.3k sqft3317 E Boquillas Dr, Kingman, AZ 86409Off Market
- $229,000-- bd-- ba1.2k sqft3297 E Boquillas Dr, Kingman, AZ 86409Off Market
- $258,7003 bd2 ba1.4k sqft3310 E Coarra Dr, Kingman, AZ 86409Off Market
A local agent can set up tours, give advice and negotiate with sellers.
Similar homes
- $250,0003 bd2 ba1.1k sqft3539 N Pearl Street, Kingman, AZ 86409For Sale
 MLS ID #041531, Kalika Roggero, KG Keller Williams Arizona Living Realty. Momentum MLS
 - $299,0003 bd2 ba1.5k sqft3705 E Angelina Drive, Kingman, AZ 86409For Sale
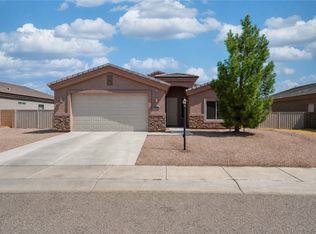 MLS ID #040853, Benjamin Ferneau, eXp Realty, LLC. Momentum MLS
 - $295,0003 bd2 ba1.4k sqft3920 E Potter Avenue, Kingman, AZ 86409For Sale
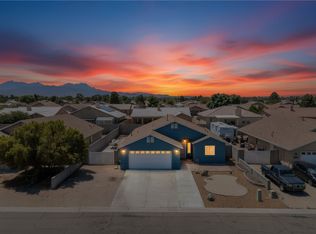 MLS ID #038685, Brett Sterling, eXp Realty. Momentum MLS
 - $271,9003 bd3 ba1.6k sqft3693 E Angelina Drive, Kingman, AZ 86409For Sale
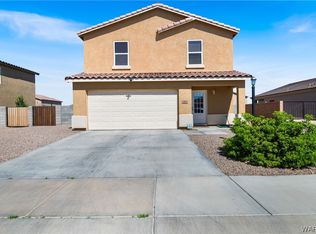 MLS ID #037740, Robyn Delano, eXp Realty. Momentum MLS
 - $260,0003 bd2 ba1.3k sqft2320 E Sierra Vista Avenue, Kingman, AZ 86409For SaleMLS ID #041307, Heather Howell, RE/MAX Prestige Properties. Momentum MLS
- $319,5004 bd2 ba1.8k sqft3315 E El Tovar Avenue, Kingman, AZ 86409For SaleMLS ID #041074, Michelle Burleson, RE/MAX Prestige Properties. Momentum MLS
- $250,0003 bd2 ba1.1k sqft2895 E Suffock Avenue, Kingman, AZ 86409For SaleMLS ID #039366, Shemika Frazier, Best Results Realty AZ. Momentum MLS
- $260,0003 bd2 ba1.2k sqft2705 E Ames Avenue, Kingman, AZ 86409For SaleMLS ID #039007, Nicole Loos, RE/MAX Prestige Properties. Momentum MLS
- $250,0003 bd2 ba1.2k sqft3705 N Adams Street, Kingman, AZ 86409For SaleMLS ID #039623, John Sanchez, eXp Realty LLC. Momentum MLS
- $270,0003 bd2 ba1.3k sqft2738 Pasadena Avenue, Kingman, AZ 86401For SaleMLS ID #040513, Amber Dawn VanderJagt, KG Keller Williams Arizona Living Realty. Momentum MLS
- $230,0003 bd2 ba1.2k sqft3701 N Irving Street, Kingman, AZ 86409For SaleMLS ID #040927, John Sanchez, eXp Realty LLC. Momentum MLS
- $295,0003 bd2 ba1.5k sqft3665 N Irving Street, Kingman, AZ 86409For SaleMLS ID #037127, Amber Dawn VanderJagt, KG Keller Williams Arizona Living Realty. Momentum MLS
- $269,9994 bd2 ba1.5k sqft2785 N Brook Street, Kingman, AZ 86401For SaleMLS ID #036619, Crystal Anderson, RE/MAX Prestige Properties. Momentum MLS
- $340,0003 bd2 ba1.5k sqft5353 Eagle View Road, Kingman, AZ 86409For SaleMLS ID #041049, Jesse Sides, eXp Realty LLC. Momentum MLS
- $340,0003 bd2 ba1.4k sqft2445 Graystone Drive, Kingman, AZ 86409For SaleMLS ID #040508, Jordan Wayman, Real Broker. Momentum MLS
- $215,0002 bd2 ba990 sqft2610 E Leroy Avenue, Kingman, AZ 86409For SaleMLS ID #040509, Amber Dawn VanderJagt, KG Keller Williams Arizona Living Realty. Momentum MLS
- $274,9003 bd2 ba1.4k sqft2158 Ranch Road, Kingman, AZ 86401For SaleMLS ID #038817, Jill Cone, KG Keller Williams Arizona Living Realty. Momentum MLS
- $239,9003 bd2 ba1.2k sqft4966 N Edie Drive, Kingman, AZ 86409For SaleMLS ID #040122, Steve Petrauschke, KG Keller Williams Arizona Living Realty. Momentum MLS
- $238,0003 bd2 ba1.1k sqft3143 E Lass Avenue, Kingman, AZ 86409New ConstructionMLS ID #038433, Ryan Rief, RE/MAX Prestige Properties. Momentum MLS
- $269,7773 bd2 ba1.2k sqft2221 Golden Gate Avenue, Kingman, AZ 86401For SaleMLS ID #038605, Kristen Davison, Realty ONE Group Mountain Desert. Momentum MLS
