"Mother Wants A New Pair of Shoes and ... A New Home on the Lake St Clair!!! Welcome to this Pristine Gated Community of Venetian Pointe Estates. A True World Class Boaters Paradise with Spectacular Panoramic Waterfront Views on all Sides! Situated on a Fully Surrounded Parcel on Lake St Clair, the Deep Water of the Clinton River, and Two Bays. Closest access pointe to the Lake. Remarkable! Exceptional Michigan Yachting in Your Back Yard. This Exquisite Condominium is the Hallmark of Style! Great Room Concept is Articulated with the Finest of Materials in Design. Dramatic Lighting, Both Bold and Moody, Designer Wall Accents and Current Color Trends T/O. 9 Ft Ceilings, 8 Ft Doors, Hard Wood Flooring, Crown Moldings and more. Extensive Water Views from Door Walls in both Great Rm and Primary Suite and Bedrooms. The Feel is "Better Than New" and Meticulously Maintained. Upgraded over the last few years. Boasting Pride of Ownership! As you Enter the Great Room the stand out is the Custom Marble Gas Fireplace Wall and the Dramatic Chef's Kitchen with a Warm Sable Finish and Maple Cabinetry to Ceiling. Fully Crowned and Touched off with Designer Stone Backsplash & Upscale Gold Hardware. Large Sitting Island is Great for Entertaining! Stainless Steel Appliances Included. Great Room is Stunning with a rounded Turret to Enjoy your Morning Coffee and Sunrises! Two 8 Ft Door walls Overlook Paver Patio and Your "Two-40 Foot Boat Slips! YES 2! Formal Dining Area is Created with a Floor to Ceiling Bay Window and Including a Built In Serving/Bar Counter. "It's a Dream I Know!!" Second Floor Laundry is Referred to as a "She Shed" Decked out with Crystal Hardware & Lighting Cream Upper Cabinetry and Appliances. 4 Bedroom Floor Plan can easily work Perfectly for Home Office or Work Out Space. You'll have to Catch Your Breath as you enter the Primary Suite, It Truly Will Blow you Away as it Engages the Stunning Views of both the River and Lake Immediately through the Double 8 ft Door Walls! Personality Plus here! Walkthrough to Lounging Balcony and Enjoy your Evening Cocktail. Primary Bath has Whirlpool, High End Faucets & Lighting Topped Off with a Luxury Toto' Bidet. The Finished Walk In Closet is the Size of a Small Room-Absolutely Amazing! Third Floor Guest Suite has full Movie Room and Bathroom. A Nice Sanctuary for Owner's or Guests. Additional Heating/Cooling System recently added for Comfort. Overall "Great Storage Space" to Include 5.1/2 Ft Michigan Basement! Paver Brick Walkways and Patio Abounds this Boutique Community. Hard to find Guest Parking and Lush Green Grounds unlike most Condo Developments! A Fashionable and Irresistible Waterfront Beauty! I Alway's Say..Nothing Compares on Lake St. Clair!
Sold for $1,050,000
$1,050,000
33070 Venetian Pointe Dr #7, Harrison Township, MI 48045
4beds
3,344sqft
Condominium
Built in 2015
-- sqft lot
$881,500 Zestimate®
$314/sqft
$2,831 Estimated rent
Home value
$881,500
$811,000 - $943,000
$2,831/mo
Zestimate® history
Owner options
List your home for rent
$2,831/mo
Rent Zestimate®
Find your next renter with Zillow Rental Manager. Plus, with online applications, you can quickly screen prospective tenants – for free.
$2,831/mo
Rent Zestimate®
Refinance and save
$7,509/mo
Est. payment
Refinancing to a lower rate could help reduce your monthly payments and save thousands over the life of the loan.
$7,509/mo
Est. payment
Explore your selling options
Work with a Zillow partner agent
Leverage their expertise and Zillow's premium Showcase listings to get your home seen by more buyers.
Get startedList with your own agent
Get your home in front of millions of buyers by listing it on Zillow.
Learn how to do itSell it yourself
Take full control of how buyers see your home on Zillow by listing For Sale by Owner (FSBO).
List your homeWhat's special
Great room conceptCrown moldingsDesigner wall accentsHardwood flooringStainless steel appliances included
Zillow last checked:
Listing updated:
Listed by:
Mary B. Naeyaert 586-206-3270,
Century 21 Professionals Clinton
Bought with:
Vince Cipriano, 6501329139
Brookstone, Realtors LLC
Source: MiRealSource,MLS#: 50206031 Originating MLS: MiRealSource
Originating MLS: MiRealSourceFacts & features
Interior
Bedrooms & bathrooms
- Bedrooms: 4
- Bathrooms: 4
- Full bathrooms: 2
- 1/2 bathrooms: 2
Rooms
- Room types: In-Law/auPair/Ste, Laundry, First Flr Lavatory, Master Bedroom, Second Flr Lavatory, Second Flr Full Bathroom, Shared Bathroom, Breakfast Nook/Room, Dining Room
Bedroom 1
- Features: Wood
- Level: Second
- Area: 450
- Dimensions: 25 x 18
Bedroom 2
- Features: Wood
- Level: Second
- Area: 169
- Dimensions: 13 x 13
Bedroom 3
- Features: Wood
- Level: Second
- Area: 182
- Dimensions: 13 x 14
Bedroom 4
- Features: Carpet
- Level: Third
- Area: 210
- Dimensions: 14 x 15
Bathroom 1
- Features: Ceramic
- Level: Second
- Area: 96
- Dimensions: 12 x 8
Bathroom 2
- Features: Ceramic
- Level: Second
- Area: 80
- Dimensions: 8 x 10
Dining room
- Features: Wood
- Level: Entry
- Area: 195
- Dimensions: 15 x 13
Great room
- Level: Entry
- Area: 750
- Dimensions: 30 x 25
Kitchen
- Features: Wood
- Level: Entry
- Area: 195
- Dimensions: 15 x 13
Living room
- Features: Wood
- Level: Entry
- Area: 342
- Dimensions: 19 x 18
Heating
- Forced Air, Humidity Control, Natural Gas
Cooling
- Ceiling Fan(s), Central Air
Appliances
- Included: Dishwasher, Dryer, Humidifier, Microwave, Range/Oven, Refrigerator, Washer, Gas Water Heater
- Laundry: Second Floor Laundry
Features
- High Ceilings, Sound System, Sump Pump, Walk-In Closet(s), Eat-in Kitchen
- Flooring: Ceramic Tile, Hardwood, Wood, Carpet
- Windows: Bay Window(s), Window Treatments
- Basement: MI Basement,Concrete
- Number of fireplaces: 1
- Fireplace features: Gas, Great Room
Interior area
- Total structure area: 4,314
- Total interior livable area: 3,344 sqft
- Finished area above ground: 3,344
- Finished area below ground: 0
Property
Parking
- Total spaces: 2
- Parking features: Garage, Unassigned, Lighted, Attached, Electric in Garage, Garage Door Opener
- Attached garage spaces: 2
Features
- Levels: More than 2 Stories
- Patio & porch: Patio
- Exterior features: Balcony, Lawn Sprinkler
- Has spa: Yes
- Spa features: Spa/Jetted Tub, Bath
- Has view: Yes
- View description: Water
- Has water view: Yes
- Water view: Water
- Waterfront features: All Sports Lake, Boat Facility, Canal Front, Dock/Pier Facility, Lake Front, Lake/River Access, River Front, Seawall, Waterfront, Commons to Waterfront
- Body of water: LAKE ST CLAIR, CLINTON RV
Details
- Parcel number: 171215428007
- Zoning description: Residential
- Special conditions: Private
- Other equipment: Home Theater
Construction
Type & style
- Home type: Condo
- Architectural style: Contemporary
- Property subtype: Condominium
Materials
- Other, Stone, Wood Siding
- Foundation: Basement, Concrete Perimeter
Condition
- Year built: 2015
Utilities & green energy
- Sewer: Public Sanitary
- Water: Public
- Utilities for property: Cable/Internet Avail.
Community & HOA
Community
- Security: Security System, Fire Sprinkler System
- Subdivision: Venetian Pointe Estates
HOA
- Has HOA: Yes
- Services included: HOA, Maintenance Grounds, Snow Removal
- HOA fee: $625 monthly
- HOA name: Venetian Pointe Condo Owners Assoc
- HOA phone: 248-437-7358
Location
- Region: Harrison Township
Financial & listing details
- Price per square foot: $314/sqft
- Annual tax amount: $14,307
- Date on market: 5/1/2026
- Cumulative days on market: 21 days
- Listing agreement: Exclusive Right To Sell
- Listing terms: Cash,Conventional
Price history
| Date | Event | Price |
|---|---|---|
| 5/28/2026 | Sold | $1,050,000-4.5%$314/sqft |
Source:  MiRealSource #50206031 Report a problem MiRealSource #50206031 Report a problem | ||
| 5/15/2026 | Pending sale | $1,100,000$329/sqft |
Source: MiRealSource #50206031 Report a problem | ||
| 5/1/2026 | Listed for sale | $1,100,000$329/sqft |
Source: MiRealSource #50206031 Report a problem | ||
| 4/30/2026 | Listing removed | $1,100,000$329/sqft |
Source: MiRealSource #50205185 Report a problem | ||
| 4/26/2026 | Listed for sale | $1,100,000+34.1%$329/sqft |
Source: MiRealSource #50205185 Report a problem | ||
| 3/31/2023 | Sold | $820,000$245/sqft |
Source: MiRealSource #50101932 Report a problem | ||
| 3/15/2023 | Pending sale | $820,000$245/sqft |
Source: MiRealSource #50101932 Report a problem | ||
| 2/25/2023 | Listed for sale | $820,000+64%$245/sqft |
Source: MiRealSource #50101932 Report a problem | ||
| 3/13/2014 | Listing removed | $499,900$149/sqft |
Source: Century 21 Town & Country-Clinton #214017517 Report a problem | ||
| 3/5/2014 | Listed for sale | $499,900$149/sqft |
Source: Century 21 Town & Country-Clinton #214017517 Report a problem | ||
Public tax history
Tax history is unavailable.
Neighborhood: 48045
Nearby homes
- $1,050,0003 bd2 ba-- sqft33070 Venetian Pointe Dr, Harrison Township, MI 48045Sold
- $1,175,0004 bd5 ba3.2k sqft33120 Venetian Pointe Dr, Harrison Township, MI 48045Sold

- $--3 bd3 ba2.6k sqft33010 Venetian Point, Harrison Township, MI 48045Off Market

- $843,8003 bd3 ba2.9k sqft33010 Venetian Pointe Dr, Harrison Township, MI 48045Off Market
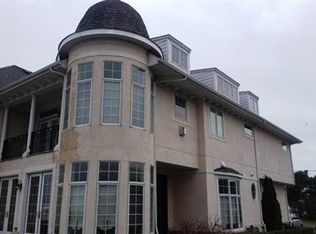
- $749,1003 bd1 ba-- sqft33130 Venetian Pointe Dr, Harrison Township, MI 48045Off Market
- $932,9003 bd3 ba3.2k sqft33140 Venetian Pointe Dr, Harrison Township, MI 48045Off Market
- $787,5003 bd3 ba2.6k sqft33020 Venetian Pointe Dr, Harrison Township, MI 48045Off Market
- $816,7003 bd3 ba2.7k sqft33040 Venetian Pointe Dr, Harrison Township, MI 48045Off Market
Nearby schools
GreatSchools rating
- 8/10Emma V. Lobbestael Elementary SchoolGrades: PK-5Distance: 2.3 mi
- 5/10L'anse Creuse Middle School - CentralGrades: 6-8Distance: 4.1 mi
- 8/10High SchoolGrades: 9-12Distance: 4 mi
Schools provided by the listing agent
- High: Lanse Creuse
- District: L'anse Creuse Public Schools
Source: MiRealSource. This data may not be complete. We recommend contacting the local school district to confirm school assignments for this home.
Get a cash offer in 3 minutes
Find out how much your home could sell for in as little as 3 minutes with a no-obligation cash offer.
Estimated market value
$881,500
Get a cash offer in 3 minutes
Find out how much your home could sell for in as little as 3 minutes with a no-obligation cash offer.
Estimated market value
$881,500
- Michigan
- Macomb County
- Harrison Township
- 48045
- 33070 Venetian Pointe Dr Unit 7
Nearby cities
Nearby zip codes
Other Harrison Township Topics
- Apartments for Rent in 48045
- Houses for Sale in 48045
- Houses for Rent in 48045
- 48045 Real Estate
- Harrison Township Condos
- Houses for Sale in Harrison Township
- Newest Listings in Harrison Township
- Harrison Township Home Values
- Harrison Township Real Estate Agents
- Harrison Township Refinance
- Harrison Township Mortgage Rates
