Live every day like you're on vacation within this one of a kind waterfront community with stunning views of Lake St. Clair and the Clinton River. This luxury gated community offers you two 40’ boat wells, allowing you to easily take off on your boat from your doorstep and return to enjoy evenings barbecuing on the patio while watching the beautiful Michigan sunset. As you step into the bright, open concept living space, you'll find a recently updated kitchen (21’), w/ quartz countertops, barstool seating, and formal dining space. The inviting living room features built-in shelves, a gas fireplace & doors opening directly to the outdoor patio, making it perfect for entertaining guests. The main level boasts Brazilian hardwood floors, 9 ft. ceilings, and endless custom features throughout. A separate den space w/ French doors gives opportunity for extra seating, office space, a wine/bar room, or playroom. The first floor also includes a ½ bath & elevator access to all 3 levels. The spotless, 2-car attached garage features epoxy flooring, workshop space, and a separate storage closet. Upstairs, imagine waking up in the primary suite offering 180-degree views and enjoying your coffee on the balcony at sunrise overlooking the water. High-end, recently updated ensuite w/ rain shower and soaking tub (20’) and large walk-in closet w/ custom shelving completes the oasis. Two additional bedrooms each have their own full bathroom, ample closet space, and continued lake views. The large 2nd-floor laundry room adds convenience, and the 3rd floor can act as a basement space with a family room, ½ bath, and 4th guest bedroom. New carpet and paint throughout (22’), and a 5ft insulated basement accommodating all storage needs. This unit at Venetian Pointe Estates offers one of the best, most expansive water views in the complex from every window. Conveniently located near I-94 for easy commutes w/ close proximity to dining and Lake St. Clair Metropark. Schedule your showing TODAY
Sold for $1,175,000
$1,175,000
33120 Venetian Pointe Dr, Harrison Township, MI 48045
4beds
3,235sqft
Condominium
Built in 2010
-- sqft lot
$1,219,500 Zestimate®
$363/sqft
$4,022 Estimated rent
Home value
$1,219,500
$1.12M - $1.33M
$4,022/mo
Zestimate® history
Owner options
List your home for rent
$4,022/mo
Rent Zestimate®
Find your next renter with Zillow Rental Manager. Plus, with online applications, you can quickly screen prospective tenants – for free.
$4,022/mo
Rent Zestimate®
Refinance and save
$6,885/mo
Est. payment
Refinancing to a lower rate could help reduce your monthly payments and save thousands over the life of the loan.
$6,885/mo
Est. payment
Explore your selling options
Work with a Zillow partner agent
Leverage their expertise and Zillow's premium Showcase listings to get your home seen by more buyers.
Get startedList with your own agent
Get your home in front of millions of buyers by listing it on Zillow.
Learn how to do itSell it yourself
Take full control of how buyers see your home on Zillow by listing For Sale by Owner (FSBO).
List your homeWhat's special
Zillow last checked:
Listing updated:
Listed by:
Caitlyn Urquhart 248-794-5104,
Brookstone, Realtors LLC
Bought with:
Mary B. Naeyaert, 6501229091
Century 21 Professionals Clinton
Source: Realcomp II,MLS#: 20240034890
Facts & features
Interior
Bedrooms & bathrooms
- Bedrooms: 4
- Bathrooms: 5
- Full bathrooms: 3
- 1/2 bathrooms: 2
Primary bedroom
- Level: Second
- Area: 456
- Dimensions: 19 x 24
Bedroom
- Level: Second
- Area: 208
- Dimensions: 16 x 13
Bedroom
- Level: Second
- Area: 180
- Dimensions: 15 x 12
Bedroom
- Level: Third
- Area: 252
- Dimensions: 18 x 14
Primary bathroom
- Level: Second
- Area: 156
- Dimensions: 13 x 12
Other
- Level: Second
- Area: 72
- Dimensions: 9 x 8
Other
- Level: Second
- Area: 72
- Dimensions: 9 x 8
Other
- Level: Third
- Area: 270
- Dimensions: 18 x 15
Other
- Level: Entry
- Area: 30
- Dimensions: 5 x 6
Bonus room
- Level: Entry
- Area: 120
- Dimensions: 10 x 12
Other
- Level: Entry
- Area: 56
- Dimensions: 7 x 8
Dining room
- Level: Entry
- Area: 225
- Dimensions: 15 x 15
Family room
- Level: Third
- Area: 364
- Dimensions: 26 x 14
Kitchen
- Level: Entry
- Area: 126
- Dimensions: 14 x 9
Laundry
- Level: Second
- Area: 81
- Dimensions: 9 x 9
Living room
- Level: Entry
- Area: 304
- Dimensions: 16 x 19
Heating
- Forced Air, Natural Gas
Cooling
- Central Air
Appliances
- Included: Dishwasher, Disposal, Dryer, Energy Star Qualified Refrigerator, Free Standing Gas Oven, Free Standing Gas Range, Microwave, Self Cleaning Oven, Stainless Steel Appliances, Washer
- Laundry: Gas Dryer Hookup, Laundry Room, Washer Hookup
Features
- Elevator, High Speed Internet, Programmable Thermostat
- Basement: Unfinished
- Has fireplace: Yes
- Fireplace features: Family Room, Gas, Living Room, Master Bedroom
Interior area
- Total interior livable area: 3,235 sqft
- Finished area above ground: 3,235
Property
Parking
- Total spaces: 2
- Parking features: Two Car Garage, Attached, Electricityin Garage, Garage Door Opener
- Attached garage spaces: 2
Accessibility
- Accessibility features: Accessible Elevator Installed
Features
- Levels: Three
- Stories: 3
- Entry location: GroundLevelwSteps
- Patio & porch: Covered, Patio, Porch
- Exterior features: Balcony, Grounds Maintenance, Lighting
- Pool features: None
- Fencing: Fencingnot Allowed
- On waterfront: Yes
- Waterfront features: All Sports Lake, Boat Facilities, Canal Access, Canal Front, Direct Water Frontage, Dock Facilities, Lake Front, Lake Privileges, River Access, Seawall, Waterfront
- Body of water: Lake St. Clair
Lot
- Features: Irregular Lot, Water View, Sprinklers, Vacation Home
Details
- Parcel number: 1215428012
- Special conditions: Short Sale No,Standard
Construction
Type & style
- Home type: Condo
- Architectural style: Colonial
- Property subtype: Condominium
Materials
- Concrete, Other, Stone
- Foundation: Basement, Poured, Sump Pump
- Roof: Asphalt
Condition
- New construction: No
- Year built: 2010
Utilities & green energy
- Electric: Circuit Breakers
- Sewer: Public Sewer
- Water: Public
- Utilities for property: Cable Available, Underground Utilities
Community & HOA
Community
- Features: Sidewalks
- Security: Gated Community
- Subdivision: VENETIAN POINTE ESTATES CONDO
HOA
- Has HOA: Yes
- Services included: Maintenance Grounds, Maintenance Structure, Snow Removal, Trash
- HOA fee: $625 monthly
Location
- Region: Harrison Township
Financial & listing details
- Price per square foot: $363/sqft
- Tax assessed value: $256,054
- Annual tax amount: $8,666
- Date on market: 5/23/2024
- Cumulative days on market: 85 days
- Listing agreement: Exclusive Right To Sell
- Listing terms: Cash,Conventional
Price history
| Date | Event | Price |
|---|---|---|
| 1/13/2025 | Sold | $1,175,000$363/sqft |
Source: Public Record Report a problem | ||
| 10/11/2024 | Sold | $1,175,000$363/sqft |
Source:  Realcomp II #20240034890 Report a problem Realcomp II #20240034890 Report a problem | ||
| 8/16/2024 | Pending sale | $1,175,000$363/sqft |
Source: Realcomp II #20240034890 Report a problem | ||
| 5/23/2024 | Listed for sale | $1,175,000+240.6%$363/sqft |
Source: Realcomp II #20240034890 Report a problem | ||
| 8/13/2013 | Sold | $345,000$107/sqft |
Source: Public Record Report a problem | ||
| 10/9/2012 | Sold | $345,000$107/sqft |
Source: Agent Provided Report a problem | ||
Public tax history
| Year | Property taxes | Tax assessment |
|---|---|---|
| 2025 | $9,265 +5% | $416,500 +6.6% |
| 2024 | $8,822 +5.3% | $390,600 +5.2% |
| 2023 | $8,381 +4.1% | $371,300 +2.3% |
| 2022 | $8,054 | $363,000 +0.9% |
| 2021 | -- | $359,700 +9.6% |
| 2020 | -- | $328,100 -0.1% |
| 2019 | -- | $328,300 +25.9% |
| 2018 | $7,277 | $260,800 +6.3% |
| 2017 | -- | $245,390 |
| 2016 | -- | $245,390 +2% |
| 2015 | -- | $240,690 |
| 2012 | -- | -- |
Find assessor info on the county website
Neighborhood: 48045
Nearby homes
- $1,050,0003 bd2 ba-- sqft33070 Venetian Pointe Dr, Harrison Township, MI 48045Sold
- $1,050,0004 bd4 ba3.3k sqft33070 Venetian Pointe Dr #7, Harrison Township, MI 48045Sold

- $--3 bd3 ba2.6k sqft33010 Venetian Point, Harrison Township, MI 48045Off Market

- $843,7003 bd3 ba2.9k sqft33010 Venetian Pointe Dr, Harrison Township, MI 48045Off Market
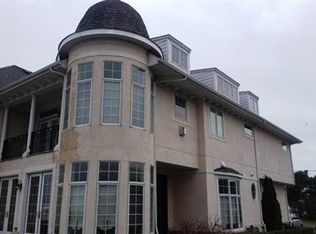
- $742,1003 bd1 ba-- sqft33130 Venetian Pointe Dr, Harrison Township, MI 48045Off Market
- $928,7003 bd3 ba3.2k sqft33140 Venetian Pointe Dr, Harrison Township, MI 48045Off Market
- $787,6003 bd3 ba2.6k sqft33020 Venetian Pointe Dr, Harrison Township, MI 48045Off Market
- $815,4003 bd3 ba2.7k sqft33040 Venetian Pointe Dr, Harrison Township, MI 48045Off Market
Nearby schools
GreatSchools rating
- 8/10Emma V. Lobbestael Elementary SchoolGrades: PK-5Distance: 2.3 mi
- 5/10L'anse Creuse Middle School - CentralGrades: 6-8Distance: 4.1 mi
- 8/10High SchoolGrades: 9-12Distance: 4 mi
Get a cash offer in 3 minutes
Find out how much your home could sell for in as little as 3 minutes with a no-obligation cash offer.
Estimated market value
$1,219,500
Get a cash offer in 3 minutes
Find out how much your home could sell for in as little as 3 minutes with a no-obligation cash offer.
Estimated market value
$1,219,500
- Michigan
- Macomb County
- Harrison Township
- 48045
- 33120 Venetian Pointe Dr
Nearby cities
Nearby zip codes
Other Harrison Township Topics
- Apartments for Rent in 48045
- Houses for Sale in 48045
- Houses for Rent in 48045
- 48045 Real Estate
- Harrison Township Condos
- Houses for Sale in Harrison Township
- Newest Listings in Harrison Township
- Harrison Township Home Values
- Harrison Township Real Estate Agents
- Harrison Township Refinance
- Harrison Township Mortgage Rates