Wow look no more! This gorgeous 4 bedroom 2.5 bath 2 car garage home located in Harmony on Cat Brier Trail is a must see! You will fall in love with your oversized covered front porch with 3 newer fans and porch light installed. This home sits on a large lot with plenty of yard space in the back and on both sides of the breezeway for playing and outdoor fun! The home has luxury vinyl flooring installed throughout both the ground floor as well as the second floor. The bathrooms are tiled. All bedrooms are located upstairs. Your first floor has a formal dining room, living room, family room, half bathroom, a large flex space off the kitchen that can be used as a bonus room/ play room, eating area and spacious kitchen. There is even an oversized downstairs bonus room. This home has lots of natural light and there’s plenty of room for everyone to enjoy one another and enjoy some privacy. Your spacious kitchen has quartz countertops, and is equipped with an island plus lots of cabinets with pulls and stainless steel appliances. Walking up the stairs there is a scenic landing with a window seat that is idyllic. The Owner’s suite has updated vanity with pulls, granite countertops, newer sinks and faucets, jacuzzi tub and shower with a separate private commode. Both your tub and shower have been retiled and shower has a new dual rain shower head and handle (2023). Your upstairs hall bath has dual sinks with pulls, updated vanity lights, updated shower and floor tiles and a new shower head. The laundry closet is quite spacious and upstairs for convenience. The 2 car garage has alley access with a breezeway to the house with a new garage door (March 2022). NEW ROOF (2024). Fenced in backyard (privacy fence 2023) with 3 gates. New irrigation system/sprinklers and setup (2024). The upstairs HVAC unit is newer (October 2020 and handler 2021), downstairs HVAC updated (April 2014 and handler July 2014). HVAC and all vents, return, ducts, handlers cleaned (2023). Screened-in back lanai and fan (2023) with freshly painted lanai floor (2024). Newer hot water heater (March 2022). Hook up location on the side of the house with concrete slab for a water softener and filtration system (2023). Venetian window treatments (2023). New gutters with downspouts and leaf guards (2023). New exterior and interior lighting installed (2023). Security cameras installed (2023). Keyless lock pads on front, back, and door to garage (2023). Fresh paint on the breezeway walkway (2024). This home is in close proximity to the lake amenities, sports fields, splash pad, and playgrounds! When you live in Harmony, there are many amenities for you to enjoy including Buck Lake, community- owned boats, fishing pier, rocking chairs, bench swing, walking trails, dog parks, playgrounds, sand volleyball court, basketball courts, ping pong table, 2 community pools and a beautiful Harmony Preserve Golf Course. Top rated schools- Harmony Community K-5, Harmony Middle School and Harmony High.
Sold for $479,000
$479,000
3308 Cat Brier Trl, Saint Cloud, FL 34773
4beds
2,742sqft
Single Family Residence
Built in 2006
7,837 Square Feet Lot
$458,600 Zestimate®
$175/sqft
$2,838 Estimated rent
Home value
$458,600
$413,000 - $509,000
$2,838/mo
Zestimate® history
Owner options
List your home for rent
$2,838/mo
Rent Zestimate®
Find your next renter with Zillow Rental Manager. Plus, with online applications, you can quickly screen prospective tenants – for free.
$2,838/mo
Rent Zestimate®
Refinance and save
$3,178/mo
Est. payment
Refinancing to a lower rate could help reduce your monthly payments and save thousands over the life of the loan.
$3,178/mo
Est. payment
Explore your selling options
Work with a Zillow partner agent
Leverage their expertise and Zillow's premium Showcase listings to get your home seen by more buyers.
Get startedList with your own agent
Get your home in front of millions of buyers by listing it on Zillow.
Learn how to do itSell it yourself
Take full control of how buyers see your home on Zillow by listing For Sale by Owner (FSBO).
List your homeWhat's special
Granite countertopsLarge lotUpdated vanityQuartz countertopsScreened-in back lanaiFenced in backyardOversized covered front porch
Zillow last checked:
Listing updated:
Listed by:
Jeanine Corcoran 407-922-3308,
CORCORAN CONNECT LLC 407-953-9118
Bought with:
Tiffany Chapman, 3279737
IRON VALLEY REAL ESTATE OSCEOLA
Source: Stellar MLS,MLS#: S5121843 Originating MLS: Osceola
Originating MLS: Osceola
Facts & features
Interior
Bedrooms & bathrooms
- Bedrooms: 4
- Bathrooms: 3
- Full bathrooms: 2
- 1/2 bathrooms: 1
Rooms
- Room types: Bonus Room, Living Room, Utility Room
Primary bedroom
- Description: Room8
- Features: Walk-In Closet(s)
- Level: Second
- Area: 272 Square Feet
- Dimensions: 17x16
Bedroom 2
- Description: Room10
- Features: Built-in Closet
- Level: Second
- Area: 121 Square Feet
- Dimensions: 11x11
Bedroom 3
- Description: Room11
- Features: Built-in Closet
- Level: Second
- Area: 132 Square Feet
- Dimensions: 11x12
Bedroom 4
- Description: Room12
- Features: Built-in Closet
- Level: Second
- Area: 132 Square Feet
- Dimensions: 12x11
Primary bathroom
- Description: Room9
- Level: Second
- Area: 110 Square Feet
- Dimensions: 10x11
Balcony porch lanai
- Description: Room1
- Level: First
- Area: 630 Square Feet
- Dimensions: 30x21
Bonus room
- Description: Room2
- Features: No Closet
- Level: First
Dinette
- Description: Room5
- Level: First
- Area: 120 Square Feet
- Dimensions: 12x10
Dining room
- Description: Room3
- Level: First
- Area: 228 Square Feet
- Dimensions: 12x19
Family room
- Description: Room6
- Level: First
- Area: 264 Square Feet
- Dimensions: 11x24
Kitchen
- Description: Room7
- Level: First
- Area: 110 Square Feet
- Dimensions: 11x10
Living room
- Description: Room4
- Level: First
- Area: 240 Square Feet
- Dimensions: 16x15
Heating
- Central, Electric
Cooling
- Central Air
Appliances
- Included: Dishwasher, Disposal, Dryer, Electric Water Heater, Range, Refrigerator, Washer
- Laundry: Inside, Laundry Room
Features
- Crown Molding, Eating Space In Kitchen, High Ceilings, Kitchen/Family Room Combo, PrimaryBedroom Upstairs, Solid Surface Counters, Solid Wood Cabinets, Stone Counters, Walk-In Closet(s)
- Flooring: Ceramic Tile, Laminate
- Windows: Window Treatments
- Has fireplace: No
Interior area
- Total structure area: 3,798
- Total interior livable area: 2,742 sqft
Property
Parking
- Total spaces: 2
- Parking features: Alley Access, Driveway, Garage Door Opener, Garage Faces Rear
- Attached garage spaces: 2
- Has uncovered spaces: Yes
- Details: Garage Dimensions: 12X20
Features
- Levels: Two
- Stories: 2
- Patio & porch: Covered, Front Porch, Rear Porch, Screened
- Exterior features: Irrigation System, Lighting, Rain Gutters, Sidewalk
- Fencing: Vinyl
- Waterfront features: Lake
- Body of water: CAT LAKE & BUCK LAKE
Lot
- Size: 7,837 Square Feet
- Features: In County, Sidewalk, Unincorporated
- Residential vegetation: Mature Landscaping, Trees/Landscaped
Details
- Parcel number: 30263226120001C016
- Zoning: PD
- Special conditions: None
Construction
Type & style
- Home type: SingleFamily
- Architectural style: Traditional
- Property subtype: Single Family Residence
Materials
- Block, Stucco
- Foundation: Block, Slab
- Roof: Shingle
Condition
- Completed
- New construction: No
- Year built: 2006
Utilities & green energy
- Sewer: Public Sewer
- Water: Public
- Utilities for property: Cable Available, Public
Community & HOA
Community
- Features: Dock, Lake, Deed Restrictions, Dog Park, Fitness Center, Golf Carts OK, Golf, Park, Playground, Pool, Racquetball, Sidewalks
- Security: Smoke Detector(s)
- Pet fee: $0 monthly
- Subdivision: HARMONY
HOA
- Has HOA: Yes
- Amenities included: Basketball Court, Fitness Center, Golf Course, Park, Pickleball Court(s), Playground, Pool, Trail(s)
- Services included: Pool Maintenance
- HOA fee: $11 monthly
- HOA name: Mark Hills
- HOA phone: 407-847-2280
Location
- Region: Saint Cloud
Financial & listing details
- Price per square foot: $175/sqft
- Tax assessed value: $388,200
- Annual tax amount: $8,401
- Date on market: 3/5/2025
- Cumulative days on market: 24 days
- Listing terms: Cash,Conventional,FHA,VA Loan
- Ownership: Fee Simple
- Total actual rent: 0
- Road surface type: Paved, Asphalt
Price history
| Date | Event | Price |
|---|---|---|
| 4/30/2025 | Sold | $479,000-4.2%$175/sqft |
Source:  Stellar MLS #S5121843 Report a problem Stellar MLS #S5121843 Report a problem | ||
| 3/30/2025 | Pending sale | $500,000$182/sqft |
Source: Stellar MLS #S5121843 Report a problem | ||
| 3/5/2025 | Listed for sale | $500,000-8.9%$182/sqft |
Source: Stellar MLS #S5121843 Report a problem | ||
| 7/11/2024 | Listing removed | $549,000$200/sqft |
Source: Stellar MLS #S5098817 Report a problem | ||
| 4/2/2024 | Listing removed | -- |
Source: Stellar MLS #S5098817 Report a problem | ||
| 2/25/2024 | Price change | $549,000-0.2%$200/sqft |
Source: Stellar MLS #S5098817 Report a problem | ||
| 2/5/2024 | Listed for sale | $550,000+12.3%$201/sqft |
Source: Stellar MLS #S5098817 Report a problem | ||
| 8/15/2022 | Sold | $489,900$179/sqft |
Source: Public Record Report a problem | ||
| 7/7/2022 | Pending sale | $489,900$179/sqft |
Source: Stellar MLS #T3384893 Report a problem | ||
| 7/5/2022 | Listed for sale | $489,900+12.6%$179/sqft |
Source: Stellar MLS #T3384893 Report a problem | ||
| 5/26/2022 | Sold | $435,000+61.7%$159/sqft |
Source: Public Record Report a problem | ||
| 11/3/2015 | Sold | $269,000-3.8%$98/sqft |
Source: Agent Provided Report a problem | ||
| 8/4/2015 | Price change | $279,500-0.1%$102/sqft |
Source: BHHS RESULTS REALTY #S4817016 Report a problem | ||
| 7/2/2015 | Listed for sale | $279,900+7.7%$102/sqft |
Source: BHHS RESULTS REALTY #S4817016 Report a problem | ||
| 7/14/2008 | Sold | $260,000-37.7%$95/sqft |
Source: Public Record Report a problem | ||
| 3/8/2006 | Sold | $417,100$152/sqft |
Source: Public Record Report a problem | ||
Public tax history
| Year | Property taxes | Tax assessment |
|---|---|---|
| 2025 | $8,696 +3.5% | $388,200 +1% |
| 2024 | $8,401 +2% | $384,400 +3.3% |
| 2023 | $8,239 -1.1% | $372,300 +10.2% |
| 2022 | $8,329 +49.5% | $337,800 +34.7% |
| 2021 | $5,572 +0.9% | $250,700 +9% |
| 2020 | $5,521 +0.8% | $230,100 -1.1% |
| 2019 | $5,477 | $232,600 +22.9% |
| 2018 | $5,477 +0.8% | $189,214 +2.1% |
| 2017 | $5,434 +0.1% | $185,323 +2.1% |
| 2016 | $5,430 +0.7% | $181,512 -20.4% |
| 2015 | $5,392 -20.7% | $228,100 +31.4% |
| 2014 | $6,800 | $173,624 +1.5% |
| 2013 | -- | $171,059 +1.7% |
| 2012 | -- | $168,200 -1.3% |
| 2011 | -- | $170,400 -10.8% |
| 2010 | -- | $191,100 -23.8% |
| 2009 | -- | $250,700 -36.4% |
| 2008 | -- | $394,400 +14.1% |
| 2007 | -- | $345,800 +362.3% |
| 2006 | -- | $74,800 |
Find assessor info on the county website
Neighborhood: Harmony
Nearby homes
- $---- bd-- ba-- sqft3306 Cat Brier Trl, Saint Cloud, FL 34773Off Market
- $525,0005 bd3 ba2.5k sqft3310 Cat Brier Trl, Saint Cloud, FL 34773Sold
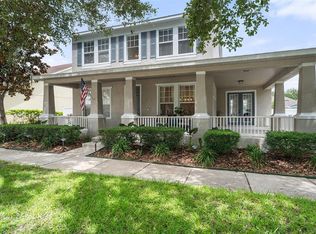
- $463,2004 bd2 ba3k sqft3306 Cat Brier Trl, Harmony, FL 34773Off Market

- $358,0003 bd3 ba2k sqft3309 Primrose Willow Dr, Saint Cloud, FL 34773Off Market
- $455,0004 bd3 ba3k sqft3304 Cat Brier Trl, Saint Cloud, FL 34773Sold
- $425,3004 bd2 ba2.5k sqft3312 Cat Brier Trl, Saint Cloud, FL 34773Off Market
- $425,0004 bd3 ba2.5k sqft3311 Primrose Willow Dr, Saint Cloud, FL 34773Sold
- $391,1003 bd2 ba2.6k sqft3307 Primrose Willow Dr, Saint Cloud, FL 34773Off Market
Nearby schools
GreatSchools rating
- 9/10Harmony Community SchoolGrades: PK-5Distance: 0.4 mi
- 6/10Middle School AAGrades: 6-8Distance: 1.3 mi
- 5/10Harmony High SchoolGrades: 9-12Distance: 1 mi
Schools provided by the listing agent
- Elementary: Harmony Community School (K-5)
- Middle: Harmony Middle
- High: Harmony High
Source: Stellar MLS. This data may not be complete. We recommend contacting the local school district to confirm school assignments for this home.
Get a cash offer in 3 minutes
Find out how much your home could sell for in as little as 3 minutes with a no-obligation cash offer.
Estimated market value
$458,600
Get a cash offer in 3 minutes
Find out how much your home could sell for in as little as 3 minutes with a no-obligation cash offer.
Estimated market value
$458,600
- Florida
- Osceola County
- Saint Cloud
- 34773
- Harmony
- 3308 Cat Brier Trl
Nearby cities
Nearby neighborhoods
Nearby zip codes
Other Saint Cloud Topics
