CUTEST HOUSE ON THE BLOCK! ?? From the moment you pull up, the BEAUTIFUL LANDSCAPING and charming curb appeal will have you ready to call this one HOME! This adorable 3 bedroom, 1 bath home is nestled in a HIGHLY DESIRABLE NEIGHBORHOOD and offers so much more than good looks. Several of the big-ticket updates have already been taken care of, including NEW WINDOWS, ROOF, GUTTERS, and VINYL SIDING—giving you peace of mind for years to come. Need garage or storage space? You’ve got it! The DOUBLE DETACHED GARAGE provides plenty of room for vehicles, hobbies, a workshop, or additional storage. Beautifully maintained, thoughtfully updated, and absolutely FULL OF CHARM, this is the kind of home that makes you smile before you ever step through the front door. 3 BEDROOMS. DOUBLE GARAGE. MAJOR UPDATES. GORGEOUS LANDSCAPING. DESIRABLE NEIGHBORHOOD. Come see why this might just be the CUTEST HOUSE ON THE BLOCK—but HURRY, because this one will NOT LAST!
Pending
$159,900
3308 Ridgewood St, Owensboro, KY 42301
3beds
957sqft
Single Family Residence, Residential
Built in 1978
6,450 Square Feet Lot
$159,200 Zestimate®
$167/sqft
$-- HOA
What's special
New windowsBeautiful landscapingDouble detached garageVinyl sidingCharming curb appeal
- 36 days
- 71
- 1
Zillow last checked:
Listing updated:
Listed by:
The Barnes Group 270-315-3960,
eXp Realty, LLC
Source: Greater Owensboro Realtor Association,MLS#: 95819
Facts & features
Interior
Bedrooms & bathrooms
- Bedrooms: 3
- Bathrooms: 1
- Full bathrooms: 1
Kitchen
- Features: Eat-in Kitchen
Heating
- Forced Air, Natural Gas
Cooling
- Electric
Appliances
- Included: Dishwasher, Microwave, Range, Refrigerator, Gas Water Heater
- Laundry: W/D Hookup
Features
- Flooring: Tile, Vinyl
- Basement: None
- Attic: Access Only
- Has fireplace: No
- Fireplace features: None
Interior area
- Total structure area: 957
- Total interior livable area: 957 sqft
- Finished area above ground: 957
- Finished area below ground: 0
Property
Parking
- Total spaces: 2
- Parking features: Detached, Concrete
- Garage spaces: 2
- Has uncovered spaces: Yes
Features
- Levels: One
- Stories: 1
Lot
- Size: 6,450 Square Feet
- Dimensions: 50 x 129
- Features: Level, Landscaped
Details
- Parcel number: 006130101400000
Construction
Type & style
- Home type: SingleFamily
- Architectural style: Ranch
- Property subtype: Single Family Residence, Residential
Materials
- Vinyl Siding
- Foundation: Slab
- Roof: Shingle
Condition
- New construction: No
- Year built: 1978
Utilities & green energy
- Sewer: Public Sewer
- Water: Public
Community & HOA
Community
- Subdivision: Scottish Heights
HOA
- Has HOA: No
Location
- Region: Owensboro
Financial & listing details
- Price per square foot: $167/sqft
- Tax assessed value: $95,000
- Annual tax amount: $316
- Date on market: 9/22/2026
Estimated market value
$159,200
$151,000 - $167,000
$1,342/mo
Price history
| Date | Event | Price |
|---|---|---|
| 9/24/2026 | Pending sale | $159,900$167/sqft |
Source:  Greater Owensboro Realtor Association #95819 Report a problem | ||
| 9/22/2026 | Listed for sale | $159,900+68.3%$167/sqft |
Source: Greater Owensboro Realtor Association #95819 Report a problem | ||
| 5/3/2018 | Sold | $95,000$99/sqft |
Source: Greater Owensboro Realtor Association #72908 Report a problem | ||
| 2/10/2018 | Price change | $95,000-7.3%$99/sqft |
Source: Keller Williams Elite Realty #72908 Report a problem | ||
| 10/12/2017 | Price change | $102,500-2.3%$107/sqft |
Source: KELLER WILLIAMS ELITE #71889 Report a problem | ||
| 8/18/2017 | Price change | $104,900-0.1%$110/sqft |
Source: KELLER WILLIAMS ELITE #71889 Report a problem | ||
| 8/10/2017 | Listed for sale | $105,000+101.1%$110/sqft |
Source: Owner Report a problem | ||
| 6/1/2015 | Sold | $52,200$55/sqft |
Source: Agent Provided Report a problem | ||
Public tax history
| Year | Property taxes | Tax assessment |
|---|---|---|
| 2025 | $316 -70.1% | $95,000 |
| 2024 | $1,056 | $95,000 |
| 2023 | -- | $95,000 |
| 2022 | -- | $95,000 |
| 2021 | -- | $95,000 |
| 2020 | $1,074 +1.5% | $95,000 |
| 2019 | $1,057 -1.7% | $95,000 +82% |
| 2018 | $1,075 +38% | $52,200 |
| 2017 | $779 | $52,200 |
| 2016 | $779 +0.7% | $52,200 |
| 2015 | $774 | $52,200 -6.1% |
| 2014 | -- | $55,600 +23.6% |
| 2010 | -- | $45,000 |
Find assessor info on the county website
Monthly payment
Est. payment
Payment breakdown
Explore the cost of this home by adjusting the details. Changes won't be saved.Climate risks
Neighborhood: Dugan Best
Nearby schools
Schools provided by the listing agent
- Elementary: Cravens Elementary School
- Middle: Owensboro Middle School
- High: OWENSBORO HIGH SCHOOL
Source: Greater Owensboro Realtor Association. This data may not be complete. We recommend contacting the local school district to confirm school assignments for this home.


Similar homes
- $159,0003 bd1 ba1k sqft1227 Holly Ave, Owensboro, KY 42301For Sale

 MLS ID #95975, Randolph - McHenry Real Estate Team, BHG Realty. Greater Owensboro Realtor Association
- $163,9003 bd1 ba1.1k sqft1218 Wayside Dr W, Owensboro, KY 42301For Sale
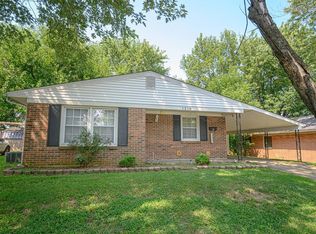 MLS ID #95489, Valerie Simmons, Greater Owensboro Realty Co.. Greater Owensboro Realtor Association
- $134,9003 bd1 ba800 sqft717 Jed Pl, Owensboro, KY 42301For Sale
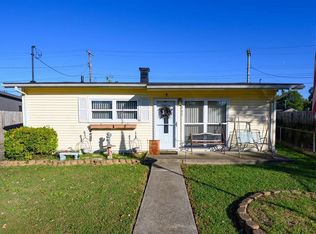 MLS ID #96079, The Barnes Group, eXp Realty, LLC. Greater Owensboro Realtor Association
- $215,0003 bd2 ba1.3k sqft706 Danberry St, Owensboro, KY 42301For Sale
 MLS ID #96129, THE HARRIS GROUP, Keller Williams Elite. Greater Owensboro Realtor Association
- $159,9003 bd2 ba1.2k sqft928 W 8th St, Owensboro, KY 42301For SaleMLS ID #95261, THE HARRIS GROUP, Keller Williams Elite. Greater Owensboro Realtor Association
- $178,0003 bd2 ba1.1k sqft518 Omega St, Owensboro, KY 42301For Sale
 MLS ID #RA20264817, Amanda L Hulsey, Keller Williams First Choice R. RASK
- $139,9003 bd1 ba1.3k sqft600 Fleetwood Dr, Owensboro, KY 42301For SaleMLS ID #95206, Zachary Clark, Greater Owensboro Realty Co.. Greater Owensboro Realtor Association
- $174,0002 bd1 ba896 sqft2501 Lake Point, Owensboro, KY 42301For SaleMLS ID #96092, The Gasser Group, Triple Crown Realty Group. Greater Owensboro Realtor Association
- $169,9003 bd1 ba1.1k sqft816 W 12th St, Owensboro, KY 42301For SaleMLS ID #96011, Belinda Hurst, HANCOCK REAL ESTATE and AUCTION INC. Greater Owensboro Realtor Association
- $174,9003 bd2 ba1.1k sqft2914 Epworth Ln, Owensboro, KY 42303For SaleMLS ID #96067, Devin Taylor, eXp Realty, LLC. Greater Owensboro Realtor Association
- $139,5002 bd1 ba702 sqft521 Jeff Pl, Owensboro, KY 42301For SaleMLS ID #95576, L. Steve Castlen, L. Steve Castlen, REALTORS®. Greater Owensboro Realtor Association
- $149,9004 bd2 ba1.4k sqft324 Elm St, Owensboro, KY 42301For SaleMLS ID #96093, The Gasser Group, Triple Crown Realty Group. Greater Owensboro Realtor Association
- $209,9003 bd1 ba1.1k sqft2428 Hunt Ave, Owensboro, KY 42301For SaleMLS ID #96068, THE RUTMAN GROUP, eXp Realty, LLC. Greater Owensboro Realtor Association
- $166,0002 bd3 ba728 sqft1909 Windsor Ave, Owensboro, KY 42301For SaleMLS ID #95461, John Huggins, Coldwell Banker Legacy Group. Greater Owensboro Realtor Association
- $117,9002 bd2 ba832 sqft75 Dublin Ln, Owensboro, KY 42301For SaleMLS ID #96069, Leah B Christian, Triple Crown Realty Group. Greater Owensboro Realtor Association
- $165,0002 bd1 ba1k sqft413 Booth Ave, Owensboro, KY 42301For SaleMLS ID #96030, Brian M Luttrell, HARTZ REAL ESTATE, LLC.. Greater Owensboro Realtor Association
- $149,0002 bd1 ba1.1k sqft625 Poplar St, Owensboro, KY 42301For SaleMLS ID #95484, Mary Mattingly, Triple Crown Realty Group. Greater Owensboro Realtor Association
