Welcome to 600 Fleetwood Drive, a beautifully updated 3-bedroom, 1-bath home offering comfort, functionality, and outstanding value. This well maintained property features an attached garage, a spacious kitchen that flows seamlessly into the living area, and a versatile rear addition that can serve as a second living room, home office, playroom, workout space, or hobby room. Recent improvements provide peace of mind and make this home truly move in ready, including a brand new roof installed in 2026, new cooling system and water heater installed in 2025, brand new flooring throughout, professional interior paint, updated countertops, and a new bathroom vanity. The washer and dryer, both less than a year old, are included with the sale. Outside, enjoy fully fenced front and back yards, perfect for pets, entertaining, or relaxing. With major updates already completed and flexible living spaces throughout, this home offers an exceptional opportunity for buyers seeking a move in ready property.
For sale
$149,900
600 Fleetwood Dr, Owensboro, KY 42301
3beds
1,344sqft
Single Family Residence, Residential
Built in 1956
7,200 Square Feet Lot
$-- Zestimate®
$112/sqft
$-- HOA
What's special
New bathroom vanityBrand new flooring throughoutProfessional interior paintAttached garageNew cooling systemUpdated countertopsVersatile rear addition
- 63 days
- 321
- 17
Zillow last checked:
Listing updated:
Listed by:
Zachary Clark 270-231-1576,
Greater Owensboro Realty Co.
Source: Greater Owensboro Realtor Association,MLS#: 95206
Facts & features
Interior
Bedrooms & bathrooms
- Bedrooms: 3
- Bathrooms: 1
- Full bathrooms: 1
Primary bedroom
- Level: First
Kitchen
- Features: Eat-in Kitchen
- Level: First
Living room
- Level: First
Heating
- Forced Air, Natural Gas
Cooling
- Electric
Appliances
- Included: Dishwasher, Dryer, Range, Refrigerator, Washer, Gas Water Heater
- Laundry: W/D Hookup
Features
- Ceiling Fan(s)
- Flooring: Linoleum, Tile, Vinyl
- Basement: None
- Attic: Access Only
- Has fireplace: No
- Fireplace features: None
Interior area
- Total structure area: 1,344
- Total interior livable area: 1,344 sqft
- Finished area above ground: 1,344
- Finished area below ground: 0
Property
Parking
- Total spaces: 1
- Parking features: Attached, Concrete
- Attached garage spaces: 1
- Has uncovered spaces: Yes
Features
- Levels: One
- Stories: 1
- Patio & porch: Front Porch
- Fencing: Fenced
Lot
- Size: 7,200 Square Feet
- Dimensions: 60 x 120
- Features: Level
Construction
Type & style
- Home type: SingleFamily
- Architectural style: Ranch
- Property subtype: Single Family Residence, Residential
Materials
- Vinyl Siding
- Foundation: Slab
- Roof: Dimensional
Condition
- New construction: No
- Year built: 1956
Utilities & green energy
- Sewer: Public Sewer
- Water: Public
Community & HOA
Community
- Subdivision: Scottish Heights
HOA
- Has HOA: No
Location
- Region: Owensboro
Financial & listing details
- Price per square foot: $112/sqft
- Date on market: 6/29/2026
Estimated market value
Not available
Estimated sales range
Not available
Not available
Price history
| Date | Event | Price |
|---|---|---|
| 6/29/2026 | Listed for sale | $149,900-0.1%$112/sqft |
Source:  Greater Owensboro Realtor Association #95206 Report a problem Greater Owensboro Realtor Association #95206 Report a problem | ||
| 6/27/2026 | Listing removed | $149,999$112/sqft |
Source: Greater Owensboro Realtor Association #93947 Report a problem | ||
| 4/20/2026 | Price change | $149,999-6.2%$112/sqft |
Source: Greater Owensboro Realtor Association #93947 Report a problem | ||
| 2/23/2026 | Price change | $159,900-3%$119/sqft |
Source: Greater Owensboro Realtor Association #93947 Report a problem | ||
| 2/17/2026 | Price change | $164,900-5.7%$123/sqft |
Source: Greater Owensboro Realtor Association #93947 Report a problem | ||
| 1/15/2026 | Listed for sale | $174,900+169.1%$130/sqft |
Source: Greater Owensboro Realtor Association #93947 Report a problem | ||
| 8/24/2015 | Sold | $65,000$48/sqft |
Source: Greater Owensboro Realtor Association #65596 Report a problem | ||
Public tax history
Tax history is unavailable.
Monthly payment
Est. payment
Payment breakdown
Explore the cost of this home by adjusting the details. Changes won't be saved.Climate risks
Neighborhood: Dugan Best
Nearby schools
Schools provided by the listing agent
- Elementary: Cravens Elementary School
- Middle: Owensboro Middle School
- High: OWENSBORO HIGH SCHOOL
Source: Greater Owensboro Realtor Association. This data may not be complete. We recommend contacting the local school district to confirm school assignments for this home.

Similar homes
- $164,9003 bd1 ba1.1k sqft1218 Wayside Dr W, Owensboro, KY 42301For Sale
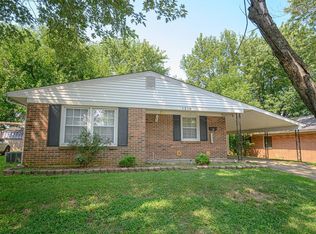
 MLS ID #95489, Valerie Simmons, Greater Owensboro Realty Co.. Greater Owensboro Realtor Association
 - $181,0003 bd1 ba1.2k sqft679 Ridgewood St, Owensboro, KY 42301For Sale
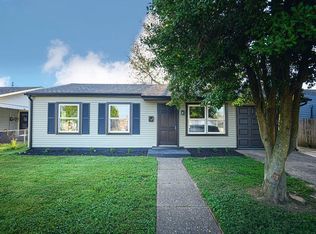 MLS ID #95584, Justin Rightmyer, Greater Owensboro Realty Co.. Greater Owensboro Realtor Association
 - $180,0003 bd2 ba1.1k sqft518 Omega St, Owensboro, KY 42301For Sale

 MLS ID #RA20264817, Amanda L Hulsey, Keller Williams First Choice R. RASK
 - $139,5002 bd1 ba702 sqft521 Jeff Pl, Owensboro, KY 42301For Sale
 MLS ID #95576, L. Steve Castlen, L. Steve Castlen, REALTORS®. Greater Owensboro Realtor Association
 - $164,9003 bd2 ba1.2k sqft928 W 8th St, Owensboro, KY 42301For SaleMLS ID #95261, THE HARRIS GROUP, Keller Williams Elite. Greater Owensboro Realtor Association
- $195,0003 bd1 ba852 sqft2006 Sunset Dr, Owensboro, KY 42301For SaleMLS ID #95619, Julie Moss, EPIC Realty. Greater Owensboro Realtor Association
- $199,9003 bd2 ba1k sqft1308 Werner Ave, Owensboro, KY 42301For SaleMLS ID #95611, THE RYAN RUTMAN GROUP, eXp Realty, LLC. Greater Owensboro Realtor Association
- $149,2503 bd1 ba897 sqft324 Byron Ct, Owensboro, KY 42303For SaleMLS ID #95519, Jeff Sanford, HARTZ REAL ESTATE, LLC.. Greater Owensboro Realtor Association
- $158,5002 bd1 ba1.1k sqft625 Poplar St, Owensboro, KY 42301For SaleMLS ID #95484, Mary Mattingly, Triple Crown Realty Group. Greater Owensboro Realtor Association
- $162,0002 bd1 ba728 sqft1909 Windsor Ave, Owensboro, KY 42301For SaleMLS ID #RA20264648, Haley Porter, Coldwell Banker Legacy Group. RASK
- $209,5002 bd2 ba1.6k sqft711 Walnut Park Dr, Owensboro, KY 42301For SaleMLS ID #95607, L. Steve Castlen, L. Steve Castlen, REALTORS®. Greater Owensboro Realtor Association
- $178,0003 bd1 ba975 sqft3916 Kipling Dr, Owensboro, KY 42303For SaleMLS ID #RA20265176, John P Hishmeh, Coldwell Banker Legacy Group. RASK
- $164,9003 bd1 ba924 sqft2669 E Victory Ct, Owensboro, KY 42303For SaleMLS ID #95398, Randolph - McHenry Real Estate Team, BHG realty. Greater Owensboro Realtor Association
- $159,5003 bd1 ba945 sqft703 Shelborn Dr, Owensboro, KY 42303For SaleMLS ID #95441, Tyler T Shookman, L. Steve Castlen, REALTORS®. Greater Owensboro Realtor Association
- $178,0002 bd1 ba842 sqft1901 Fleming Ave, Owensboro, KY 42301For SaleMLS ID #95139, Natalie McCaslin, Real Broker, LLC. Greater Owensboro Realtor Association
- $214,9003 bd1 ba1.4k sqft185 N Dove Loop, Owensboro, KY 42301For SaleMLS ID #95278, Gail M Niehaus, Solutions Real Estate Group. Greater Owensboro Realtor Association
