Beautifully renovated traditional-style home on a quiet, tree-lined street just off Bayshore and MacDill. Timeless character meets sophisticated updates, and the floor plan works for everyday living and entertaining. Downstairs, a flexible room serves as an office or formal living space. The remodeled kitchen has a dinette and a breakfast bar, and it opens to the large family room with a gas fireplace. Upstairs are three secondary bedrooms and a large primary suite with an ensuite bath. Both baths have been remodeled. Outside, the spacious back lanai overlooks a large, well-landscaped turf yard, ready for entertaining. A 2-car garage adds convenient parking and storage. Just down from iconic Bayshore Boulevard, you can enjoy a run, an evening stroll, or events like Gasparilla. Close to MacDill and South Tampa dining and shopping.
For sale
$1,149,000
3308 W VILLA ROSA STREET, TAMPA, FL 33611
4beds
2,457sqft
Single Family Residence
Built in 1994
5,775 Square Feet Lot
$-- Zestimate®
$468/sqft
$-- HOA
What's special
Breakfast barQuiet tree-lined streetRemodeled kitchenSpacious back lanaiLarge well-landscaped turf yard
- 2 days
- 734
- 87
Likely to sell faster than
Zillow last checked:
Listing updated:
Listed by:
Scott Wolfe 813-839-3800,
SMITH & ASSOCIATES REAL ESTATE 813-839-3800
Source: Stellar MLS,MLS#: TB8553165 Originating MLS: Suncoast Tampa
Originating MLS: Suncoast Tampa
Facts & features
Interior
Bedrooms & bathrooms
- Bedrooms: 4
- Bathrooms: 3
- Full bathrooms: 2
- 1/2 bathrooms: 1
Rooms
- Room types: Den/Library/Office, Great Room, Utility Room
Primary bedroom
- Features: Walk-In Closet(s)
- Level: Second
Bedroom 2
- Features: Built-in Closet
- Level: Second
Bedroom 3
- Features: Built-in Closet
- Level: Second
Bedroom 4
- Features: Built-in Closet
- Level: Second
Den
- Level: First
Dining room
- Level: First
Great room
- Level: First
Kitchen
- Level: First
Heating
- Central, Electric, Heat Pump, Zoned
Cooling
- Central Air, Zoned
Appliances
- Included: Dishwasher, Disposal, Gas Water Heater, Microwave, Range, Range Hood, Refrigerator, Wine Refrigerator
- Laundry: Gas Dryer Hookup, Inside, Laundry Room
Features
- Ceiling Fan(s), Eating Space In Kitchen, Solid Surface Counters, Thermostat, Walk-In Closet(s)
- Flooring: Carpet, Ceramic Tile, Vinyl
- Doors: French Doors
- Windows: Window Treatments
- Has fireplace: Yes
- Fireplace features: Family Room, Gas
Interior area
- Total structure area: 3,212
- Total interior livable area: 2,457 sqft
Property
Parking
- Total spaces: 2
- Parking features: Garage Door Opener
- Attached garage spaces: 2
Features
- Levels: Two
- Stories: 2
- Exterior features: Irrigation System, Rain Gutters
- Fencing: Vinyl,Wood
Lot
- Size: 5,775 Square Feet
- Features: City Lot
- Residential vegetation: Oak Trees, Trees/Landscaped
Details
- Parcel number: A0330183W700000000069.0
- Zoning: RS-60
- Special conditions: None
Construction
Type & style
- Home type: SingleFamily
- Architectural style: Contemporary
- Property subtype: Single Family Residence
Materials
- Block, Stucco, Wood Frame
- Foundation: Slab
- Roof: Shingle
Condition
- New construction: No
- Year built: 1994
Utilities & green energy
- Sewer: Public Sewer
- Water: Public
- Utilities for property: BB/HS Internet Available, Cable Available, Electricity Connected, Phone Available, Public, Sewer Connected, Street Lights, Water Connected
Community & HOA
Community
- Security: Security System Owned
- Pet fee: $0 monthly
- Subdivision: WEILAND SUB
HOA
- Has HOA: No
Location
- Region: Tampa
Financial & listing details
- Price per square foot: $468/sqft
- Tax assessed value: $733,490
- Annual tax amount: $5,093
- Date on market: 10/1/2026
- Cumulative days on market: 3 days
- Listing terms: Cash,Conventional,FHA,VA Loan
- Ownership: Fee Simple
- Total actual rent: 0
- Electric utility on property: Yes
- Road surface type: Asphalt
Estimated market value
Not available
Estimated sales range
Not available
Not available
Price history
| Date | Event | Price |
|---|---|---|
| 10/1/2026 | Listed for sale | $1,149,000+434.4%$468/sqft |
Source:  Stellar MLS #TB8553165 Report a problem Stellar MLS #TB8553165 Report a problem | ||
| 6/10/1998 | Sold | $215,000+4.4%$88/sqft |
Source: Public Record Report a problem | ||
| 1/16/1998 | Sold | $206,000+25.6%$84/sqft |
Source: Public Record Report a problem | ||
| 1/25/1995 | Sold | $164,000+368.6%$67/sqft |
Source: Public Record Report a problem | ||
| 11/24/1993 | Sold | $35,000$14/sqft |
Source: Public Record Report a problem | ||
Public tax history
| Year | Property taxes | Tax assessment |
|---|---|---|
| 2025 | $5,093 +7.7% | $290,517 +2.9% |
| 2024 | $4,731 +2.6% | $282,329 +3% |
| 2023 | $4,609 +2.8% | $274,106 +3% |
| 2022 | $4,483 +1.3% | $266,122 +3% |
| 2021 | $4,425 +1.1% | $258,371 +1.4% |
| 2020 | $4,379 +2% | $254,804 +2.3% |
| 2019 | $4,294 | $249,075 +1.9% |
| 2018 | $4,294 +0.8% | $244,431 -41% |
| 2017 | $4,258 +1.6% | $414,222 +76.7% |
| 2016 | $4,193 +3.1% | $234,480 +0.7% |
| 2015 | $4,068 +1.5% | $232,850 +0.8% |
| 2014 | $4,008 | $231,002 +1.5% |
| 2013 | $4,008 +0.8% | $227,588 +1.7% |
| 2012 | $3,977 +3.4% | $223,784 +3% |
| 2011 | $3,844 +2.7% | $217,266 +1.5% |
| 2010 | $3,745 +2.7% | $214,055 +2.7% |
| 2009 | $3,646 -0.4% | $208,427 +0.1% |
| 2008 | $3,660 -4.5% | $208,219 +3% |
| 2007 | $3,831 -5.9% | $202,154 +2.5% |
| 2006 | $4,072 +0.4% | $197,223 +3% |
| 2005 | $4,056 | $191,479 +3% |
| 2004 | -- | $185,902 +1.9% |
| 2003 | -- | $182,436 +2.4% |
| 2002 | -- | $178,160 +1.6% |
| 2001 | -- | $175,354 -10.7% |
| 2000 | $3,703 | $196,309 |
Find assessor info on the county website
Monthly payment
Est. payment
Payment breakdown
Explore the cost of this home by adjusting the details. Changes won't be saved.Climate risks
Neighborhood: Bayshore Beautiful
Nearby schools
Schools provided by the listing agent
- Elementary: Ballast Point-HB
- Middle: Madison-HB
- High: Robinson-HB
Source: Stellar MLS. This data may not be complete. We recommend contacting the local school district to confirm school assignments for this home.

Similar homes
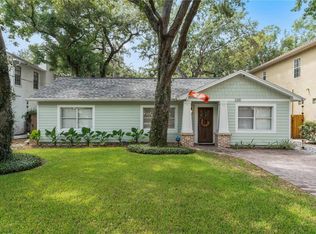
- $1,089,0004 bd3 ba2.5k sqft3319 W VILLA ROSA STREET, TAMPA, FL 33611For Sale

 MLS ID #TB8526130, Lance Lansrud, Jr., AGENTRY REAL ESTATE LLC. Stellar MLS
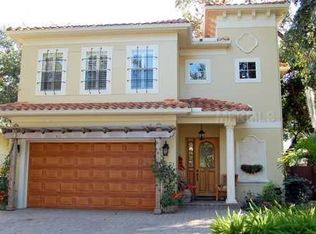
 - $1,174,9004 bd4 ba3.1k sqft5916 S 6TH STREET, TAMPA, FL 33611For Sale
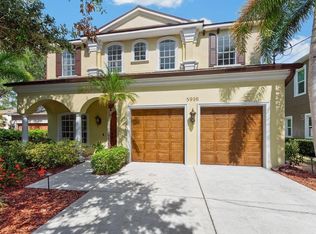 MLS ID #TB8539095, Andrew Duncan, LPT REALTY LLC. Stellar MLS
 - $1,275,0004 bd4 ba2.7k sqft3406 W Cherokee Ave, Tampa, FL 33611For Sale
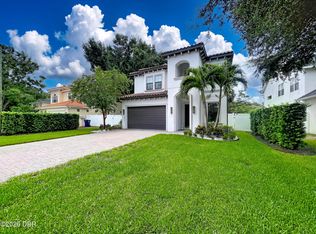
 MLS ID #1229428, Jeremey Foy, Coldwell Banker Coast Realty. DBAMLS
 - $1,350,0004 bd4 ba3.1k sqft3206 W PRICE AVENUE, TAMPA, FL 33611For Sale
 MLS ID #O6441046, David Whitmore, OPENDOOR BROKERAGE LLC. Stellar MLS
 - $1,200,0004 bd3 ba3k sqft6116 S 4TH STREET, TAMPA, FL 33611For SaleMLS ID #TB8541735, William Heller, PINEYWOODS REALTY LLC. Stellar MLS
- $1,495,0004 bd4 ba2.9k sqft4507 W PRICE AVENUE, TAMPA, FL 33611For SaleMLS ID #TB8552281, Sunny Alexander, RED SASH REALTY LLC. Stellar MLS
- $825,0003 bd4 ba2.4k sqft3100 W PAUL AVENUE #2, TAMPA, FL 33611For SaleMLS ID #TB8553013, Marina Kloppel, PA, COASTAL PROPERTIES GROUP INTERNATIONAL. Stellar MLS
- $1,250,0006 bd4 ba2.8k sqft2930 W ROGERS AVENUE, TAMPA, FL 33611For SaleMLS ID #O6437348, Steven Koleno, BEYCOME OF FLORIDA LLC. Stellar MLS
- $795,0003 bd2 ba1.2k sqft3004 W BAY VILLA AVENUE, TAMPA, FL 33611For SaleMLS ID #TB8551854, Anastasia Fischer, KELLER WILLIAMS SOUTH TAMPA. Stellar MLS
- $995,0004 bd3 ba2.5k sqft3502 W VASCONIA STREET, TAMPA, FL 33629For SaleMLS ID #A4707129, Cliff Glansen, FLATFEE.COM. Stellar MLS
- $1,100,0003 bd5 ba2.5k sqft4907 PILGRIMS PATH WAY, TAMPA, FL 33611For SaleMLS ID #TB8546270, Marie Preston, SMITH & ASSOCIATES REAL ESTATE. Stellar MLS
- $1,120,0005 bd4 ba3k sqft5818 1/2 S 6TH STREET, TAMPA, FL 33611For SaleMLS ID #TB8529258, Sheila Awad, PALERMO REAL ESTATE PROF. INC.. Stellar MLS
- $1,099,0004 bd3 ba1.4k sqft2607 W WYOMING AVENUE, TAMPA, FL 33611For SaleMLS ID #TB8513983, Ali Mansour, STAR BAY REALTY CORP.. Stellar MLS
- $1,300,0003 bd3 ba2.3k sqft2701 CHAMBRAY LANE, TAMPA, FL 33611For SaleMLS ID #TB8537763, Karen Fate, REAL BROKER, LLC. Stellar MLS
- $1,080,0004 bd3 ba2.5k sqft3306 W VAN BUREN DRIVE, TAMPA, FL 33611For SaleMLS ID #TB8513459, Kamilla Altunyan, KELLER WILLIAMS TAMPA CENTRAL. Stellar MLS
- $850,0003 bd2 ba2.1k sqft3302 W VILLA ROSA STREET, TAMPA, FL 33611For SaleMLS ID #TB8528439, Quyen Le, LLC, FUTURE HOME REALTY INC. Stellar MLS
- $944,2554 bd3 ba2.4k sqft5710 S BERNIE STREET, TAMPA, FL 33611For SaleMLS ID #TB8403619, John Coffill, AUGUST REALTY GROUP INC. Stellar MLS
- $1,249,0004 bd4 ba2.5k sqft5013 S ELBERON STREET, TAMPA, FL 33611For SaleMLS ID #TB8529630, Grant Patterson, GREAT WESTERN REALTY. Stellar MLS
- $1,540,0005 bd3 ba3.1k sqft3207 W PAUL AVENUE, TAMPA, FL 33611For SaleMLS ID #TB8542918, Nataliya Fillers, FUTURE HOME REALTY INC. Stellar MLS
