Skip main navigation
Closed
  • $264,000

    33082 Cedar Branch Cir, North Ridgeville, OH 44039

    2beds
    1,540sqft
    Condominium
    Built in 1991
    -- sqft lot
    $291,300 Zestimate®
    $171/sqft
    $2,027 Estimated rent

    Home value

    $291,300

    $277,000 - $306,000

    $2,027/mo

    Zestimate® history
    Loading
    Loading...

    Owner options

    List your home for rent

    $2,027/mo

    Rent Zestimate®

    Find your next renter with Zillow Rental Manager. Plus, with online applications, you can quickly screen prospective tenants – for free.

    Learn more

    $2,027/mo

    Rent Zestimate®

    Refinance and save

    $2,172/mo

    Est. payment

    Refinancing to a lower rate could help reduce your monthly payments and save thousands over the life of the loan.

    See today's rates

    $2,172/mo

    Est. payment

    Explore your selling options

    Work with a Zillow partner agent

    Leverage their expertise and Zillow's premium Showcase listings to get your home seen by more buyers.

    Get started

    List with your own agent

    Get your home in front of millions of buyers by listing it on Zillow.

    Learn how to do it

    Sell it yourself

    Take full control of how buyers see your home on Zillow by listing For Sale by Owner (FSBO).

    List your home

    What's special

    Beautiful brick fireplacePrivate outdoor patioPrivate courtyardGarage entry doorDouble vanityNeutral colors throughoutPrimary suite
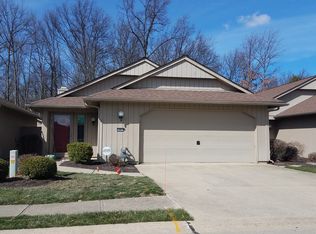
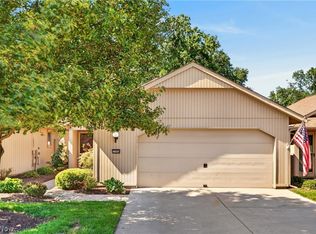
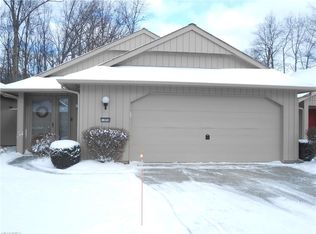
    Welcome home to Cedar Branch Circle! This beautifully designed, pristinely clean, freestanding cluster home has everything you have been looking for! Enjoy every convenience of one floor living in this quaint community...The entire home has been tastefully updated from top to bottom with luxury vinyl flooring and neutral colors throughout so that you can move right in...The large living room has plenty of natural light, beautiful brick fireplace with charming built-in cabinetry... The spacious eat-in kitchen comes fully equipped with lots of cabinetry and counter space, pantry, and stainless-steel appliances along with sliding glass doors leading to the beautiful, private courtyard with deck...Two sizable bedrooms including a guest bedroom and large primary suite! The primary suite has a huge walk-in closet with built in drawers, linen closet, attached bath with double vanity and walk in shower, and its own private outdoor patio backing to woods!...2 car attached garage...many expensiv

    Zillow last checked:

    Listing updated:

    Listing Provided by:

    Ericka S Bazzo ericka@ontargetrealty.com(216)799-6283,

    On Target Realty, Inc.

    Bought with:

    Ed Huck, 390263

    Keller Williams Citywide

    Connie Lempke, 2016004565

    Keller Williams Citywide

    Source: MLS Now,MLS#: 4473390MLS LogoOriginating MLS: Akron Cleveland Association of REALTORS

    Facts & features

    Interior

    Bedrooms & bathrooms
    • Bedrooms: 2
    • Bathrooms: 2
    • Full bathrooms: 2
    • Main level bathrooms: 2
    • Main level bedrooms: 2
    Primary bedroom
    • Description: Flooring: Luxury Vinyl Tile
    • Level: First
    • Dimensions: 17.00 x 11.00
    Bedroom
    • Description: Flooring: Luxury Vinyl Tile
    • Level: First
    • Dimensions: 11.00 x 12.00
    Primary bathroom
    • Description: Flooring: Luxury Vinyl Tile
    • Level: First
    • Dimensions: 7.00 x 8.00
    Eat in kitchen
    • Description: Flooring: Luxury Vinyl Tile
    • Level: First
    • Dimensions: 13.00 x 15.00
    Laundry
    • Description: Flooring: Luxury Vinyl Tile
    • Level: First
    • Dimensions: 11.00 x 8.00
    Living room
    • Description: Flooring: Luxury Vinyl Tile
    • Features: Fireplace
    • Level: First
    • Dimensions: 24.00 x 15.00
    Heating
    • Electric, Forced Air, Heat Pump
    Cooling
    • Central Air, Heat Pump
    Appliances
    • Included: Dryer, Dishwasher, Freezer, Disposal, Microwave, Range, Refrigerator, Washer
    • Laundry: In Unit
    Features
    • Basement: None
    • Number of fireplaces: 1
    Interior area
    • Total structure area: 1,540
    • Total interior livable area: 1,540 sqft
    • Finished area above ground: 1,540

    Property

    Parking
    • Total spaces: 2
    • Parking features: Garage, Garage Door Opener, Paved
    • Garage spaces: 2
    Features
    • Levels: One
    • Stories: 1
    • Patio & porch: Deck, Patio
    • Pool features: Community
    • Has view: Yes
    • View description: Trees/Woods
    Lot
    • Features: Cul-De-Sac, Wooded
    Details
    • Parcel number: 0700007706014

    Construction

    Type & style
    • Home type: Condo
    • Architectural style: Ranch
    • Property subtype: Condominium
    Materials
    • Cedar, Wood Siding
    • Foundation: Slab
    • Roof: Asphalt,Fiberglass
    Condition
    • Year built: 1991

    Utilities & green energy

    • Water: Public

    Community & neighborhood

    Security
    • Security features: Carbon Monoxide Detector(s), Smoke Detector(s)
    Community
    • Community features: Common Grounds/Area, Playground, Pool, Tennis Court(s)
    Location
    • Region: North Ridgeville
    • Subdivision: Mills Crk West Condo Ph 1

    HOA & financial

    HOA
    • Has HOA: Yes
    • HOA fee: $475 annually
    • Services included: Association Management, Insurance, Maintenance Grounds, Maintenance Structure, Recreation Facilities, Reserve Fund, Snow Removal
    • Association name: Mills Creek Hoa
    • Second HOA fee: $206 monthly

    Price history

    DateEventPrice
    8/11/2023Sold$264,000-2.2%$171/sqft
    Source: MLS Now #4473390 Report a problem
    7/14/2023Pending sale$269,900$175/sqft
    Source: MLS Now #4473390 Report a problem
    7/12/2023Listed for sale$269,900+8%$175/sqft
    Source: MLS Now #4473390 Report a problem
    7/27/2022Sold$250,000+0%$162/sqft
    Source: Public Record Report a problem
    6/27/2022Pending sale$249,900$162/sqft
    Source: MLS Now #4379630 Report a problem
    6/20/2022Listed for sale$249,900$162/sqft
    Source: MLS Now #4379630 Report a problem
    6/15/2022Pending sale$249,900$162/sqft
    Source: MLS Now #4379630 Report a problem
    6/6/2022Listed for sale$249,900+33.6%$162/sqft
    Source: MLS Now #4379630 Report a problem
    3/4/2020Sold$187,000-4.1%$121/sqft
    Source: MLS Now #4156863 Report a problem
    1/21/2020Pending sale$194,900$127/sqft
    Source: Howard Hanna - Avon #4156863 Report a problem
    1/16/2020Price change$194,900-0.1%$127/sqft
    Source: Howard Hanna - Avon #4156863 Report a problem
    1/9/2020Price change$195,000-4.9%$127/sqft
    Source: Howard Hanna - Avon #4156863 Report a problem
    12/26/2019Listed for sale$205,000+43.9%$133/sqft
    Source: Howard Hanna #4156863 Report a problem
    1/6/2016Sold$142,500-9.4%$93/sqft
    Source: Public Record Report a problem
    12/15/2015Pending sale$157,290$102/sqft
    Source: RE/MAX Trinity #3762153 Report a problem
    12/14/2015Listed for sale$157,290$102/sqft
    Source: RE/MAX TRINITY #3762153 Report a problem
    12/4/2015Pending sale$157,290$102/sqft
    Source: RE/MAX TRINITY #3762153 Report a problem
    11/12/2015Listed for sale$157,290+39.2%$102/sqft
    Source: RE/MAX Trinity #3762153 Report a problem
    2/14/2014Sold$113,000$73/sqft
    Source: Public Record Report a problem

    Public tax history

    YearProperty taxesTax assessment
    2024$4,372 +17.9%$85,650 +33.4%
    2023$3,709 +11.4%$64,200
    2022$3,330 -0.4%$64,200
    2021$3,343 +15%$64,200 +24.4%
    2020$2,906 +0.2%$51,610
    2019$2,900 0%$51,610
    2018$2,901 +4.2%$51,610 +12.5%
    2017$2,785 -1.5%$45,870
    2016$2,828 -1.4%$45,870
    2015$2,868 +16.9%$45,870 -2.3%
    2014$2,453 +0.6%$46,940 +1.3%
    2013$2,439 +3.9%$46,360
    2012$2,347 $46,360
    2011-- --
    2010-- --
    2009-- --
    2008$2,085 -1.1%--
    2007$2,108 -18.4%--
    2006$2,583 -10.3%--
    2005$2,879 +7.7%--
    2004$2,673 +2.1%--
    2003$2,617 -4.1%--
    2002$2,728 -1.4%--
    2001$2,767 +2.9%--
    2000$2,689 --

    Find assessor info on the county website

    Neighborhood: 44039

    Nearby schools

    GreatSchools rating
    Schools provided by the listing agent
    • District: North Ridgeville CSD - 4711

    Source: MLS Now. This data may not be complete. We recommend contacting the local school district to confirm school assignments for this home.

    Get a cash offer in 3 minutes
    Find out how much your home could sell for in as little as 3 minutes with a no-obligation cash offer.
    Estimated market value
    $291,300
    Get a cash offer in 3 minutes
    Find out how much your home could sell for in as little as 3 minutes with a no-obligation cash offer.
    Estimated market value
    $291,300