Skip main navigation
Closed
  • $310,000

    33096 Cedar Branch Cir, North Ridgeville, OH 44039

    3beds
    2,505sqft
    Condominium, Multi Family, Single Family Residence
    Built in 1991
    -- sqft lot
    $323,100 Zestimate®
    $124/sqft
    $2,641 Estimated rent

    Home value

    $323,100

    $288,000 - $365,000

    $2,641/mo

    Zestimate® history
    Loading
    Loading...

    Owner options

    List your home for rent

    $2,641/mo

    Rent Zestimate®

    Find your next renter with Zillow Rental Manager. Plus, with online applications, you can quickly screen prospective tenants – for free.

    Learn more

    $2,641/mo

    Rent Zestimate®

    Refinance and save

    $2,467/mo

    Est. payment

    Refinancing to a lower rate could help reduce your monthly payments and save thousands over the life of the loan.

    See today's rates

    $2,467/mo

    Est. payment

    Explore your selling options

    Work with a Zillow partner agent

    Leverage their expertise and Zillow's premium Showcase listings to get your home seen by more buyers.

    Get started

    List with your own agent

    Get your home in front of millions of buyers by listing it on Zillow.

    Learn how to do it

    Sell it yourself

    Take full control of how buyers see your home on Zillow by listing For Sale by Owner (FSBO).

    List your home

    What's special

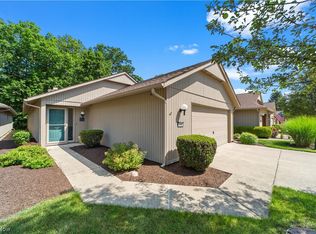
    Beautiful ranch cluster wrapped around a secluded courtyard with access from three rooms inside and an outside entrance. 2nd largest unit in this development. All bedrooms feature large closets. Spacious living room with fireplace and wet bar. Skylights in the kitchen and bonus room Living room windows rebuilt in 2024 Both Furnaces replaced in 2014. Both hot water tanks replaced in 2016. All electric, not gas (gas is available if you want to convert)

    Zillow last checked:

    Listing updated:

    Listing Provided by:

    Daniel Ziemnik dziemnik@yahoo.com440-506-9532,

    Keller Williams Elevate,

    CJ Harrington 440-336-0612,

    Keller Williams Elevate

    Bought with:

    Ann M Paydock, 2016005078

    Howard Hanna

    Madeline Brightharp, 2025000606

    Howard Hanna

    Source: MLS Now,MLS#: 5108699MLS LogoOriginating MLS: Akron Cleveland Association of REALTORS

    Facts & features

    Interior

    Bedrooms & bathrooms
    • Bedrooms: 3
    • Bathrooms: 3
    • Full bathrooms: 2
    • 1/2 bathrooms: 1
    • Main level bedrooms: 3
    Primary bedroom
    • Level: First
    • Dimensions: 20 x 14
    Bedroom
    • Description: Flooring: Carpet
    • Level: First
    • Dimensions: 12 x 12
    Primary bathroom
    • Description: Flooring: Carpet
    • Level: First
    • Dimensions: 14 x 6
    Bathroom
    • Description: Flooring: Carpet
    • Level: First
    • Dimensions: 12 x 14
    Bathroom
    • Level: First
    • Dimensions: 8 x 6
    Bonus room
    • Description: Office? TV room? Plenty of options,Flooring: Carpet
    • Level: First
    • Dimensions: 19 x 12
    Kitchen
    • Description: Flooring: Ceramic Tile
    • Level: First
    • Dimensions: 14 x 15
    Laundry
    • Description: Laundry/utility room
    • Level: First
    • Dimensions: 9 x 14
    Living room
    • Description: Flooring: Carpet,Laminate
    • Features: Bar
    • Level: First
    • Dimensions: 18 x 29
    Heating
    • Electric, Heat Pump
    Cooling
    • Central Air, Heat Pump
    Appliances
    • Included: Dryer, Dishwasher, Disposal, Microwave, Range, Refrigerator, Washer
    • Laundry: In Unit
    Features
    • Basement: None
    • Number of fireplaces: 1
    Interior area
    • Total structure area: 2,505
    • Total interior livable area: 2,505 sqft
    • Finished area above ground: 2,505

    Property

    Parking
    • Total spaces: 2
    • Parking features: Attached, Garage
    • Attached garage spaces: 2
    Features
    • Levels: One
    • Stories: 1
    • Exterior features: Courtyard
    • Pool features: Community
    Lot
    • Size: 10,511 sqft
    Details
    • Parcel number: 0700007706013

    Construction

    Type & style
    • Home type: Condo
    • Architectural style: Cluster Home,Ranch
    • Property subtype: Condominium, Multi Family, Single Family Residence
    Materials
    • Wood Siding
    • Foundation: Slab
    • Roof: Asphalt
    Condition
    • Year built: 1991
    Details
    • Builder name: Bob Schmitt Homes

    Utilities & green energy

    • Sewer: Public Sewer
    • Water: Public

    Community & neighborhood

    Community
    • Community features: Pool
    Location
    • Region: North Ridgeville
    • Subdivision: Mills Creek West

    HOA & financial

    HOA
    • Has HOA: Yes
    • HOA fee: $475 annually
    • Services included: Maintenance Grounds, Recreation Facilities, Reserve Fund, Snow Removal
    • Association name: Mills Creek West
    • Second HOA fee: $346 monthly

    Other

    Other facts
    • Listing terms: Cash,Conventional

    Price history

    DateEventPrice
    6/2/2025Sold$310,000-6.1%$124/sqft
    Source: MLS Now #5108699 Report a problem
    4/25/2025Pending sale$330,000$132/sqft
    Source: MLS Now #5108699 Report a problem
    3/27/2025Listed for sale$330,000+53.5%$132/sqft
    Source: MLS Now #5108699 Report a problem
    6/23/2014Sold$215,000-4.4%$86/sqft
    Source: MLS Now #3607206 Report a problem
    4/24/2014Pending sale$224,900$90/sqft
    Source: Russell Real Estate Services #3607206 Report a problem
    4/11/2014Listed for sale$224,900-4.3%$90/sqft
    Source: Russell Real Estate Services #3607206 Report a problem
    10/26/2006Sold$235,000+23.7%$94/sqft
    Source: Public Record Report a problem
    10/30/1997Sold$190,000$76/sqft
    Source: Public Record Report a problem

    Public tax history

    YearProperty taxesTax assessment
    2024$5,147 +7.5%$110,630 +20.2%
    2023$4,788 +10.8%$92,040
    2022$4,320 -0.4%$92,040
    2021$4,337 +6.5%$92,040 +13.5%
    2020$4,072 +0.2%$81,080
    2019$4,064 0%$81,080
    2018$4,065 +26.5%$81,080 +31.5%
    2017$3,213 -1.5%$61,680
    2016$3,263 -15.4%$61,680
    2015$3,856 -4.9%$61,680 -2.3%
    2014$4,054 -1%$63,130
    2013$4,093 +9.1%$63,130
    2012$3,752 $63,130 -67.5%
    2011-- $194,100
    2010-- --
    2009-- --
    2008$3,271 -1.1%--
    2007$3,308 -0.1%--
    2006$3,312 -12.7%--
    2005$3,793 +7.7%--
    2004$3,523 +2.1%--
    2003$3,449 -4.1%--
    2002$3,595 -1.4%--
    2001$3,646 +2.9%--
    2000$3,543 --

    Find assessor info on the county website

    Neighborhood: 44039

    Nearby schools

    GreatSchools rating
    Schools provided by the listing agent
    • District: North Ridgeville CSD - 4711

    Source: MLS Now. This data may not be complete. We recommend contacting the local school district to confirm school assignments for this home.

    Get a cash offer in 3 minutes
    Find out how much your home could sell for in as little as 3 minutes with a no-obligation cash offer.
    Estimated market value
    $323,100
    Get a cash offer in 3 minutes
    Find out how much your home could sell for in as little as 3 minutes with a no-obligation cash offer.
    Estimated market value
    $323,100