Enjoy easy, single-floor living in this well-maintained two-bedroom, two-full-bathroom condo in North Ridgeville. The inviting open floor plan seamlessly connects the living room and dining area, creating a comfortable space for everyday living and entertaining.
The updated kitchen offers a fresh, modern feel and convenient functionality. The spacious primary suite features a large walk-in closet and private en-suite bathroom. The second full bathroom is a standout feature, offering a walk-in tub with relaxing massaging jets.
Step outside to your private patio—perfect for enjoying your morning coffee, unwinding at the end of the day, or entertaining guests. Located within the Mill Creek Homeowners Association, this condo offers a convenient lifestyle with easy access to major freeways, shopping, dining, and everyday amenities.
With its single-level layout, updated kitchen, private outdoor space, and two full bathrooms, this North Ridgeville condo is a wonderful opportunity for comfortable, low-maintenance living.
Active
$330,000
33066 Cedar Branch Cir, North Ridgeville, OH 44039
2beds
1,690sqft
Condominium
Built in 1991
-- sqft lot
$-- Zestimate®
$195/sqft
$299/mo HOA
What's special
- 5 days |
- 446 |
- 14 |
Zillow last checked:
Listing updated:
Listed by:
Michael Delmore 216-308-6444 mike@your2020group.com,
RE/MAX Above & Beyond
Source: MLS Now,MLS#: 5238028 Originating MLS: Akron Cleveland Association of REALTORS
Originating MLS: Akron Cleveland Association of REALTORSFacts & features
Interior
Bedrooms & bathrooms
- Bedrooms: 2
- Bathrooms: 2
- Full bathrooms: 2
- Main level bathrooms: 2
- Main level bedrooms: 2
Primary bedroom
- Level: First
- Dimensions: 17 x 13
Bedroom
- Level: First
- Dimensions: 12 x 12
Dining room
- Level: First
- Dimensions: 10 x 16
Great room
- Features: Fireplace
- Level: First
- Dimensions: 17 x 16
Kitchen
- Level: First
- Dimensions: 16 x 13
Laundry
- Level: First
- Dimensions: 10 x 8
Heating
- Forced Air, Gas, Heat Pump
Cooling
- Central Air
Appliances
- Laundry: Main Level
Features
- Has basement: No
- Number of fireplaces: 1
Interior area
- Total structure area: 1,690
- Total interior livable area: 1,690 sqft
- Finished area above ground: 1,690
Video & virtual tour
Property
Parking
- Total spaces: 2
- Parking features: Attached, Driveway, Garage
- Attached garage spaces: 2
Features
- Levels: One
- Stories: 1
- Has private pool: Yes
- Pool features: Community
- Fencing: Partial,Privacy
Details
- Parcel number: 0700007707002
Construction
Type & style
- Home type: Condo
- Architectural style: Ranch
- Property subtype: Condominium
Materials
- Cedar
- Foundation: Slab
- Roof: Asphalt,Fiberglass
Condition
- Year built: 1991
Utilities & green energy
- Sewer: Public Sewer
- Water: Public
Community & HOA
Community
- Features: Pool
- Subdivision: Mills Creek West Condo
HOA
- Has HOA: Yes
- Services included: Association Management, Insurance, Recreation Facilities, Reserve Fund
- HOA fee: $550 annually
- HOA name: Mills Creek West
- Second HOA fee: $253 monthly
Location
- Region: North Ridgeville
Financial & listing details
- Price per square foot: $195/sqft
- Tax assessed value: $245,820
- Annual tax amount: $3,065
- Date on market: 8/21/2026
- Cumulative days on market: 6 days
- Listing terms: Cash,Conventional,FHA,VA Loan
Estimated market value
Not available
Estimated sales range
Not available
Not available
Price history
| Date | Event | Price |
|---|---|---|
| 8/21/2026 | Listed for sale | $330,000+140.9%$195/sqft |
Source:  MLS Now #5238028 Report a problem MLS Now #5238028 Report a problem | ||
| 7/28/2014 | Sold | $137,000-2.1%$81/sqft |
Source: MLS Now #3643159 Report a problem | ||
| 6/19/2014 | Price change | $139,900-5.8%$83/sqft |
Source: Howard Hanna - Crocker Road #3628438 Report a problem | ||
| 5/24/2014 | Price change | $148,500-5.4%$88/sqft |
Source: Keller Williams Realty Greater Cleveland West #3608124 Report a problem | ||
| 4/14/2014 | Price change | $156,900-4.9%$93/sqft |
Source: Keller Williams Realty Greater Cleveland West #3608124 Report a problem | ||
| 3/15/2014 | Price change | $164,900-2.4%$98/sqft |
Source: Russell Real Estate Services #3458228 Report a problem | ||
| 12/30/2013 | Price change | $169,000-5.6%$100/sqft |
Source: Russell Real Estate Services #3458228 Report a problem | ||
| 11/13/2013 | Listed for sale | $179,000+9.1%$106/sqft |
Source: Russell Real Estate Services #3458228 Report a problem | ||
| 7/26/2002 | Sold | $164,000$97/sqft |
Source: Public Record Report a problem | ||
Public tax history
| Year | Property taxes | Tax assessment |
|---|---|---|
| 2024 | $3,892 +29.8% | $86,040 +40.9% |
| 2023 | $2,999 +10.5% | $61,070 |
| 2022 | $2,714 -0.4% | $61,070 |
| 2021 | $2,724 -0.1% | $61,070 +6.8% |
| 2020 | $2,726 +0.2% | $57,180 |
| 2019 | $2,721 0% | $57,180 |
| 2018 | $2,722 +15% | $57,180 +19.7% |
| 2017 | $2,368 -1.5% | $47,760 |
| 2016 | $2,404 -1.4% | $47,760 |
| 2015 | $2,438 -22.3% | $47,760 -2.3% |
| 2014 | $3,138 -1% | $48,870 |
| 2013 | $3,169 +9.1% | $48,870 |
| 2012 | $2,904 | $48,870 |
| 2011 | -- | -- |
| 2010 | -- | -- |
| 2009 | -- | -- |
| 2008 | $2,635 -1.1% | -- |
| 2007 | $2,664 -0.1% | -- |
| 2006 | $2,667 -10.7% | -- |
| 2005 | $2,986 +7.7% | -- |
| 2004 | $2,773 +2.1% | -- |
| 2003 | $2,715 -4.1% | -- |
| 2002 | $2,830 -1.4% | -- |
| 2001 | $2,870 +2.9% | -- |
| 2000 | $2,789 | -- |
Find assessor info on the county website
Monthly payment
Est. payment
Payment breakdown
Explore the cost of this home by adjusting the details. Changes won't be saved.Climate risks
Neighborhood: 44039
Nearby schools
GreatSchools rating
- NANorth Ridgeville Education Center Elementary SchoolGrades: PK-KDistance: 0.1 mi
- 7/10North Ridgeville Middle SchoolGrades: 2-8Distance: 1.8 mi
- 7/10North Ridgeville High SchoolGrades: 9-12Distance: 1.8 mi
Schools provided by the listing agent
- District: North Ridgeville CSD - 4711
Source: MLS Now. This data may not be complete. We recommend contacting the local school district to confirm school assignments for this home.
- $319,7002 bd2 ba1.8k sqft33074 Cedar Branch Cir, North Ridgeville, OH 44039Off Market
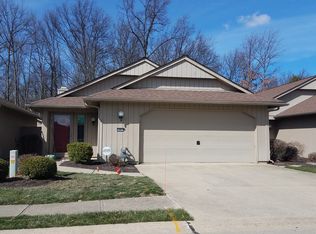
- $300,0002 bd2 ba1.7k sqft33058 Cedar Branch Cir, North Ridgeville, OH 44039Off Market
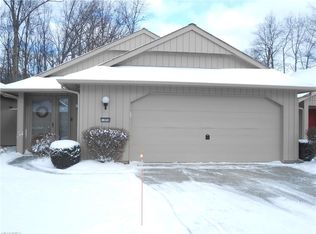
- $293,4002 bd2 ba1.5k sqft33082 Cedar Branch Cir, North Ridgeville, OH 44039Off Market
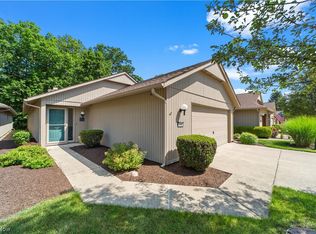
- $300,5002 bd2 ba1.7k sqft33050 Cedar Branch Cir, North Ridgeville, OH 44039Off Market
- $314,7002 bd2 ba1.8k sqft33042 Cedar Branch Cir, North Ridgeville, OH 44039Off Market
- $326,4002 bd2 ba2.1k sqft33090 Cedar Branch Cir, North Ridgeville, OH 44039Off Market
- $450,0003 bd3 ba3.5k sqft5442 Mills Creek Ln, North Ridgeville, OH 44039Off Market
- $322,7003 bd3 ba2k sqft33067 Cedar Branch Cir, North Ridgeville, OH 44039Off Market
A local agent can set up tours, give advice and negotiate with sellers.
Similar homes
- $359,9004 bd3 ba2k sqft6224 Denise Dr, North Ridgeville, OH 44039For Sale
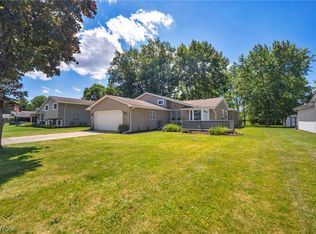 MLS ID #5238601, Christina A Paramore, EXP Realty, LLC.. MLS Now
 - $320,0004 bd2 ba1.9k sqft5901 Hawthorne Holw, North Ridgeville, OH 44039For Sale
 MLS ID #5236121, Thomas D Kazanas, HomeSmart Real Estate Momentum LLC. MLS Now
 - $275,0004 bd2 ba1.7k sqft6538 Pitts Blvd, North Ridgeville, OH 44039For Sale
 MLS ID #5239731, Tammy J Koleski, Howard Hanna. MLS Now
 - $300,0003 bd2 ba1.4k sqft6372 Creekside, North Ridgeville, OH 44039For Sale
 MLS ID #5236445, Beth Clapper, Howard Hanna. MLS Now
 - $249,9003 bd2 ba1.5k sqft4885 Lear Nagle Rd, North Ridgeville, OH 44039For SaleMLS ID #5239677, Nicholas J Huscroft, Chosen Real Estate Group. MLS Now
- $400,0003 bd2 ba1.5k sqft6095 Denise Dr, N Ridgeville, OH 44039For SaleMLS ID #5238331, Beth Clapper, Howard Hanna. MLS Now
- $--3 bd2 ba1.4k sqft6980 Stearns Rd, Olmsted Township, OH 44138AuctionAuction.com 2
- $313,0003 bd3 ba2k sqft5896 Mills Creek Ln, North Ridgeville, OH 44039For SaleMLS ID #5186677, Daniel Beirne, Opendoor Brokerage LLC. MLS Now
- $299,0003 bd2 ba1.3k sqft33852 Center Ridge Rd, North Ridgeville, OH 44039For SaleMLS ID #5209834, Molly Szafran, Russell Real Estate Services. MLS Now
- $294,9003 bd3 ba1.7k sqft6472 Monroe Ln, North Ridgeville, OH 44039For SaleMLS ID #5227941, Christopher A Frederick, Coldwell Banker Schmidt Realty. MLS Now
- $349,9003 bd3 ba1.9k sqft5410 Fountain Cir, North Ridgeville, OH 44039For SaleMLS ID #5236841, James W Fowler, Century 21 DeAnna Realty. MLS Now
- $389,5004 bd3 ba2.2k sqft5889 W Breezeway Dr, North Ridgeville, OH 44039For SaleMLS ID #5238320, Michael D Edwards, RE/MAX Transitions. MLS Now
- $355,0002 bd2 ba1.4k sqft37470 Tail Feather Dr, North Ridgeville, OH 44039For SaleMLS ID #5235675, Kathy Fawcett, Engel & Völkers Distinct. MLS Now
- $274,9003 bd3 ba1.6k sqft8529 Spencer Ct, North Ridgeville, OH 44039For SaleMLS ID #5230444, David A Axford, Russell Real Estate Services. MLS Now
- $405,0002 bd2 ba1.7k sqft33884 Mapleridge Blvd, Avon, OH 44011For SaleMLS ID #5239273, Barb Erickson, Howard Hanna. MLS Now
- $174,9003 bd2 ba1.3k sqft6345 Forest Park Dr, North Ridgeville, OH 44039For SaleMLS ID #5236802, Lori A Forester, RE/MAX Crossroads Properties. MLS Now
- $229,0003 bd2 ba1.7k sqft4842 Red Pine Way, North Ridgeville, OH 44039For SaleMLS ID #5218716, Roger J Scheve, RE/MAX Above & Beyond. MLS Now
- $237,5002 bd3 ba1.4k sqft2607 Kimberly Ln, Westlake, OH 44145For SaleMLS ID #5232872, Thomas F Kirchendorfer, The Right Choice- Kirch Realty. MLS Now
- $268,0003 bd2 ba1.4k sqft7320 Avon Belden Rd, North Ridgeville, OH 44039For SaleMLS ID #5226682, Myesha Woolfork, Howard Hanna. MLS Now
- $240,0003 bd2 ba1.8k sqft5104 Main Ave, North Ridgeville, OH 44039For SaleMLS ID #5224580, Floria J Aguilera, Plum Tree Realty, LLC. MLS Now
