Looking for a home with room for everyone? This spacious home offers plenty of space, flexibility, and possibilities! The main level features vaulted ceilings, a cozy brick fireplace, formal dining area, and spacious kitchen. Upstairs you'll find 4 bedrooms and 2 bathrooms, including a generous primary suite with its own private bathroom. The lower level offers a family room, laundry, 1/4 bath, walk-out access to the backyard, and tons of storage. One level down, a versatile bonus space can be used as a 5th bedroom, home gym, office, playroom, or whatever fits your needs. Plus, enjoy the convenience of a 3-car garage. Great location, abundant space, and endless possibilities--come see everything this home has to offer! Call/text Jamie Strait 307-680-5743 www.buysellgillette.com
For sale
Price cut: $12.5K (10/20)
$374,500
3309 Kinner Dr, Gillette, WY 82718
4beds
2,324sqft
Single Family Residence
Built in 1982
6,969 Square Feet Lot
$372,600 Zestimate®
$161/sqft
$-- HOA
What's special
Tons of storageVersatile bonus spaceVaulted ceilingsFamily roomSpacious kitchenCozy brick fireplaceFormal dining area
- 68 days
- 774
- 59
Zillow last checked:
Listing updated:
Listed by:
Jamie Strait,
BHHS - Preferred Real Estate Group
Source: Northeast Wyoming Realtors Association,MLS#: 26-982
Facts & features
Interior
Bedrooms & bathrooms
- Bedrooms: 4
- Bathrooms: 3
- Full bathrooms: 1
- 3/4 bathrooms: 1
- 1/2 bathrooms: 1
Primary bedroom
- Level: Upper
Bedroom 2
- Level: Upper
Bedroom 3
- Level: Upper
Bedroom 4
- Level: Upper
Primary bathroom
- Level: Upper
Bathroom
- Description: 1/4 bath
- Level: Lower
Bathroom 2
- Level: Upper
Bonus room
- Level: Basement
Dining area
- Level: Main
Family room
- Level: Lower
Kitchen
- Level: Main
Laundry
- Level: Lower
Living room
- Level: Main
Utility room
- Level: Lower
Heating
- Has Heating (Unspecified Type)
Cooling
- A/C
Appliances
- Included: Range/Oven, Range Hood/Micro, Refrigerator, Disposal, Dishwasher
Features
- Has basement: No
- Has fireplace: Yes
Interior area
- Total structure area: 2,324
- Total interior livable area: 2,324 sqft
- Finished area below ground: 440
Property
Parking
- Total spaces: 3
- Parking features: Garage
- Garage spaces: 3
Features
- Fencing: Back Yard
Lot
- Size: 6,969 Square Feet
Details
- Parcel number: R0004173
- Zoning: R-1
Construction
Type & style
- Home type: SingleFamily
- Property subtype: Single Family Residence
Condition
- Year built: 1982
Community & HOA
HOA
- Has HOA: No
Location
- Region: Gillette
Financial & listing details
- Price per square foot: $161/sqft
- Tax assessed value: $338,545
- Date on market: 8/18/2026
Estimated market value
$372,600
$354,000 - $391,000
$2,406/mo
Price history
| Date | Event | Price |
|---|---|---|
| 10/20/2026 | Price change | $374,500-3.2%$161/sqft |
Source:  Northeast Wyoming Realtors Association #26-982 Report a problem | ||
| 9/15/2026 | Price change | $387,000-3%$167/sqft |
Source: Northeast Wyoming Realtors Association #26-982 Report a problem | ||
| 8/27/2026 | Price change | $399,000-2.4%$172/sqft |
Source: Northeast Wyoming Realtors Association #26-982 Report a problem | ||
| 8/18/2026 | Listed for sale | $409,000+57.4%$176/sqft |
Source: Northeast Wyoming Realtors Association #26-982 Report a problem | ||
| 4/28/2021 | Sold | -- |
Source: Agent Provided Report a problem | ||
| 3/11/2021 | Listed for sale | $259,900$112/sqft |
Source:  Northeast Wyoming Realtors Association #21-355 Report a problem | ||
| 7/9/2010 | Sold | -- |
Source: Public Record Report a problem | ||
Public tax history
| Year | Property taxes | Tax assessment |
|---|---|---|
| 2026 | -- | $31,591 +38.3% |
| 2025 | $1,618 -21.4% | $22,843 -22% |
| 2024 | $2,059 +1.5% | $29,285 +1.6% |
| 2023 | $2,029 +16.7% | $28,834 +17.1% |
| 2022 | $1,738 +18.4% | $24,631 +14.5% |
| 2021 | $1,467 +4.7% | $21,508 +4.5% |
| 2020 | $1,401 -7.2% | $20,585 -7.4% |
| 2019 | $1,510 +4.4% | $22,230 +4% |
| 2018 | $1,446 +7.3% | $21,383 +7% |
| 2017 | $1,348 | $19,975 -8.8% |
| 2016 | -- | $21,904 +3.8% |
| 2015 | -- | $21,094 -0.6% |
| 2014 | -- | $21,226 +0.7% |
| 2013 | -- | $21,073 |
| 2012 | $1,417 | -- |
| 2010 | -- | -- |
Find assessor info on the county website
Monthly payment
Est. payment
Payment breakdown
Explore the cost of this home by adjusting the details. Changes won't be saved.Climate risks
Neighborhood: 82718



Similar homes
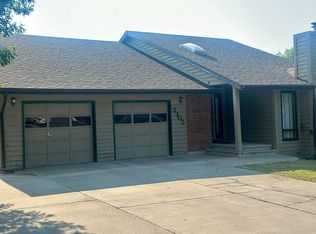
- $349,9004 bd2 ba2.2k sqft3104 Watsabaugh Dr, Gillette, WY 82718For Sale

 MLS ID #26-1157, Tonya Stahl, Team Properties Group, LLC. Northeast Wyoming Realtors Association
- $379,9004 bd2 ba1.6k sqft804 Almon Dr, Gillette, WY 82718For Sale
 MLS ID #26-1056, Jessica LaCour, 411 Properties. Northeast Wyoming Realtors Association
- $360,0003 bd3 ba2k sqft1203 Overdale Dr, Gillette, WY 82718For Sale
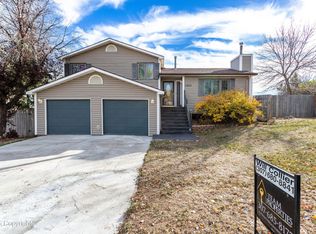 MLS ID #26-1265, Will Collier, Team Properties Group, LLC. Northeast Wyoming Realtors Association
- $365,0004 bd2 ba2.5k sqft2305 Birch Ave, Gillette, WY 82718For Sale
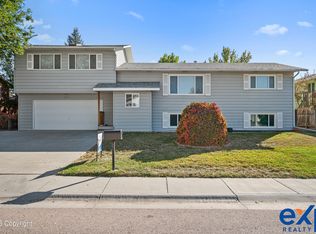 MLS ID #26-1214, David Hendryx, eXp Realty, LLC. Northeast Wyoming Realtors Association
- $389,9004 bd2 ba1.8k sqft1202 Middle Fork Dr, Gillette, WY 82718For SaleMLS ID #26-1198, Dillon Kuhbacher, Kuhbacher Real Estate. Northeast Wyoming Realtors Association
- $399,9004 bd3 ba2.6k sqft303 Huntington Dr, Gillette, WY 82718For SaleMLS ID #26-1262, Jessica LaCour, 411 Properties. Northeast Wyoming Realtors Association
- $319,9003 bd2 ba1.8k sqft2401 Rose Creek Dr, Gillette, WY 82718For SaleMLS ID #26-1272, Jessica LaCour, 411 Properties. Northeast Wyoming Realtors Association
- $409,9005 bd3 ba2.4k sqft1317 Cedar Ave, Gillette, WY 82718For SaleMLS ID #26-1225, Michelle Kaiser, American Dream Team Realty. Northeast Wyoming Realtors Association
- $379,9003 bd2 ba2.6k sqft203 College Park Cir, Gillette, WY 82718For SaleMLS ID #26-1207, Stephanie L. Peralta, RE/MAX Professionals. Northeast Wyoming Realtors Association
- $345,0003 bd3 ba2.2k sqft3200 Fitzpatrick Dr, Gillette, WY 82718For SaleMLS ID #26-974, Will Collier, Team Properties Group, LLC. Northeast Wyoming Realtors Association
- $344,9993 bd3 ba2k sqft1112 W Granite St, Gillette, WY 82718For SaleMLS ID #26-850, Summer Robertson, Team Properties Group, LLC. Northeast Wyoming Realtors Association
- $339,9004 bd3 ba2.1k sqft3503 Crestline Cir, Gillette, WY 82716For SaleMLS ID #26-1269, Jessica LaCour, 411 Properties. Northeast Wyoming Realtors Association
- $417,9005 bd4 ba2.5k sqft1431 W Beaver Dr, Gillette, WY 82718For SaleMLS ID #26-1093, Trisha M. Garibay, eXp Realty, LLC. Northeast Wyoming Realtors Association
- $440,0004 bd3 ba2.3k sqft102 Tapadera St, Gillette, WY 82718For SaleMLS ID #26-1247, Jamie Pedersen, ERA Priority Real Estate. Northeast Wyoming Realtors Association
- $375,0003 bd2 ba2.9k sqft512 Red Ryder Dr, Gillette, WY 82718For SaleMLS ID #26-1230, Arika Von Kannon, ERA Priority Real Estate. Northeast Wyoming Realtors Association
- $450,0005 bd3 ba2.5k sqft702 Arapahoe Ave, Gillette, WY 82718For SaleMLS ID #26-698, Brian G. Darrington, Team Properties Group, LLC. Northeast Wyoming Realtors Association
- $350,0004 bd2 ba1.8k sqft4716 Hi Line Rd, Gillette, WY 82718For SaleMLS ID #26-1226, David Hendryx, eXp Realty, LLC. Northeast Wyoming Realtors Association
- $325,0004 bd3 ba1.7k sqft305 W Tonk St, Gillette, WY 82718For SaleMLS ID #26-1108, Summer Robertson, Team Properties Group, LLC. Northeast Wyoming Realtors Association
