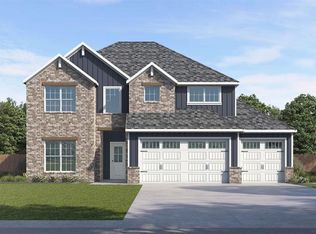
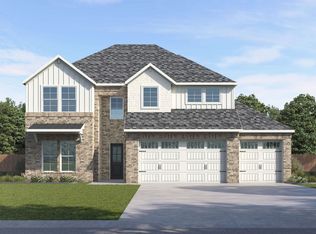
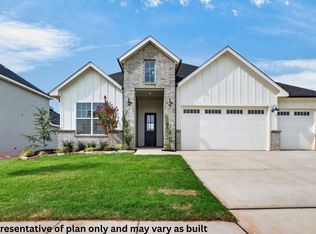
Sophisticated design meets spacious living in The Magnolia by D.R. Horton, located in the highly sought-after Woodland Park community of Edmond. This impressive new construction two-story home offers approximately 3,095 square feet, featuring 5 bedrooms, 4 bathrooms, a private study/home office, and a 3-car garage, thoughtfully designed for comfort, functionality, and entertaining.
The expansive open-concept floor plan provides generous living areas with seamless flow, ideal for hosting gatherings while still offering private retreats throughout the home. The gourmet kitchen features quartz countertops, stainless steel appliances, a wall oven, soft-close cabinets, a walk-in pantry, under-cabinet lighting, and a large center island overlooking the main living space. The stunning living room showcases a beautiful fireplace, creating a warm and inviting atmosphere.
The luxurious primary suite offers a private escape with a spa-like primary bath featuring a freestanding tub, walk-in shower, frameless glass shower, dual sinks, quartz countertops, a private water closet, and an oversized walk-in closet. Secondary bedrooms are spacious and versatile, providing flexibility for guests, family members, or multi-generational living.
Additional features include wood-look flooring, LED lighting, 8-foot interior doors, a convenient mudroom, tankless water heater, and energy-efficient construction for modern living.
Enjoy outdoor living year-round on the covered patio. The exterior is complete with professional landscaping, a sprinkler system, full gutters, and a spacious 3-car garage.
Woodland Park residents enjoy exceptional amenities including a clubhouse, community pools, fitness center, basketball court, playgrounds, and walking trails. Located within Edmond Schools and minutes from shopping, dining, and commuter routes, this home offers an exceptional blend of upscale design, quality craftsmanship, and community living.
Pending
$584,990
3309 Sunnywood Cir, Edmond, OK 73007
5beds
3,095sqft
Single Family Residence
Built in 2026
9,099 Square Feet Lot
$-- Zestimate®
$189/sqft
$63/mo HOA
What's special
- 23 days
- 10
- 1
Zillow last checked:
Listing updated:
Listed by:
Reese Brown 719-362-6362,
D.R Horton Realty of OK LLC
Source: MLSOK/OKCMAR as distributed by MLS GRID,MLS#: 1244380
Facts & features
Interior
Bedrooms & bathrooms
- Bedrooms: 5
- Bathrooms: 4
- Full bathrooms: 4
Heating
- Has Heating (Unspecified Type)
Cooling
- Has cooling: Yes
Appliances
- Included: Dishwasher, Disposal, Microwave, Water Heater, Free-Standing Gas Oven, Free-Standing Gas Range
- Laundry: Laundry Room
Features
- Paint Woodwork
- Flooring: Carpet, Vinyl
- Has fireplace: No
- Fireplace features: None
Interior area
- Total structure area: 3,095
- Total interior livable area: 3,095 sqft
Property
Parking
- Total spaces: 3
- Parking features: Concrete
- Garage spaces: 3
Features
- Levels: Two
- Stories: 2
- Patio & porch: Patio, Porch
Lot
- Size: 9,099 Square Feet
- Features: Interior Lot
Details
- Parcel number: 3309NONESunnywood73007
- Special conditions: None
Construction
Type & style
- Home type: SingleFamily
- Architectural style: Traditional
- Property subtype: Single Family Residence
Materials
- Brick & Frame
- Foundation: Pillar/Post/Pier
- Roof: Composition
Condition
- Year built: 2026
Details
- Builder name: DR Horton
- Warranty included: Yes
Utilities & green energy
- Utilities for property: Cable Available, High Speed Internet, Public
Community & HOA
HOA
- Has HOA: Yes
- Services included: Common Area Maintenance
- HOA fee: $750 annually
Location
- Region: Edmond
Financial & listing details
- Price per square foot: $189/sqft
- Date on market: 8/13/2026
- Electric utility on property: Yes
Estimated market value
Not available
Estimated sales range
Not available
Not available
Price history
| Date | Event | Price |
|---|---|---|
| 8/13/2026 | Pending sale | $584,990$189/sqft |
Source:  MLSOK/OKCMAR as distributed by MLS GRID #1244380 Report a problem MLSOK/OKCMAR as distributed by MLS GRID #1244380 Report a problem | ||
Public tax history
Tax history is unavailable.
Monthly payment
Est. payment
Payment breakdown
Explore the cost of this home by adjusting the details. Changes won't be saved.Climate risks
Neighborhood: 73007
Nearby schools
Schools provided by the listing agent
- Elementary: Red Bud ES
- Middle: Central MS
- High: Memorial HS
Source: MLSOK/OKCMAR as distributed by MLS GRID. This data may not be complete. We recommend contacting the local school district to confirm school assignments for this home.

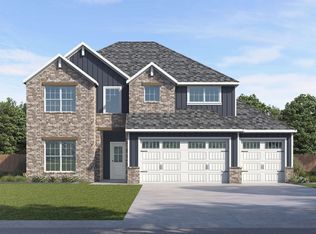
Similar homes
- from $569,9905 bd4 ba3k sqftMagnolia Plan, Woodland Park, Arcadia, OK 73007New Construction
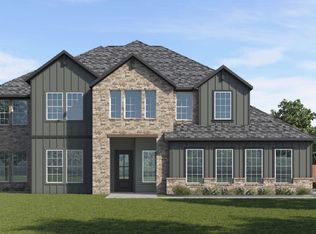
 DR Horton
 - from $688,9905 bd5 ba3.5k sqftOrchid Plan, Woodland Park, Arcadia, OK 73007New Construction
 DR Horton
 - $518,0404 bd3 ba2.5k sqft8809 Hidden Meadow Dr, Arcadia, OK 73007New Construction
 MLSOK/OKCMAR as distributed by MLS GRID
 - from $474,9904 bd3 ba2.3k sqftMaple Plan, Woodland Park, Arcadia, OK 73007New Construction
 DR Horton
