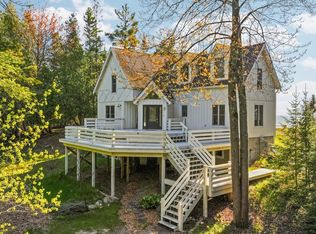
Experience one of Beaver Island’s premier waterfront estates, offering 270 feet of pristine sugar-sand shoreline along the crystal-clear aegean blue waters of Sand Bay on Lake Michigan. Perfectly positioned to capture breathtaking sunrises, this exceptional property blends refined living with the serenity of island life.
The main residence features 3 bedrooms and 2 full baths, a thoughtfully renovated chef-inspired kitchen, a sun-filled four-season room, and a custom wine cellar designed for entertaining. Outdoor living is unmatched with four maintenance-free Trex decks, multiple patios, lush gardens, and inviting gathering spaces that showcase the spectacular waterfront setting. Enhancing the landscape is custom stonework by renowned Beaver Island artisan Dick Burris, adding timeless character and craftsmanship throughout the grounds. A guest cottage, completed in 2023 offers comfortable accommodations for family and friends. A separate summer house awaits electrical service, creating an outstanding opportunity for additional guest quarters, a studio, or a private retreat. Designed for low-maintenance ownership, this property allows more time to enjoy everything Beaver Island has to offer. Known for its unspoiled landscapes, crystal-blue waters, and internationally recognized Dark Sky Sanctuary, Beaver Island offers world-class boating, kayaking, fishing, paddle boarding, beachcombing, and some of the finest stargazing in North America. Located within 15 minutes of the airport and downtown St. James on paved roads. Rarely does a property offer this combination of exceptional beachfront, quality craftsmanship, versatile guest accommodations, and unmatched natural beauty. Whether you’re seeking a legacy estate, an island retreat, or an extraordinary waterfront escape this property presents a once-in-a-lifetime opportunity. This remarkable Beaver Island property will not last long!
For sale
Price cut: $50K (8/10)
$1,095,000
33090 E Side Dr, Beaver Island, MI 49782
4beds
3,050sqft
:
Get pre-qualified$7,422/mo
Single Family Residence
Built in 1958
1.3 Acres Lot
$1,038,300 Zestimate®
$359/sqft
$-- HOA
What's special
- 29 days |
- 2,094 |
- 85 |
Zillow last checked:
Listing updated:
Listed by:
Renee D DeKroub 517-404-4270,
RE/MAX Platinum 810-227-4600
Source: Realcomp II,MLS#: 20261049164
Facts & features
Interior
Bedrooms & bathrooms
- Bedrooms: 4
- Bathrooms: 3
- Full bathrooms: 3
Primary bedroom
- Level: Entry
- Area: 187
- Dimensions: 11 X 17
Bedroom
- Level: Entry
- Area: 204
- Dimensions: 12 X 17
Bedroom
- Level: Entry
- Area: 143
- Dimensions: 13 X 11
Bedroom
- Level: Entry
- Area: 121
- Dimensions: 11 X 11
Primary bathroom
- Level: Entry
- Area: 110
- Dimensions: 11 X 10
Other
- Level: Entry
- Area: 84
- Dimensions: 12 X 7
Other
- Level: Entry
- Area: 88
- Dimensions: 11 X 8
Other
- Level: Entry
- Area: 270
- Dimensions: 27 X 10
Dining room
- Level: Entry
- Area: 247
- Dimensions: 13 X 19
Family room
- Level: Entry
- Area: 195
- Dimensions: 15 X 13
Other
- Level: Entry
- Area: 216
- Dimensions: 27 X 8
Kitchen
- Level: Entry
- Area: 225
- Dimensions: 15 X 15
Other
- Level: Entry
- Area: 119
- Dimensions: 17 X 7
Living room
- Level: Entry
- Area: 270
- Dimensions: 15 X 18
Heating
- Electric, Other Heating Source
Cooling
- Ceiling Fans, Wall Units
Appliances
- Included: Dishwasher, Disposal, Dryer, Free Standing Gas Range, Free Standing Refrigerator, Ice Maker, Microwave, Stainless Steel Appliances, Washer, Wine Cooler
- Laundry: Electric Dryer Hookup, Washer Hookup
Features
- Basement: Daylight,Partially Finished,Walk Out Access
- Has fireplace: Yes
- Fireplace features: Family Room, Wood Burning Stove
Interior area
- Total interior livable area: 3,050 sqft
- Finished area above ground: 2,950
- Finished area below ground: 100
Video & virtual tour
Property
Parking
- Total spaces: 2.5
- Parking features: Twoand Half Car Garage, Attached, Basement, Driveway, Electricityin Garage
- Attached garage spaces: 2.5
Features
- Levels: One
- Stories: 1
- Entry location: GroundLevelwSteps
- Patio & porch: Deck
- Exterior features: Lighting
- Pool features: None
- Fencing: Fencing Allowed
- On waterfront: Yes
- Waterfront features: All Sports Lake, Beach Front, Direct Water Frontage, Lake Front, Lake Privileges, Private Water Frontage, Waterfront
- Body of water: Lake Michigan
Lot
- Size: 1.3 Acres
- Dimensions: 313 x 258 x 313 x 258
- Features: Water View, Sprinklers, Vacation Home
Details
- Additional structures: Second Garage, Sheds, Sheds Allowed
- Parcel number: 01262500200
- Special conditions: Short Sale No,Standard
Construction
Type & style
- Home type: SingleFamily
- Architectural style: Craftsman,Early American,Traditional
- Property subtype: Single Family Residence
Materials
- Brick, Concrete, Stone, Vinyl Siding
- Foundation: Basement, Block, Sump Pump
- Roof: Asphalt
Condition
- New construction: No
- Year built: 1958
- Major remodel year: 2026
Utilities & green energy
- Electric: Volts 220, Circuit Breakers
- Sewer: Septic Tank
- Water: Well
- Utilities for property: Above Ground Utilities
Community & HOA
Community
- Security: Smoke Detectors
- Subdivision: HANLEYS BEACH
HOA
- Has HOA: No
Location
- Region: Beaver Island
Financial & listing details
- Price per square foot: $359/sqft
- Tax assessed value: $213,941
- Annual tax amount: $9,927
- Date on market: 7/18/2026
- Cumulative days on market: 29 days
- Listing agreement: Exclusive Right To Sell
- Listing terms: Cash,Contract,Conventional
Estimated market value
$1,038,300
$986,000 - $1.09M
$3,055/mo
Price history
| Date | Event | Price |
|---|---|---|
| 8/10/2026 | Price change | $1,095,000-4.4%$359/sqft |
Source:  Realcomp II #20261049164 Report a problem Realcomp II #20261049164 Report a problem | ||
| 8/3/2026 | Price change | $1,145,000-4.2%$375/sqft |
Source: Realcomp II #20261049164 Report a problem | ||
| 7/20/2026 | Price change | $1,195,000-6.3%$392/sqft |
Source: Realcomp II #20261049164 Report a problem | ||
| 7/18/2026 | Listed for sale | $1,275,000$418/sqft |
Source: Realcomp II #20261049164 Report a problem | ||
Public tax history
| Year | Property taxes | Tax assessment |
|---|---|---|
| 2025 | $9,110 +6% | $309,600 +11.5% |
| 2024 | $8,592 +25.1% | $277,600 +19.7% |
| 2023 | $6,868 | $232,000 +35.8% |
| 2022 | -- | $170,800 +2.5% |
| 2021 | -- | $166,700 +1% |
| 2020 | -- | $165,100 +2.7% |
| 2019 | -- | $160,700 -4.3% |
| 2018 | -- | $168,000 |
| 2017 | -- | $168,000 +0.4% |
| 2016 | -- | $167,300 -0.2% |
| 2015 | -- | $167,600 +19% |
| 2014 | -- | $140,800 +16.3% |
| 2013 | -- | $121,100 +10.6% |
| 2012 | -- | $109,475 +2.7% |
| 2011 | -- | $106,597 +1.7% |
| 2010 | -- | $104,816 |
Find assessor info on the county website
Monthly payment
Est. payment
Payment breakdown
Explore the cost of this home by adjusting the details. Changes won't be saved.Climate risks
Neighborhood: 49782
Nearby schools
GreatSchools rating
- 6/10Beaver Island Community SchoolGrades: PK-12Distance: 4.9 mi
- $70,000-- bd-- ba-- sqft33090 E Side Dr, Beaver island, MI 49782Off Market
- $81,000-- bd1 ba-- sqft33281 E Side Dr, Beaver Island, MI 49782Off Market
- $206,700-- bd-- ba-- sqft33040 E Side Dr, Beaver Island, MI 49782Off Market
- $195,500-- bd-- ba-- sqft33114 E Side Dr, Beaver Island, MI 49782Off Market
- $469,600-- bd-- ba-- sqft33130 E Side Dr, Beaver Island, MI 49782Off Market
- $---- sqftSand Bay LOT 4, Beaver Island, MI 49782Off Market
- $378,700-- bd-- ba-- sqft33020 E Side Dr, Beaver Island, MI 49782Off Market
- $186,200-- bd-- ba-- sqft33010 E Side Dr, Beaver Island, MI 49782Off Market
A local agent can set up tours, give advice and negotiate with sellers.
Similar homes
- $1,050,0004 bd5 ba2.9k sqft37659 Kings Hwy, Beaver Island, MI 49782For Sale
 MLS ID #1947510, BJ Brick. NGLRMLS
 - $945,0003 bd3 ba3.1k sqft29390 Betsy Smith Trl, Beaver Island, MI 49782For Sale
 MLS ID #480088, Heather K Robinson-Sleutel. Northern Michigan MLS
 - $845,0004 bd4 ba3.2k sqft33171 Mrs Reddings Trl, Beaver Island, MI 49782For Sale
 MLS ID #1929943, Sheri Richards. NGLRMLS
 - $795,0004 bd3 ba2.3k sqft29090 S End Rd, Beaver Island, MI 49782For Sale
 MLS ID #480107, Sheri Richards. Northern Michigan MLS
 - $595,0003 bd2 ba2.8k sqft25881 Carlisle Rd W, Beaver Island, MI 49782For SaleMLS ID #479240, Ed Wojan. Northern Michigan MLS
- $850,0003 bd2 ba1.6k sqft38500 Beaver Dr, Beaver Island, MI 49782For SaleMLS ID #475029, Ed Wojan. Northern Michigan MLS
