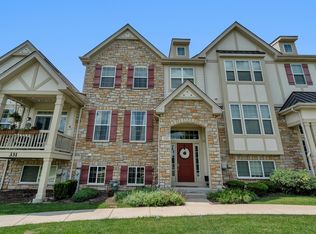
Ultra upgraded end unit townhome, don't miss it! This home is situated on the end of the building so has its own private driveway. The location is the best as it sides to dedicated open green space. Abundance of 42 inch cabinets and gorgeous granite countertops, stainless steel appliances and vaulted ceilings are highlights of the kitchen. The kitchen and eating area are open to the living room and the flooring is upscale scraped hardwood. The eating area exits to the deck and features a view of the green space. The living room has a cozy fireplace and plenty of light. The entire home has plantation blinds! First floor continues with a master suite which has a walk in closet and an ensuite bath with a double bowl vanity, separate shower and tub. The walk in closet features built ins. There is also a full hall bath so two baths on the first floor. Heading to the lower level note the upgraded iron spindles on the stairway. The lower level has above grade windows and includes a family room, a bedroom, a full bath and a utility/laundry room. The exit to the garage is from the lower level. The extra large garage has plenty of storage. Located near plenty of shopping and entertainment, yet in a quiet corner of the Easton Park subdivision.
Closed
Zillow last checked:
Listing updated:
Bought with:
Omar aboalnadie
Guidance Realty
Source: MRED as distributed by MLS GRID,MLS#: 12290349
Price history
| Date | Event | Price |
|---|---|---|
| 4/17/2025 | Sold | $408,000-1.7%$206/sqft |
Source:  MRED as distributed by MLS GRID #12290349 Report a problem MRED as distributed by MLS GRID #12290349 Report a problem | ||
| 3/22/2025 | Contingent | $415,000$209/sqft |
Source: MRED as distributed by MLS GRID #12290349 Report a problem | ||
| 3/18/2025 | Listed for sale | $415,000$209/sqft |
Source: MRED as distributed by MLS GRID #12290349 Report a problem | ||
| 3/17/2025 | Contingent | $415,000$209/sqft |
Source: MRED as distributed by MLS GRID #12290349 Report a problem | ||
| 3/13/2025 | Listed for sale | $415,000+34.7%$209/sqft |
Source: MRED as distributed by MLS GRID #12290349 Report a problem | ||
| 2/21/2019 | Sold | $308,000-1.9%$155/sqft |
Source: MRED as distributed by MLS GRID #10091403 Report a problem | ||
| 11/12/2018 | Pending sale | $314,000$158/sqft |
Source: Market Place Housing #10091403 Report a problem | ||
| 11/1/2018 | Price change | $314,000-3.2%$158/sqft |
Source: Market Place Housing #10091403 Report a problem | ||
| 10/27/2018 | Price change | $324,500-1.5%$164/sqft |
Source: Market Place Housing #10091403 Report a problem | ||
| 10/11/2018 | Price change | $329,500-2.9%$166/sqft |
Source: Market Place Housing #10091403 Report a problem | ||
| 9/22/2018 | Listed for sale | $339,500$171/sqft |
Source: Market Place Housing #10091403 Report a problem | ||
Get a cash offer in 3 minutes
Find out how much your home could sell for in as little as 3 minutes with a no-obligation cash offer.
Estimated market value
$430,200
