Skip main navigation
Closed
  • $427,100

    333 Bennett Dr, Carol Stream, IL 60188

    3beds
    2,568sqft
    Townhouse, Single Family Residence
    Built in 2015
    1,982 Square Feet Lot
    $427,100 Zestimate®
    $166/sqft
    $3,151 Estimated rent

    Home value

    $427,100

    $406,000 - $448,000

    $3,151/mo

    Zestimate® history
    Loading
    Loading...

    Owner options

    List your home for rent

    $3,151/mo

    Rent Zestimate®

    Find your next renter with Zillow Rental Manager. Plus, with online applications, you can quickly screen prospective tenants – for free.

    Learn more

    $3,151/mo

    Rent Zestimate®

    Refinance and save

    $3,451/mo

    Est. payment

    Refinancing to a lower rate could help reduce your monthly payments and save thousands over the life of the loan.

    See today's rates

    $3,451/mo

    Est. payment

    Explore your selling options

    Work with a Zillow partner agent

    Leverage their expertise and Zillow's premium Showcase listings to get your home seen by more buyers.

    Get started

    List with your own agent

    Get your home in front of millions of buyers by listing it on Zillow.

    Learn how to do it

    Sell it yourself

    Take full control of how buyers see your home on Zillow by listing For Sale by Owner (FSBO).

    List your home

    What's special

    White trimNeutral toned furnitureWhite painted wallsGuest parkingMaster bedroomWhirlpool tubDouble sinks

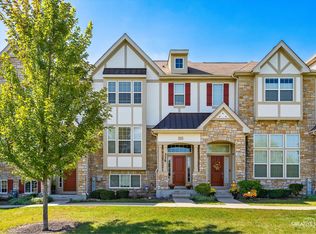
    Modern and Sleek - Move-in Ready Townhome! LOOKS LIKE A MODEL HOME - 2+ Bedrooms. Basement can have an additional third bedroom/4 Baths - Located in the Easton Park subdivision in the sought after west suburb of Carol Stream! You will be captivated by the very tasteful interior design that expands into every room of this immaculate home. Entering into the foyer, your eyes will be drawn to the 9' soaring ceilings, and the very open, and spacious floorplan. The dark brown textured hardwood flooring on the main level, adds such a rich and calming element against the neutral toned furniture, white trim, and white painted walls. Ever hear the saying, "the kitchen is the heart of the home"? Well, that could not hold more truth than with the large, open, and spacious kitchen, just perfect for a foodie or someone who loves to cook, but also desires to mingle with family and guests, overlooking the bright dining and family rooms. The generous size kitchen has tall white cabinetry, stainless steel appliances, and all black granite countertops, with a nice size butler pantry. Adjacent to the kitchen, you will find glass sliding doors that lead to the outside balcony, where you can house your grill for summer BBQ's, and just take in the outdoor scenery. The third floor, has a very inviting and cozy loft area, just perfect for relaxing, reading a good book, or meditating to take your mind away from the day. An additional, two bedrooms are located on the third floor. The vast open space in the master bedroom makes you feel like you are ready to relax in your own private hotel getaway, and connects with the master bathroom with double sinks, a whirlpool tub, tiled shower, and a walk-in-closet. The washer and dryer are conveniently located on the second floor next to the bedrooms for easy access. The basement has beautiful barn door sliders as window coverings, adding a true touch of character. The homeowners have used the basement as a recreation or lounge room, however, the basement can also be converted to a third bedroom by adding doors if you need an extra bedroom. This home has a home automation system that allows you to control the lighting, temperature, and appliances, using your mobile or other network device. There is a roomy 2 car garage, and guest parking is provided in the community. Location has easy access to North Ave and major highways, Carol Stream Park District, stores, restaurants, parks, and health clubs are in close proximity. Owners are allowing some of the furniture to stay too! Come see this home today before it's gone!

    This property is not currently displayed as for sale or rent on Zillow. This may be different from what's on other websites or public sources.

    Zillow last checked:

    Listing updated:

    Listed by:

    Cherilyn Williams 888-574-9405,

    eXp Realty

    Bought with:

    Jenny Park

    Baird & Warner

    Source: MRED as distributed by MLS GRID,MLS#: 11847484MLS Logo

    Facts & features

    Interior

    Bedrooms & bathrooms
    • Bedrooms: 3
    • Bathrooms: 4
    • Full bathrooms: 2
    • 1/2 bathrooms: 2
    Rooms
    • Room types: No additional rooms
    Primary bedroom
    • Features: Flooring (Carpet), Bathroom (Full)
    • Level: Second
    • Area: 210 Square Feet
    • Dimensions: 15X14
    Bedroom 2
    • Features: Flooring (Carpet)
    • Level: Second
    • Area: 132 Square Feet
    • Dimensions: 12X11
    Bedroom 3
    • Level: Basement
    • Area: 225 Square Feet
    • Dimensions: 15X15
    Dining room
    • Features: Flooring (Hardwood)
    • Level: Main
    • Area: 180 Square Feet
    • Dimensions: 15X12
    Family room
    • Level: Main
    • Area: 285 Square Feet
    • Dimensions: 19X15
    Kitchen
    • Features: Flooring (Hardwood)
    • Level: Main
    • Area: 240 Square Feet
    • Dimensions: 24X10
    Laundry
    • Level: Second
    • Area: 36 Square Feet
    • Dimensions: 6X6
    Living room
    • Features: Flooring (Hardwood)
    • Level: Main
    • Area: 156 Square Feet
    • Dimensions: 13X12
    Heating
    • Natural Gas
    Cooling
    • Central Air
    Appliances
    • Laundry: Upper Level, In Unit
    Features
    • Walk-In Closet(s), High Ceilings, Open Floorplan, Granite Counters, Pantry
    • Flooring: Laminate, Carpet
    • Windows: Drapes
    • Basement: Finished,Full
    Interior area
    • Total structure area: 0
    • Total interior livable area: 2,568 sqft

    Property

    Parking
    • Total spaces: 2
    • Parking features: Asphalt, Garage Door Opener, On Site, Garage Owned, Attached, Garage
    • Attached garage spaces: 2
    • Has uncovered spaces: Yes
    Accessibility
    • Accessibility features: No Disability Access
    Lot
    • Size: 1,982 Square Feet
    • Dimensions: 24.06 X 82.41
    Details
    • Parcel number: 0232306060
    • Special conditions: None

    Construction

    Type & style
    • Home type: Townhouse
    • Property subtype: Townhouse, Single Family Residence
    Materials
    • Vinyl Siding, Brick
    Condition
    • New construction: No
    • Year built: 2015

    Utilities & green energy

    • Water: Public

    Community & HOA

    HOA
    • Has HOA: Yes
    • Services included: Insurance, Exterior Maintenance, Lawn Care, Snow Removal
    • HOA fee: $323 monthly
    Location
    • Region: Carol Stream

    Financial & listing details

    • Price per square foot: $166/sqft
    • Tax assessed value: $117,781
    • Annual tax amount: $9,772
    • Date on market: 8/2/2023
    • Listing terms: FHA
    • Ownership: Fee Simple

    Price history

    DateEventPrice
    9/8/2023Sold$380,000+0.8%$148/sqft
    Source: MRED as distributed by MLS GRID #11847484 Report a problem
    8/5/2023Contingent$377,000$147/sqft
    Source: MRED as distributed by MLS GRID #11847484 Report a problem
    8/2/2023Listed for sale$377,000+29.6%$147/sqft
    Source: MRED as distributed by MLS GRID #11847484 Report a problem
    10/23/2015Sold$291,000$113/sqft
    Source: Public Record Report a problem

    Public tax history

    YearProperty taxesTax assessment
    2024$9,418 +5.7%$117,781 +9.4%
    2023$8,909 -8.8%$107,710 -3.8%
    2022$9,772 +4.8%$111,930 +5.2%
    2021$9,322 +1.7%$106,350 +2.5%
    2020$9,169 +3.9%$103,750 +4.1%
    2019$8,823 +3.8%$99,700 +2.3%
    2018$8,496 +2.2%$97,450 +4.6%
    2017$8,309 +5.5%$93,190 +8.1%
    2016$7,872 +1391%$86,240 +1587.7%
    2015$528 -1.9%$5,110
    2014$538 -0.2%$5,110 -3.2%
    2013$539 $5,280
    Find assessor info on the county website

    Neighborhood: 60188

    Nearby schools

    GreatSchools rating
    Schools provided by the listing agent
    • Elementary: Carol Stream Elementary School
    • Middle: Jay Stream Middle School
    • High: Glenbard North High School
    • District: 93

    Source: MRED as distributed by MLS GRID. This data may not be complete. We recommend contacting the local school district to confirm school assignments for this home.

    Get a cash offer in 3 minutes
    Find out how much your home could sell for in as little as 3 minutes with a no-obligation cash offer.
    Estimated market value
    $427,100
    Get a cash offer in 3 minutes
    Find out how much your home could sell for in as little as 3 minutes with a no-obligation cash offer.
    Estimated market value
    $427,100