SOLD before processing. A Must See Luxury Home by Elite - This stunning new construction home, built by Elite Homes. Every detail has been thoughtfully curated to create a sophisticated, move-in-ready residence that blends timeless elegance with modern luxury and the security of a home sprinkler system. The main floor impresses with 9-foot ceilings, with extensive panel molding (wainscoting) adorns the walls in the family and living room, complemented by seven-inch baseboards with built-in electrical outlets. Wood laminate flooring flows seamlessly across the first floor with upgraded broadloom on the second level. The designer kitchen is a true centerpiece, featuring over and under mount cupboard light, glass upper cabinets that add contemporary sparkle and sophistication. Upstairs, you'll find four spacious bedrooms, and a second family or media room. The staircase features elegant iron pickets, adding architectural interest as you ascend. Additional highlights include coffered ceilings with rope lighting that create warm ambiance and visual interest. This home represents the pinnacle of new construction in the Chicago suburbs-built with the care and attention to detail that Elite Homes is known for.
Contingent
$729,000
351 Bennett Dr, Carol Stream, IL 60188
4beds
2,700sqft
Single Family Residence
Built in 2026
-- sqft lot
$729,500 Zestimate®
$270/sqft
$-- HOA
What's special
Four spacious bedroomsDesigner kitchenHome sprinkler systemGlass upper cabinets
- 32 days
- 79
- 0
Zillow last checked:
Listing updated:
Listed by:
Surinder Chandi 630-473-7720,
The Agency X
Source: MRED as distributed by MLS GRID,MLS#: 12733766
Facts & features
Interior
Bedrooms & bathrooms
- Bedrooms: 4
- Bathrooms: 4
- Full bathrooms: 3
- 1/2 bathrooms: 1
Rooms
- Room types: Loft
Primary bedroom
- Features: Flooring (Carpet), Bathroom (Full)
- Level: Second
- Area: 195 Square Feet
- Dimensions: 15X13
Bedroom 2
- Features: Flooring (Carpet)
- Level: Second
- Area: 156 Square Feet
- Dimensions: 13X12
Bedroom 3
- Features: Flooring (Carpet)
- Level: Second
- Area: 110 Square Feet
- Dimensions: 11X10
Bedroom 4
- Features: Flooring (Carpet)
- Level: Second
- Area: 100 Square Feet
- Dimensions: 10X10
Dining room
- Features: Flooring (Wood Laminate), Window Treatments (Blinds)
- Level: Main
- Area: 144 Square Feet
- Dimensions: 12X12
Family room
- Features: Flooring (Wood Laminate)
- Level: Main
- Area: 180 Square Feet
- Dimensions: 15X12
Kitchen
- Features: Kitchen (Eating Area-Table Space), Flooring (Wood Laminate)
- Level: Main
- Area: 169 Square Feet
- Dimensions: 13X13
Laundry
- Features: Flooring (Ceramic Tile)
- Level: Second
- Area: 56 Square Feet
- Dimensions: 7X8
Living room
- Features: Flooring (Wood Laminate)
- Level: Main
- Area: 195 Square Feet
- Dimensions: 15X13
Loft
- Features: Flooring (Carpet)
- Level: Second
- Area: 160 Square Feet
- Dimensions: 16X10
Heating
- Natural Gas
Cooling
- Central Air
Appliances
- Included: Range, Microwave, Dishwasher, Refrigerator, Washer, Dryer, Stainless Steel Appliance(s), Wine Refrigerator
- Laundry: Upper Level, Gas Dryer Hookup
Features
- Walk-In Closet(s), High Ceilings, Quartz Counters
- Flooring: Laminate
- Windows: Screens
- Basement: Unfinished,Full
- Number of fireplaces: 1
- Fireplace features: Electric, Insert, Family Room
Interior area
- Total structure area: 2,700
- Total interior livable area: 2,700 sqft
Property
Parking
- Total spaces: 2
- Parking features: Asphalt, Garage Door Opener, Yes, Garage Owned, Attached, Garage
- Attached garage spaces: 2
- Has uncovered spaces: Yes
Accessibility
- Accessibility features: No Disability Access
Features
- Stories: 2
Lot
- Dimensions: 119 x 121 x 85 x 126
Details
- Parcel number: 0232306062
- Special conditions: None
- Other equipment: Ceiling Fan(s), Sump Pump
Construction
Type & style
- Home type: SingleFamily
- Property subtype: Single Family Residence
Materials
- Vinyl Siding
Condition
- New Construction
- New construction: Yes
- Year built: 2026
Utilities & green energy
- Sewer: Public Sewer
- Water: Public
Community & HOA
Community
- Features: Sidewalks, Street Lights
- Security: Carbon Monoxide Detector(s)
HOA
- Services included: None
Location
- Region: Carol Stream
Financial & listing details
- Price per square foot: $270/sqft
- Date on market: 8/16/2026
- Ownership: Fee Simple
Estimated market value
$729,500
$693,000 - $766,000
$4,278/mo
Price history
| Date | Event | Price |
|---|---|---|
| 8/17/2026 | Contingent | $729,000$270/sqft |
Source:  MRED as distributed by MLS GRID #12733766 Report a problem MRED as distributed by MLS GRID #12733766 Report a problem | ||
| 8/16/2026 | Listed for sale | $729,000$270/sqft |
Source: MRED as distributed by MLS GRID #12733766 Report a problem | ||
Public tax history
Tax history is unavailable.
Monthly payment
Est. payment
Payment breakdown
Explore the cost of this home by adjusting the details. Changes won't be saved.Climate risks
Neighborhood: 60188
Nearby schools
Schools provided by the listing agent
- District: 93
Source: MRED as distributed by MLS GRID. This data may not be complete. We recommend contacting the local school district to confirm school assignments for this home.
Similar homes
- $829,0004 bd3 ba2.6k sqftLOT 1N072 Seven Morse St, Carol Stream, IL 60188Active
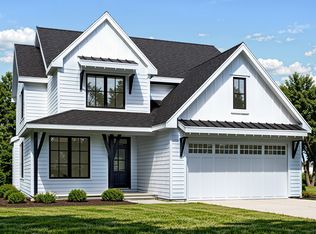 MLS ID #12661271, Matt Lorentsen, Compass. MRED as distributed by MLS GRID
 - $829,0004 bd3 ba2.6k sqftLOT 1N073 Three Farwell St, Carol Stream, IL 60188ActiveMLS ID #12661238, Matt Lorentsen, Compass. MRED as distributed by MLS GRID
- $829,0004 bd3 ba2.6k sqftLOT 1N063 Two Farwell St, Carol Stream, IL 60188ActiveMLS ID #12661216, Matt Lorentsen, Compass. MRED as distributed by MLS GRID
- $829,0004 bd3 ba2.6k sqftLOT 1N053 One Farwell St, Carol Stream, IL 60188ActiveMLS ID #12661195, Matt Lorentsen, Compass. MRED as distributed by MLS GRID
