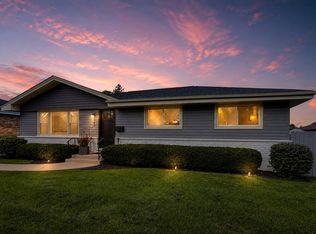
This beautiful ranch-style home boasts a spacious and open floor plan, perfect for easy living and accessibility. With no stairs and handicap accessibility features throughout, it offers convenience and comfort for all residents. **4 Bedrooms, 2.5 Bathrooms** Featuring four bedrooms and two and a half bathrooms, there's ample space for family, guests, or home offices. The master bedroom is a sanctuary with its private bath and luxurious walk-in shower, providing a retreat-like experience. **Modern Kitchen with Large Island** The kitchen is a chef's dream, equipped with stainless steel appliances, quartz countertops, and a large island. A pantry ensures plenty of storage space, while the open layout connects seamlessly to the living and dining areas, ideal for entertaining or everyday living. **Cathedral Ceilings and Covered Patio** Cathedral ceilings enhance the sense of space and airiness, while a covered patio extends the living area outdoors, perfect for enjoying the fresh air and entertaining guests. **2-Car Garage with Electric Car Charging Access** For convenience and sustainability, the home includes a two-car garage with electric car charging access, making it easy to power up your vehicle at home. With its blend of modern amenities, thoughtful design, and accessibility features, this ranch-style home offers both comfort and convenience for a modern lifestyle.
Active
$629,000
217 46th Ave, Melrose Park, IL 60164
4beds
2,642sqft
Single Family Residence
Built in 2026
7,128 Square Feet Lot
$-- Zestimate®
$238/sqft
$-- HOA
What's special
Large islandElectric car charging accessModern kitchenQuartz countertopsCathedral ceilingsStainless steel appliancesLuxurious walk-in shower
- --
- 543
- views
- 46
- saves
Zillow last checked:
Listing updated:
Listed by:
Kathy Galdyn 630-216-8000,
REMAX Legends
Source: MRED as distributed by MLS GRID,MLS#: 12744765
Facts & features
Interior
Bedrooms & bathrooms
- Bedrooms: 4
- Bathrooms: 3
- Full bathrooms: 2
- 1/2 bathrooms: 1
Rooms
- Room types: No additional rooms
Primary bedroom
- Features: Bathroom (Full)
- Level: Main
- Area: 240 Square Feet
- Dimensions: 15X16
Bedroom 2
- Level: Main
- Area: 120 Square Feet
- Dimensions: 12X10
Bedroom 3
- Level: Main
- Area: 110 Square Feet
- Dimensions: 10X11
Bedroom 4
- Level: Main
- Area: 130 Square Feet
- Dimensions: 13X10
Dining room
- Level: Main
- Dimensions: COMBO
Kitchen
- Level: Main
- Area: 275 Square Feet
- Dimensions: 11X25
Laundry
- Level: Main
- Area: 77 Square Feet
- Dimensions: 7X11
Living room
- Level: Main
- Area: 432 Square Feet
- Dimensions: 16X27
Heating
- Natural Gas, Forced Air
Cooling
- Central Air
Features
- Cathedral Ceiling(s)
- Basement: None
- Number of fireplaces: 1
- Fireplace features: Electric, Family Room
Interior area
- Total structure area: 0
- Total interior livable area: 2,642 sqft
Property
Parking
- Total spaces: 2
- Parking features: Yes, Garage Owned, Attached, Garage
- Attached garage spaces: 2
Accessibility
- Accessibility features: Entry Slope less than 1 foot, Main Level Entry, No Interior Steps, Other Main Level Modifications, Disability Access
Features
- Stories: 1
Lot
- Size: 7,128 Square Feet
- Dimensions: 54X132
Details
- Parcel number: 15052220270000
- Special conditions: None
Construction
Type & style
- Home type: SingleFamily
- Architectural style: Ranch
- Property subtype: Single Family Residence
Materials
- Wood Siding
Condition
- New Construction
- New construction: Yes
- Year built: 2026
Utilities & green energy
- Sewer: Public Sewer
- Water: Public
Green energy
- Energy efficient items: Water Heater
Community & HOA
HOA
- Services included: None
Location
- Region: Melrose Park
Financial & listing details
- Price per square foot: $238/sqft
- Annual tax amount: $656
- Date on market: 8/28/2026
- Ownership: Fee Simple
Estimated market value
Not available
Estimated sales range
Not available
Not available
Price history
Price history is unavailable.
Public tax history
Tax history is unavailable.
Monthly payment
Est. payment
Payment breakdown
Explore the cost of this home by adjusting the details. Changes won't be saved.Climate risks
Neighborhood: 60164
Nearby schools
Schools provided by the listing agent
- District: 87
Source: MRED as distributed by MLS GRID. This data may not be complete. We recommend contacting the local school district to confirm school assignments for this home.
Similar homes
- $629,0004 bd3 ba2.7k sqft543 Victoria Ln, Wood Dale, IL 60191Active
 MLS ID #12743500, Magdalena Cicha, CSC, Realtogy Co. MRED as distributed by MLS GRID
 - $584,9005 bd3 ba2.6k sqft3052 N Major Ave, Chicago, IL 60634New
 MLS ID #12750066, Ruben Avila, RE/MAX Mi Casa. MRED as distributed by MLS GRID
 - $674,9005 bd3 ba2.6k sqft1817 E Maya Ln, Mount Prospect, IL 60056New
 MLS ID #12751852, Leonard Akhnana, American International Realty. MRED as distributed by MLS GRID
 - $715,0004 bd3 ba3k sqft6516 N Nordica Ave, Chicago, IL 60631New
 MLS ID #12751791, Roseanne Maggio, Jameson Sotheby's Intl Realty. MRED as distributed by MLS GRID
