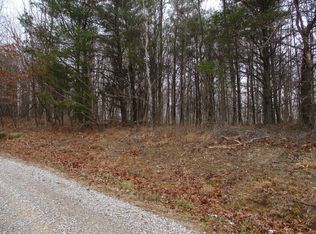

''COUNTRY LIVING' You want to live in the country you say? Well then take a look out what's for sale in the mountains of Bledsoe County! We have a Custom Built Home ''Approx. 2000'' Sq. Ft. of living space with 3 Bed, 2 1/2 bath- You have a 3 quarter wrap around porch- Formal Dining Room that could very easily be a beautiful sunroom- Sit in the living room on a cold snowy day in front of your fireplace to relax with your coffee. We have central heat and air with a wood burning stove duct in to the Central heat and air so if electric is out you will stay warm! You have a bonus room in the basement with 1/2 bath for the mans cave. You have a basement garage with a two car carport- You have two storage buildings- One big work shop- 2 wells ''one not working'' the work shop has two lean to for storage of lawn equipment- New central heat and air in Approx. 2021- New roof in Approx. 2024- One building is 8x20- workshop is 14x24- 8x14 building and yes you have fiber optic in this house- You have a combo of pasture and woods- The property has a beautiful setting as you see! Now if you have been looking for a property in the country you need to look at this one my friends. ''Buyer to verify all information and measurements before making an informed offer''.
Coming soon / hold
$349,500
331 Briley Rd, Spring City, TN 37381
3beds
2,005sqft
Single Family Residence, Residential
Built in 2001
6.9 Acres Lot
$-- Zestimate®
$174/sqft
$-- HOA
What's special
- 72 days
- 1,295
- 74
Likely to sell faster than
Zillow last checked:
Listing updated:
Listed by:
BJ Brown 423-618-5528,
Crye-Leike Brown Realty 931-484-5122
Source: RealTracs MLS as distributed by MLS GRID,MLS#: 3261245
Facts & features
Interior
Bedrooms & bathrooms
- Bedrooms: 3
- Bathrooms: 3
- Full bathrooms: 2
- 1/2 bathrooms: 1
Bedroom 1
- Features: Walk-In Closet(s)
- Level: Walk-In Closet(s)
Dining room
- Features: Formal
- Level: Formal
Kitchen
- Features: Eat-in Kitchen
- Level: Eat-in Kitchen
Other
- Features: Utility Room
- Level: Utility Room
Heating
- Central, Electric, Heat Pump, Other
Cooling
- Central Air, Ceiling Fan(s)
Appliances
- Included: Dishwasher, Range, Refrigerator
- Laundry: Washer Hookup, Electric Dryer Hookup
Features
- Walk-In Closet(s), Ceiling Fan(s)
- Flooring: Carpet, Vinyl
- Basement: Partially Finished,Exterior Entry
- Number of fireplaces: 1
- Fireplace features: Wood Burning
Interior area
- Total structure area: 2,005
- Total interior livable area: 2,005 sqft
- Finished area above ground: 1,705
- Finished area below ground: 300
Property
Parking
- Parking features: Garage Faces Side
Features
- Levels: Three Or More
- Stories: 2
- Patio & porch: Deck
Lot
- Size: 6.9 Acres
- Features: Private
- Topography: Private
Details
- Additional structures: Storage
- Parcel number: 024 01707 000
- Special conditions: Standard
Construction
Type & style
- Home type: SingleFamily
- Architectural style: Traditional
- Property subtype: Single Family Residence, Residential
Materials
- Frame, Vinyl Siding
Condition
- New construction: No
- Year built: 2001
Utilities & green energy
- Sewer: Septic Tank
- Water: Well
- Utilities for property: Electricity Available
Green energy
- Energy efficient items: Windows
Community & HOA
Community
- Subdivision: Briley Estates
Location
- Region: Spring City
Financial & listing details
- Price per square foot: $174/sqft
- Tax assessed value: $181,900
- Annual tax amount: $938
- Date on market: 7/6/2026
- Electric utility on property: Yes
Estimated market value
Not available
Estimated sales range
Not available
Not available
Price history
| Date | Event | Price |
|---|---|---|
| 7/6/2026 | Listed for sale | $349,500+2439%$174/sqft |
Source:  East Tennessee Realtors #1347157 Report a problem East Tennessee Realtors #1347157 Report a problem | ||
| 7/12/1999 | Sold | $13,765$7/sqft |
Source: Public Record Report a problem | ||
Public tax history
| Year | Property taxes | Tax assessment |
|---|---|---|
| 2025 | $938 | $45,475 |
| 2024 | $938 | $45,475 |
| 2023 | $938 +10.1% | $45,475 |
| 2022 | $852 -4.4% | $45,475 +21.8% |
| 2021 | $891 | $37,350 |
| 2020 | $891 | $37,350 |
| 2019 | $891 +8.2% | $37,350 |
| 2018 | $824 0% | $37,350 |
| 2017 | $824 +5.4% | $37,350 +8.2% |
| 2016 | $782 +2.2% | $34,525 |
| 2015 | $765 | $34,525 |
| 2014 | $765 +0% | $34,525 +0% |
| 2013 | $765 +7.1% | $34,517 |
| 2012 | $715 +0.2% | $34,517 |
| 2011 | $713 +12.4% | $34,517 +1.2% |
| 2010 | $634 -4.2% | $34,095 -4.2% |
| 2009 | $663 +17.7% | $35,605 |
| 2008 | $563 +2% | $35,605 +22.9% |
| 2007 | $552 | $28,976 |
| 2006 | $552 +13.9% | $28,976 -2.3% |
| 2005 | $485 -21.5% | $29,665 |
| 2004 | $617 +44.8% | $29,665 +44.8% |
| 2002 | $426 | $20,493 +691.8% |
| 2001 | -- | $2,588 -75% |
| 2000 | -- | $10,350 |
Find assessor info on the county website
Monthly payment
Est. payment
Payment breakdown
Explore the cost of this home by adjusting the details. Changes won't be saved.Climate risks
Neighborhood: 37381
Nearby schools
Schools provided by the listing agent
- Elementary: Cecil B Rigsby Elementary
Source: RealTracs MLS as distributed by MLS GRID. This data may not be complete. We recommend contacting the local school district to confirm school assignments for this home.
Similar homes
- $--3 bd2 ba1.2k sqft2285 Euchee Chapel Rd, Spring City, TN 37381AuctionAuction.com 2
- $349,0003 bd2 ba1.4k sqft8272 Dayton Mountain Hwy, Dayton, TN 37321For Sale
 MLS ID #1542678, John Lacy. Greater Chattanooga Realtors
 - $320,0003 bd2 ba1.7k sqft93 Pigeon Ridge Rd, Crossville, TN 38555Active
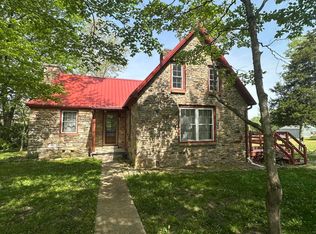
 MLS ID #1348486, Sammy Fuentes, LPT Realty, LLC. East Tennessee Realtors
 - $440,0004 bd3 ba2.2k sqft10647 Highway 127 N, Crossville, TN 38571For Sale

 MLS ID #245551, Christie Kimbro, Century 21 Realty Group. UCMLS
 - $349,9003 bd2 ba1.7k sqft4017 Sioux Rd, Crossville, TN 38572For SaleMLS ID #246935, Karen Kindrick, Berkshire Hathaway HomeServices Southern Realty. UCMLS
- $342,5002 bd2 ba2.2k sqft124 Lincoln St, Crossville, TN 38572ActiveMLS ID #1339077, Brenda Marshall, Century 21 Fountain Realty, LLC. East Tennessee Realtors
- $399,9004 bd2 ba1.7k sqft1263 Ridge Rd W, Crossville, TN 38572For SaleMLS ID #242148, Molly Bumbalough, The Realty Firm. UCMLS
- $335,0003 bd2 ba1.4k sqft277 Reids Ln, Spring City, TN 37381ActiveMLS ID #1354771, Mackie Gasque, Coldwell Banker Jim Henry. East Tennessee Realtors
- $357,5003 bd2 ba1.5k sqft505 Yuchi Dr, Crossville, TN 38572ActiveMLS ID #1341571, Janna London, Pioneer Realty, Inc.. East Tennessee Realtors
- $299,9003 bd2 ba1.7k sqft900 E 1st St, Crossville, TN 38555ActiveMLS ID #1353452, Michelle Hale, Century 21 Fountain Realty, LLC. East Tennessee Realtors
- $279,9003 bd2 ba1.5k sqft11981 Highway 127 S, Crossville, TN 38572For Sale
 MLS ID #3117091, David S Anderson II. RealTracs MLS as distributed by MLS GRID
 - $429,9003 bd3 ba2k sqft167 Bunkhouse Rd, Spencer, TN 38585ActiveMLS ID #1349203, Marie Zuercher, RE/MAX Finest. East Tennessee Realtors
- $385,0002 bd2 ba1.5k sqft1819 Highway 68, Crossville, TN 38555ActiveMLS ID #1328361, Steve W. Robinson, Pioneer Realty, Inc.. East Tennessee Realtors
- $329,9002 bd2 ba1.6k sqft1044 Ackia Dr, Crossville, TN 38572For SaleMLS ID #245913, Jazz Curran, The Realty Firm-Crossville. UCMLS
