Skip main navigation
Off market
  • $316,500

    331 Bumila Dr, Raynham, MA 02767

    2beds
    1,216sqft
    MobileManufactured
    Built in 2016
    -- sqft lot
    $316,500 Zestimate®
    $260/sqft
    $2,601 Estimated rent

    Home value

    $316,500

    $288,000 - $345,000

    $2,601/mo

    Zestimate® history
    Loading
    Loading...

    Owner options

    List your home for rent

    $2,601/mo

    Rent Zestimate®

    Find your next renter with Zillow Rental Manager. Plus, with online applications, you can quickly screen prospective tenants – for free.

    Learn more

    $2,601/mo

    Rent Zestimate®

    Refinance and save

    $2,011/mo

    Est. payment

    Refinancing to a lower rate could help reduce your monthly payments and save thousands over the life of the loan.

    See today's rates

    $2,011/mo

    Est. payment

    Explore your selling options

    Work with a Zillow partner agent

    Leverage their expertise and Zillow's premium Showcase listings to get your home seen by more buyers.

    Get started

    List with your own agent

    Get your home in front of millions of buyers by listing it on Zillow.

    Learn how to do it

    Sell it yourself

    Take full control of how buyers see your home on Zillow by listing For Sale by Owner (FSBO).

    List your home

    What's special

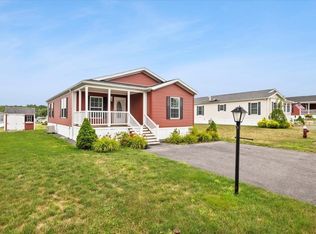
    Beautiful! This 4 year young home includes two bedrooms and two full baths, including a master bedroom en suite bath with a custom walk in shower. This sun drenched 1,216 square foot, open floor plan is beautifully laid out and appointed with custom features such as a fantastic custom fully applianced kitchen with a huge center island with custom lighting, sink, dishwasher, additional cabinet space and counter seating. Other features include a fantastic gas cooking stove, custom tiled backsplash, and a cozy dining area. The conveniently located laundry area holds a full sized washer and dryer (negotiable) with plenty of shelving. There are two great sized bedrooms with ample closet space and plenty of room for all sized beds, and dressers. Both exterior exits are upgraded with trex decking and there is a storage shed in the yard. This home is located in the new section of the park. Pine Hills is a highly sought after 55+ community which is beautifully maintained.

    This property is off market, which means it's not currently listed for sale or rent on Zillow. This may be different from what's available on other websites or public sources.
    Facts & features

    Interior

    Bedrooms & bathrooms
    • Bedrooms: 2
    • Bathrooms: 2
    • Full bathrooms: 2
    Heating
    • Forced air, Gas, Propane / Butane
    Cooling
    • Central
    Appliances
    • Included: Dishwasher, Dryer, Microwave, Range / Oven, Refrigerator, Washer
    Features
    • Flooring: Carpet, Hardwood
    Interior area
    • Total interior livable area: 1,216 sqft

    Property

    Parking
    • Total spaces: 2
    Features
    • Exterior features: Vinyl

    Construction

    Type & style
    • Home type: MobileManufactured
    Materials
    • Roof: Asphalt
    Condition
    • Year built: 2016

    Community & neighborhood

    Community
    • Community features: Fifty Five Plus Active Community
    Senior living
    • Senior community: Yes
    Location
    • Region: Raynham

    HOA & financial

    HOA
    • Has HOA: Yes
    • HOA fee: $44 monthly

    Other

    Other facts
    • Adult Community: Yes
    • Amenities: Public Transportation, Shopping
    • Appliances: Range, Refrigerator, Dishwasher, Washer, Dryer, Microwave
    • Bed2 Dscrp: Flooring - Wall To Wall Carpet, Ceiling Fan(s), Closet, Ceiling - Cathedral
    • Construction: Modular
    • Cooling: Central Air
    • Energy Features: Insulated Windows, Insulated Doors, Storm Doors
    • Exterior: Vinyl
    • Exterior Features: Storage Shed, Porch, Gutters, Screens
    • Flooring: Wall To Wall Carpet, Engineered Hardwood
    • Heating: Forced Air, Propane
    • Home Own Association: Yes
    • Hot Water: Propane Gas
    • Liv Dscrp: Flooring - Wall To Wall Carpet, Ceiling - Cathedral, Ceiling Fan(s), Open Floor Plan, Lighting - Overhead
    • Lot Description: Paved Drive
    • Reqd Own Association: Yes
    • Road Type: Paved, Private, Privately Maint., Sidewalk
    • Roof Material: Asphalt/Fiberglass Shingles
    • Style: Single Wide
    • Terms Feature: Contract For Deed
    • Utility Connections: For Gas Range, Washer Hookup, For Gas Oven, For Gas Dryer
    • Foundation: Slab, Concrete Block
    • Insulation Feature: Full
    • Master Bath: Yes
    • Bth1 Dscrp: Bathroom - Full, Bathroom - With Tub, Closet - Linen
    • Year Round: Yes
    • Mbr Dscrp: Bathroom - Full, Ceiling Fan(s), Ceiling - Cathedral, Closet/Cabinets - Custom Built
    • Kit Dscrp: Breakfast Bar / Nook, Dining Area, Open Floor Plan, Kitchen Island, Cabinets - Upgraded, Ceiling - Cathedral, Ceiling Fan(s), Flooring - Wood
    • Electric Feature: 200 Amps

    Price history

    DateEventPrice
    1/26/2021Pending sale$227,000$187/sqft
    Source: MLS PIN #72774772 Report a problem
    1/14/2021Listed for sale$227,000$187/sqft
    Source: MLS PIN #72774772 Report a problem

    Public tax history

    Tax history is unavailable.

    Neighborhood: 02767

    Nearby schools

    GreatSchools rating
    Get a cash offer in 3 minutes
    Find out how much your home could sell for in as little as 3 minutes with a no-obligation cash offer.
    Estimated market value
    $316,500
    Get a cash offer in 3 minutes
    Find out how much your home could sell for in as little as 3 minutes with a no-obligation cash offer.
    Estimated market value
    $316,500