Skip main navigation
Sold for $805,000
  • $805,000

    331 Cleveland St #806, Clearwater, FL 33755

    2beds
    1,676sqft
    Condominium
    Built in 2008
    -- sqft lot
    $803,600 Zestimate®
    $480/sqft
    $4,399 Estimated rent

    Home value

    $803,600

    $739,000 - $876,000

    $4,399/mo

    Zestimate® history
    Loading
    Loading...

    Owner options

    List your home for rent

    $4,399/mo

    Rent Zestimate®

    Find your next renter with Zillow Rental Manager. Plus, with online applications, you can quickly screen prospective tenants – for free.

    Learn more

    $4,399/mo

    Rent Zestimate®

    Refinance and save

    $6,777/mo

    Est. payment

    Refinancing to a lower rate could help reduce your monthly payments and save thousands over the life of the loan.

    See today's rates

    $6,777/mo

    Est. payment

    Explore your selling options

    Work with a Zillow partner agent

    Leverage their expertise and Zillow's premium Showcase listings to get your home seen by more buyers.

    Get started

    List with your own agent

    Get your home in front of millions of buyers by listing it on Zillow.

    Learn how to do it

    Sell it yourself

    Take full control of how buyers see your home on Zillow by listing For Sale by Owner (FSBO).

    List your home

    What's special

    Outdoor fireplacePrivate balconyMove-in readyFloor-to-ceiling windowsSparkling water viewsOpen floor planPool side cabanas
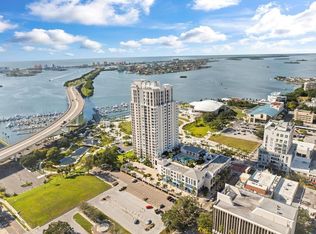
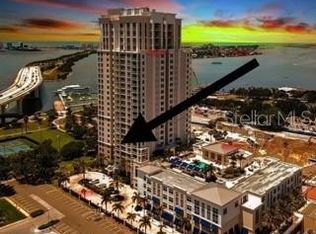
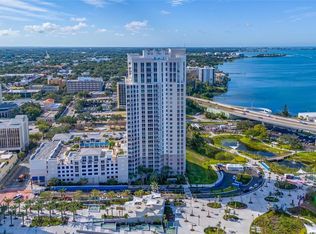
    Welcome to Water’s Edge—Sophistication and Luxury equals Home! Enjoy sparkling water views, 24/7 concierge service, and resort-style living in this luxury complex featuring a state-of-the-art fitness center and incredible 5th-floor amenities including a pool, spa, and pool side cabanas. Lounge by the outdoor fireplace or fire up the grill while taking in the sweeping views of Clearwater Harbor and beyond. This beautifully updated, light and bright condo is truly move-in ready and perfectly maintained! Floor-to-ceiling windows fill the space with natural light and showcase breathtaking views of Clearwater Harbor, Clearwater Beach, and the Gulf all the way to Dunedin Causeway. Enjoy front-row views of the pool, the new Coachman Park, and The Sound Amphitheater right from your private balcony—perfect for sunsets and concerts under the stars. Sophisticated yet inviting, this open floor plan makes relaxing or entertaining effortless. Built to 2008 codes with hurricane rated windows, Water’s Edge is high and dry, safe and secure, and located in a non-evacuation zone. Two under-building parking spaces, climate-controlled storage, A/C 2021, and new hot water heater 2025 make this one ready to go! Close to dining, shopping, entertainment, and the beach—what more could you want? Whether full-time, part-time, a 1031 exchange, or your dream vacation getaway, this is your slice of paradise. Come Live the Lifestyle at Water’s Edge!

    Zillow last checked:

    Listing updated:

    Listing Provided by:

    Vickee Walthall 727-282-3605,

    COASTAL PROPERTIES GROUP INTERNATIONAL 727-493-1555

    Bought with:

    Rafal Wazio, 3021798

    COLDWELL BANKER REALTY

    Source: Stellar MLS,MLS#: TB8437015MLS LogoOriginating MLS: Suncoast Tampa

    Facts & features

    Interior

    Bedrooms & bathrooms
    • Bedrooms: 2
    • Bathrooms: 2
    • Full bathrooms: 2
    Primary bedroom
    • Features: Walk-In Closet(s)
    • Level: First
    • Area: 238 Square Feet
    • Dimensions: 17x14
    Bedroom 2
    • Features: Walk-In Closet(s)
    • Level: First
    • Area: 168 Square Feet
    • Dimensions: 14x12
    Primary bathroom
    • Level: First
    • Area: 117 Square Feet
    • Dimensions: 13x9
    Balcony porch lanai
    • Level: First
    • Area: 135 Square Feet
    • Dimensions: 15x9
    Dining room
    • Level: First
    • Area: 80 Square Feet
    • Dimensions: 10x8
    Kitchen
    • Level: First
    • Area: 225 Square Feet
    • Dimensions: 15x15
    Living room
    • Level: First
    • Area: 270 Square Feet
    • Dimensions: 18x15
    Office
    • Level: First
    • Area: 72 Square Feet
    • Dimensions: 9x8
    Heating
    • Central, Electric
    Cooling
    • Central Air
    Appliances
    • Included: Dishwasher, Disposal, Dryer, Electric Water Heater, Microwave, Range, Refrigerator, Washer
    • Laundry: Laundry Room
    Features
    • Ceiling Fan(s), Eating Space In Kitchen, Elevator, Kitchen/Family Room Combo, Open Floorplan, Stone Counters, Walk-In Closet(s)
    • Flooring: Carpet, Tile
    • Doors: Outdoor Grill, Outdoor Kitchen, Sliding Doors
    • Windows: Storm Window(s)
    • Has fireplace: No
    • Common walls with other units/homes: Corner Unit
    Interior area
    • Total structure area: 1,676
    • Total interior livable area: 1,676 sqft

    Property

    Parking
    • Total spaces: 2
    • Parking features: Assigned, Common, Covered, Deeded, Garage Door Opener, Guest, Under Building
    • Attached garage spaces: 2
    Features
    • Levels: One
    • Stories: 1
    • Patio & porch: Covered
    • Exterior features: Balcony, Outdoor Grill, Outdoor Kitchen, Storage
    • Pool features: Gunite, Heated, In Ground
    • Has spa: Yes
    • Spa features: Heated, In Ground
    • Has view: Yes
    • View description: City, Park/Greenbelt, Pool, Water
    • Water view: Water
    Lot
    • Features: City Lot, Near Golf Course, Near Marina, Near Public Transit, Sidewalk
    • Residential vegetation: Mature Landscaping
    Details
    • Additional structures: Cabana, Outdoor Kitchen
    • Parcel number: 162915950840000806
    • Special conditions: None

    Construction

    Type & style
    • Home type: Condo
    • Architectural style: Coastal
    • Property subtype: Condominium
    Materials
    • Concrete
    • Foundation: Slab
    • Roof: Built-Up
    Condition
    • New construction: No
    • Year built: 2008

    Utilities & green energy

    • Sewer: Public Sewer
    • Water: Public
    • Utilities for property: Cable Connected, Electricity Connected, Public, Sewer Connected, Water Connected

    Community & neighborhood

    Community
    • Community features: Buyer Approval Required, Clubhouse, Community Mailbox, Deed Restrictions, Fitness Center, Pool, Sidewalks
    Location
    • Region: Clearwater
    • Subdivision: WATERS EDGE CONDO

    HOA & financial

    HOA
    • Has HOA: Yes
    • HOA fee: $1,287 monthly
    • Services included: Cable TV, Common Area Taxes, Community Pool, Reserve Fund, Insurance, Internet, Maintenance Structure, Maintenance Grounds, Manager, Pest Control, Pool Maintenance, Security, Sewer, Trash, Water
    Other fees
    • Pet fee: $0 monthly
    Other financial information
    • Total actual rent: 0

    Other

    Other facts
    • Listing terms: Cash,Conventional
    • Ownership: Condominium
    • Road surface type: Paved, Asphalt

    Price history

    DateEventPrice
    3/30/2026Sold$805,000-4.1%$480/sqft
    Source: Stellar MLS #TB8437015 Report a problem
    2/23/2026Pending sale$839,000$501/sqft
    Source: Stellar MLS #TB8437015 Report a problem
    1/13/2026Price change$839,000-4.6%$501/sqft
    Source: Stellar MLS #TB8437015 Report a problem
    10/15/2025Listed for sale$879,000+27.4%$524/sqft
    Source: Stellar MLS #TB8437015 Report a problem
    7/28/2024Listing removed$690,000+1.5%$412/sqft
    Source: Stellar MLS #U8118690 Report a problem
    7/29/2021Sold$680,000-1.4%$406/sqft
    Source: Public Record Report a problem
    6/29/2021Pending sale$690,000$412/sqft
    Source: Stellar MLS #U8118690 Report a problem
    6/26/2021Price change$690,000-4.7%$412/sqft
    Source: Stellar MLS #U8118690 Report a problem
    4/5/2021Listed for sale$724,000+107.5%$432/sqft
    Source: Stellar MLS #U8118690 Report a problem
    6/7/2011Sold$348,900$208/sqft
    Source: Public Record Report a problem

    Public tax history

    YearProperty taxesTax assessment
    2024$11,660 -9.9%$657,680 +2.9%
    2023$12,942 +32.8%$639,220 +17.3%
    2022$9,745 -6.7%$544,837 +11.1%
    2021$10,442 +6.7%$490,419 +8%
    2020$9,788 +8.1%$454,034 +8.9%
    2019$9,056 $416,798 +5.5%
    2018$9,056 +4.7%$395,049 +8.6%
    2017$8,646 +5%$363,692 -4.2%
    2016$8,237 +2.2%$379,821 +4.3%
    2015$8,061 +5.1%$364,124 +5.5%
    2014$7,673 +2.9%$345,238 -0.7%
    2013$7,457 +13.1%$347,728 +18.3%
    2012$6,596 $293,859 +3.7%
    2011-- $283,434 +4.4%
    2010-- $271,493 -11%
    2009-- $305,025 +640.4%
    2008$879 $41,200

    Find assessor info on the county website

    Neighborhood: Downtown

    Nearby schools

    GreatSchools rating
    Get a cash offer in 3 minutes
    Find out how much your home could sell for in as little as 3 minutes with a no-obligation cash offer.
    Estimated market value
    $803,600
    Get a cash offer in 3 minutes
    Find out how much your home could sell for in as little as 3 minutes with a no-obligation cash offer.
    Estimated market value
    $803,600