Skip main navigation
Sold for $805,000
  • $805,000

    331 Cleveland St APT 1202, Clearwater, FL 33755

    2beds
    1,765sqft
    Condominium
    Built in 2008
    -- sqft lot
    $785,900 Zestimate®
    $456/sqft
    $4,614 Estimated rent

    Home value

    $785,900

    $715,000 - $864,000

    $4,614/mo

    Zestimate® history
    Loading
    Loading...

    Owner options

    List your home for rent

    $4,614/mo

    Rent Zestimate®

    Find your next renter with Zillow Rental Manager. Plus, with online applications, you can quickly screen prospective tenants – for free.

    Learn more

    $4,614/mo

    Rent Zestimate®

    Refinance and save

    $6,788/mo

    Est. payment

    Refinancing to a lower rate could help reduce your monthly payments and save thousands over the life of the loan.

    See today's rates

    $6,788/mo

    Est. payment

    Explore your selling options

    Work with a Zillow partner agent

    Leverage their expertise and Zillow's premium Showcase listings to get your home seen by more buyers.

    Get started

    List with your own agent

    Get your home in front of millions of buyers by listing it on Zillow.

    Learn how to do it

    Sell it yourself

    Take full control of how buyers see your home on Zillow by listing For Sale by Owner (FSBO).

    List your home

    What's special

    Huge balconyFloor to ceiling windowsBreakfast barStone countersDecorative tileWater viewsRemote control shades
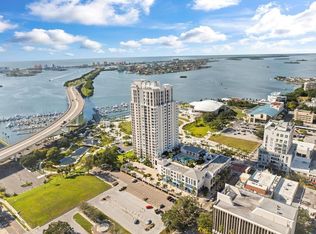
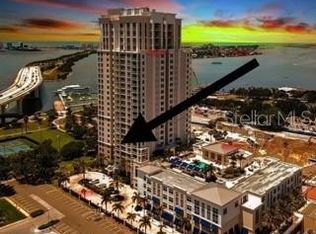
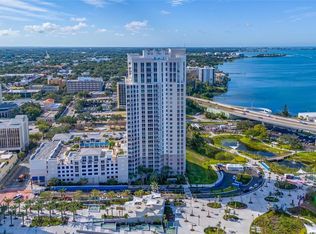
    One or more photo(s) has been virtually staged. BEAUTIFUL LUXURY CONDO WITH WATER VIEWS await you in the coveted Water's Edge Condominiums. This SUN-SATIONAL condo on the 12th floor, has 1765 sq. feet, 2 bedrooms, 2 full baths, plus a SEPARATE BONUS ROOM. Spectacular WATER AND CITY VIEWS from FLOOR TO CEILING WINDOWS in nearly every room. This condo has a HUGE BALCONY, spanning between the living room and owners ensuite to enjoy alfresco dining, or maybe a nightcap before bed. The kitchen has been updated with newer cabinets, glass tile backsplash, stainless steel appliances, a HUGE BREAKFAST BAR with beautiful stone counters and a separate dining space just off of the kitchen. The owners suite has been RENOVATED with newer tile flooring, REMOTE CONTROL SHADES, a CUSTOM CLOSET ORGANIZER SYSTEM and includes a built in entertainment center. Just imagine opening your shades from bed and enjoying a breathtaking water view every morning! The ensuite bathroom has been updated with an enclosed glass walk in shower with shower bench, NEW DECORATIVE TILE and vanity with make up area. The 2nd bedroom also has stunning views and a custom walk in closet organizer system and built in entertainment center for your enjoyment. The SEPARATE BONUS ROOM can be used many different ways, whether an office, craft room, tv room or perhaps utilized as a 3rd bedroom in some instances. TWO UNDER THE BUILDING PARKING SPACES & STORAGE LOCKER CONVEY IN THE SALE. Waters Edge is a high rise luxurious building and is sure to please with it's resort style amenities. Recently redecorated with new furnishings in nearly all the amenity areas, it looks gorgeous with its new modern and vibrant design! You will love the FABULOUS CLUB ROOM WITH BILLIARDS, bar area, private dining space and a full catering kitchen. Great for parties, or just hanging out with friends and family. The clubroom also has an outdoor patio overlooking the waterfront marina, and Coachman Park, with all the festivities! Other amenities include a FULL TIME CONCIERGE at front desk, HEATED POOL & SPA with cabanas, grills, STATE OF THE ART FITNESS ROOM WITH SAUNA, OUTDOOR FIREPLACE, and lots more to enjoy!! You can't beat the location, literally steps away from shopping, restaurants and nightclubs, and just over the bridge to Clearwater beach in a couple minutes! PLUS you can still get to the Tampa and Clearwater airports quickly within 30 minutes MOL. Come and see for yourself what a great place this would be to call condo sweet condo! You will not be disappointed! Individual room sizes are estimated, please verify if important to you.

    Zillow last checked:

    Listing updated:

    Listing Provided by:

    Janice Rodriguez 813-334-8807,

    LPT REALTY, LLC 877-366-2213

    Bought with:

    Pam Ryan Anderson, 549876

    PAM RYAN REALTY INC

    Source: Stellar MLS,MLS#: TB8377987MLS LogoOriginating MLS: Orlando Regional

    Facts & features

    Interior

    Bedrooms & bathrooms
    • Bedrooms: 2
    • Bathrooms: 2
    • Full bathrooms: 2
    Primary bedroom
    • Features: Built-In Shelving, Built-In Shower Bench, Ceiling Fan(s), Makeup/Vanity Space, Shower No Tub, Stone Counters, Water Closet/Priv Toilet, Walk-In Closet(s)
    • Level: First
    • Area: 182 Square Feet
    • Dimensions: 13x14
    Bedroom 2
    • Features: Built-In Shelving, Ceiling Fan(s), Stone Counters, Tub With Shower, Walk-In Closet(s)
    • Level: First
    • Area: 132 Square Feet
    • Dimensions: 11x12
    Kitchen
    • Features: Breakfast Bar, Granite Counters
    • Level: First
    • Area: 60 Square Feet
    • Dimensions: 5x12
    Living room
    • Features: Ceiling Fan(s)
    • Level: First
    • Area: 210 Square Feet
    • Dimensions: 15x14
    Heating
    • Central
    Cooling
    • Central Air
    Appliances
    • Included: Oven, Cooktop, Dishwasher, Disposal, Dryer, Electric Water Heater, Exhaust Fan, Microwave, Refrigerator, Washer
    • Laundry: Inside, Laundry Room
    Features
    • Built-in Features, Ceiling Fan(s), Eating Space In Kitchen, High Ceilings, Kitchen/Family Room Combo, Open Floorplan, Primary Bedroom Main Floor, Solid Surface Counters, Split Bedroom, Stone Counters, Walk-In Closet(s)
    • Flooring: Carpet, Tile
    • Doors: Sliding Doors
    • Windows: Window Treatments
    • Has fireplace: No
    Interior area
    • Total structure area: 1,765
    • Total interior livable area: 1,765 sqft

    Property

    Parking
    • Total spaces: 2
    • Parking features: Covered, Deeded, Garage Door Opener, Guest, Under Building
    • Attached garage spaces: 2
    Features
    • Levels: One
    • Stories: 1
    • Exterior features: Balcony, Lighting, Sidewalk, Storage
    • Has view: Yes
    • View description: Water, Gulf/Ocean - Full, Intracoastal Waterway
    • Has water view: Yes
    • Water view: Water,Gulf/Ocean - Full,Intracoastal Waterway
    • Waterfront features: Gulf/Ocean to Bay, Intracoastal Waterway
    Lot
    • Size: 1.79 Acres
    Details
    • Parcel number: 162915950840001202
    • Special conditions: None

    Construction

    Type & style
    • Home type: Condo
    • Property subtype: Condominium
    Materials
    • Block, Concrete
    • Foundation: Other, Pillar/Post/Pier
    • Roof: Other
    Condition
    • New construction: No
    • Year built: 2008

    Utilities & green energy

    • Sewer: Public Sewer
    • Water: Public
    • Utilities for property: BB/HS Internet Available, Cable Available, Electricity Connected, Sewer Connected, Street Lights, Underground Utilities, Water Connected

    Community & neighborhood

    Community
    • Community features: Buyer Approval Required, Community Mailbox, Deed Restrictions, Fitness Center, Pool, Sidewalks
    Location
    • Region: Clearwater
    • Subdivision: WATERS EDGE CONDO

    HOA & financial

    HOA
    • Has HOA: Yes
    • HOA fee: $1,298 monthly
    • Amenities included: Cable TV, Elevator(s), Fitness Center, Lobby Key Required, Pool, Recreation Facilities, Security, Spa/Hot Tub, Storage, Vehicle Restrictions, Wheelchair Access
    • Services included: 24-Hour Guard, Cable TV, Common Area Taxes, Community Pool, Reserve Fund, Insurance, Maintenance Structure, Maintenance Grounds, Manager, Pest Control, Pool Maintenance, Recreational Facilities, Security, Sewer, Trash, Water
    • Association name: Shelly Muffley
    • Association phone: 727-447-8380
    Other fees
    • Pet fee: $0 monthly
    Other financial information
    • Total actual rent: 0

    Other

    Other facts
    • Listing terms: Cash,Conventional
    • Ownership: Condominium
    • Road surface type: Paved

    Price history

    DateEventPrice
    6/24/2025Sold$805,000-3%$456/sqft
    Source: Stellar MLS #TB8377987 Report a problem
    5/17/2025Pending sale$829,900$470/sqft
    Source: Stellar MLS #TB8377987 Report a problem
    5/9/2025Listed for sale$829,900+115.1%$470/sqft
    Source: Stellar MLS #TB8377987 Report a problem
    11/10/2011Sold$385,900$219/sqft
    Source: Public Record Report a problem

    Public tax history

    YearProperty taxesTax assessment
    2024$6,410 +1.6%$380,620 +3%
    2023$6,308 +2.8%$369,534 +3%
    2022$6,137 -1.3%$358,771 +3%
    2021$6,220 +0.3%$348,321 +1.4%
    2020$6,203 +1.7%$343,512 +2.3%
    2019$6,097 $335,789 +1.9%
    2018$6,097 +1.4%$329,528 +2.1%
    2017$6,015 +5.6%$322,750 +2.1%
    2016$5,697 -1.5%$316,112 +0.7%
    2015$5,782 +0.5%$313,915 +0.8%
    2014$5,754 +0.6%$311,424 +1.5%
    2013$5,722 +1.9%$306,822 +1.7%
    2012$5,614 $301,693 +5.5%
    2011-- $286,014 -2.4%
    2010-- $292,907 -11%
    2009-- $329,095 +654.8%
    2008$930 $43,600

    Find assessor info on the county website

    Neighborhood: Downtown

    Nearby schools

    GreatSchools rating
    Schools provided by the listing agent
    • Elementary: Belleair Elementary-PN
    • Middle: Largo Middle-PN
    • High: Clearwater High-PN

    Source: Stellar MLS. This data may not be complete. We recommend contacting the local school district to confirm school assignments for this home.

    Get a cash offer in 3 minutes
    Find out how much your home could sell for in as little as 3 minutes with a no-obligation cash offer.
    Estimated market value
    $785,900
    Get a cash offer in 3 minutes
    Find out how much your home could sell for in as little as 3 minutes with a no-obligation cash offer.
    Estimated market value
    $785,900