Skip main navigation
Under contract
  • $874,900

    331 Cleveland St APT 1206, Clearwater, FL 33755

    2beds
    1,676sqft
    : 
    Loading
    Get pre-qualified
    Condominium
    Built in 2008
    -- sqft lot
    $834,600 Zestimate®
    $522/sqft
    $1,288/mo HOA

    What's special

    Modern comfortPrivate balconyExpansive windowsDedicated home office spaceBeautifully maintained condoSparkling poolElegant finishes throughout
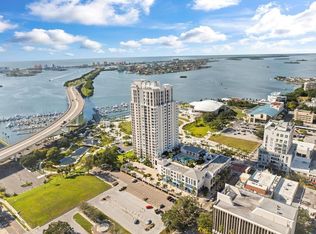
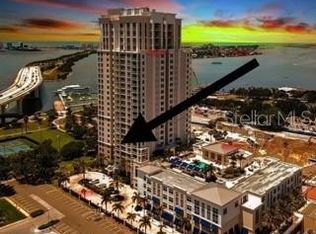
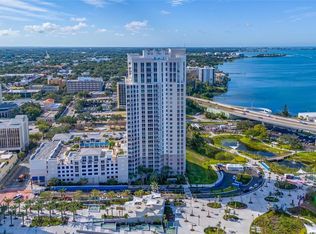
    Under contract-accepting backup offers. Experience elevated, waterfront downtown living at the highly sought-after Waters Edge Condominium in the heart of Clearwater. Welcome to Unit 1206 an exceptional 2 bedroom, 2 bathroom residence offering breathtaking views, modern comfort, and a vibrant coastal lifestyle. Perched on the 12th floor, this beautifully maintained condo showcases stunning panoramic views of the Intracoastal Waterway and the city skyline, best enjoyed from your private balcony. Inside, you’ll find a light-filled open floor plan with expansive windows and elegant finishes throughout. The kitchen is designed for both style and function, featuring sleek cabinetry, stone countertops, and stainless steel appliances—perfect for entertaining or everyday living. The spacious primary suite offers a peaceful retreat with ample closet space and a well-appointed ensuite bath with spa like shower and separate soaking tub. Additional luxury features include a dedicated home office space, laundry room and oversized balcony. Residents of Waters Edge Condominium enjoy resort-style amenities including a sparkling pool, fitness center, clubhouse, 24-hour concierge, and direct access to the scenic Clearwater Beach and downtown district. Just steps from dining, shopping, entertainment, and minutes to the Gulf beaches, this location truly has it all. Whether you're seeking a full-time residence, vacation home, or investment opportunity, this condo delivers the perfect blend of luxury, convenience, and Florida coastal living.
    68 days
    |
    200
    |
    6
    |

    Zillow last checked:

    Listing updated:

    Listed by:

    William Wiard 727-692-0628,

    THE SHOP REAL ESTATE CO. 727-593-7777,

    Ashley Danna 727-492-6434,

    THE SHOP REAL ESTATE CO.

    Source: Stellar MLS,MLS#: TB8503111MLS LogoOriginating MLS: Suncoast Tampa

      Facts & features

      Interior

      Bedrooms & bathrooms
      • Bedrooms: 2
      • Bathrooms: 2
      • Full bathrooms: 2
      Primary bedroom
      • Features: Walk-In Closet(s)
      • Level: First
      • Area: 299 Square Feet
      • Dimensions: 23x13
      Bedroom 2
      • Features: Walk-In Closet(s)
      • Level: First
      • Area: 168 Square Feet
      • Dimensions: 12x14
      Primary bathroom
      • Level: First
      • Area: 126 Square Feet
      • Dimensions: 9x14
      Bathroom 2
      • Level: First
      • Area: 70 Square Feet
      • Dimensions: 7x10
      Kitchen
      • Level: First
      • Area: 180 Square Feet
      • Dimensions: 12x15
      Living room
      • Level: First
      • Area: 300 Square Feet
      • Dimensions: 20x15
      Heating
      • Central
      Cooling
      • Central Air
      Appliances
      • Included: Dishwasher, Microwave, Range, Refrigerator
      • Laundry: Electric Dryer Hookup, Inside, Washer Hookup
      Features
      • Built-in Features, Ceiling Fan(s), Crown Molding, Kitchen/Family Room Combo, Open Floorplan, Primary Bedroom Main Floor, Solid Wood Cabinets, Stone Counters, Thermostat, Walk-In Closet(s)
      • Flooring: Carpet, Tile
      • Doors: Outdoor Grill, Sliding Doors
      • Windows: Window Treatments
      • Has fireplace: No
      • Furnished: Yes
      Interior area
      • Total structure area: 1,676
      • Total interior livable area: 1,676 sqft
      Video & virtual tour

      Property

      Parking
      • Total spaces: 2
      • Parking features: Under Building
      • Attached garage spaces: 2
      Features
      • Levels: One
      • Stories: 1
      • Exterior features: Balcony, Irrigation System, Lighting, Outdoor Grill, Sidewalk, Storage
      • Has private pool: Yes
      • Pool features: Heated, In Ground
      • Has spa: Yes
      • Spa features: Heated, In Ground
      • Has view: Yes
      • View description: Pool, Water, Gulf/Ocean - Partial, Intracoastal Waterway
      • Has water view: Yes
      • Water view: Water,Gulf/Ocean - Partial,Intracoastal Waterway
      Details
      • Parcel number: 162915950840001206
      • Special conditions: None

      Construction

      Type & style
      • Home type: Condo
      • Property subtype: Condominium
      Materials
      • Block, Concrete, Stucco
      • Foundation: Slab
      • Roof: Built-Up
      Condition
      • New construction: No
      • Year built: 2008

      Utilities & green energy

      • Sewer: Public Sewer
      • Water: Public
      • Utilities for property: Cable Available, Electricity Connected, Public, Sewer Connected, Water Connected

      Community & HOA

      Community
      • Features: Clubhouse, Fitness Center, Pool
      • Pet fee: $0 monthly
      • Subdivision: WATERS EDGE CONDO
      HOA
      • Has HOA: Yes
      • Amenities included: Clubhouse, Fitness Center, Pool, Security
      • Services included: Cable TV, Community Pool, Reserve Fund, Insurance, Maintenance Structure, Pool Maintenance, Security, Sewer, Trash, Water
      • HOA fee: $1,288 monthly
      • HOA name: KBManagement Services Group-Shelly Muffley
      • HOA phone: 727-447-8380
      Location
      • Region: Clearwater

      Financial & listing details

      • Price per square foot: $522/sqft
      • Tax assessed value: $678,871
      • Annual tax amount: $4,523
      • Date on market: 5/2/2026
      • Cumulative days on market: 59 days
      • Listing terms: Cash,Conventional,FHA,VA Loan
      • Ownership: Condominium
      • Total actual rent: 0
      • Electric utility on property: Yes
      • Road surface type: Asphalt

        Estimated market value

        $834,600

        $793,000 - $876,000

        $4,640/mo

        Price history

        DateEventPrice
        7/8/2026Contingent$874,900$522/sqft
        Source: Stellar MLS #TB8503111 Report a problem
        7/1/2026Pending sale$874,900$522/sqft
        Source: Stellar MLS #TB8503111 Report a problem
        5/2/2026Listed for sale$874,900+75%$522/sqft
        Source: Stellar MLS #TB8503111 Report a problem
        4/1/2015Sold$500,000+27.3%$298/sqft
        Source: Public Record Report a problem
        8/12/2011Sold$392,900+6.8%$234/sqft
        Source: Public Record Report a problem
        1/29/2011Listing removed$367,900$220/sqft
        Source: Smith and Associates #7477181 Report a problem
        11/14/2010Price change$367,900+5.1%$220/sqft
        Source: Smith and Associates #7477181 Report a problem
        11/11/2010Listed for sale$349,900$209/sqft
        Source: Active Website #7477181 Report a problem
        10/1/2010Listing removed$349,900$209/sqft
        Source: Smith & Associates St. Petersburg #7477181 Report a problem
        8/23/2010Listed for sale$349,900$209/sqft
        Source: Smith & Associates St. Petersburg #7477181 Report a problem

        Public tax history

        YearProperty taxesTax assessment
        2024$4,279 +1.9%$273,170 +3%
        2023$4,201 +0.9%$265,214 +3%
        2022$4,163 -1.2%$257,489 +3%
        2021$4,212 +0.4%$249,989 +1.4%
        2020$4,196 +1.9%$246,537 +2.3%
        2019$4,119 $240,994 +1.9%
        2018$4,119 +1.5%$236,500 +2.1%
        2017$4,058 +5.8%$231,636 +2.1%
        2016$3,838 -56.4%$226,872 -42.9%
        2015$8,800 +8.4%$397,515 +8.8%
        2014$8,118 +4.8%$365,257 +1.3%
        2013$7,744 +13%$360,489 +18%
        2012$6,856 $305,456 +7.8%
        2011-- $283,434 +2.5%
        2010-- $276,639 -11%
        2009-- $310,835 +654.5%
        2008$879 $41,200

        Find assessor info on the county website

        Monthly payment

        Est. payment

        Payment breakdown

        Explore the cost of this home by adjusting the details. Changes won't be saved.
        All calculations are estimates and provided by Zillow, Inc. for informational purposes only. Actual amounts may vary.
        HOA fees may include property taxes on listings classified as Co-Ops. Contact the listing agent and/or owner for fee details.
        Mortgage interest rates are dependent on a number of factors, including credit score, down payment, and repayment length. Interest rate data provided by Zillow Group Marketplace, Inc. as of 1/1/1970 from various mortgage lenders with which we have lead or other similar arrangements; the Estimated Payment is an average of those rates.
        See how much you could borrow to make a competitive offer.

        Climate risks

        Neighborhood: Downtown

        Getting around

        70 / 100
        Somewhat Walkable
        53 / 100
        Good Transit
        80 / 100
        Very Bikeable

        Nearby schools

        GreatSchools rating

        A local agent can set up tours, give advice and negotiate with sellers.

        A local lender can help you make sure your offer is ready when you are.

        Browse local experts

        Similar homes

        Skip to the end of the carouselSkip to the beginning of the carousel