Skip main navigation
Sold for $918,000
  • $918,000

    331 Cleveland St APT 1501, Clearwater, FL 33755

    2beds
    1,676sqft
    Condominium
    Built in 2008
    -- sqft lot
    $917,900 Zestimate®
    $548/sqft
    $4,399 Estimated rent

    Home value

    $917,900

    $844,000 - $991,000

    $4,399/mo

    Zestimate® history
    Loading
    Loading...

    Owner options

    List your home for rent

    $4,399/mo

    Rent Zestimate®

    Find your next renter with Zillow Rental Manager. Plus, with online applications, you can quickly screen prospective tenants – for free.

    Learn more

    $4,399/mo

    Rent Zestimate®

    Refinance and save

    $7,487/mo

    Est. payment

    Refinancing to a lower rate could help reduce your monthly payments and save thousands over the life of the loan.

    See today's rates

    $7,487/mo

    Est. payment

    Explore your selling options

    Work with a Zillow partner agent

    Leverage their expertise and Zillow's premium Showcase listings to get your home seen by more buyers.

    Get started

    List with your own agent

    Get your home in front of millions of buyers by listing it on Zillow.

    Learn how to do it

    Sell it yourself

    Take full control of how buyers see your home on Zillow by listing For Sale by Owner (FSBO).

    List your home

    What's special

    Bright secondary bedroomGranite countertopsGe profile stoveBreathtaking water viewsElectric remote shadesOpen-concept kitchenSolid wood cabinetry
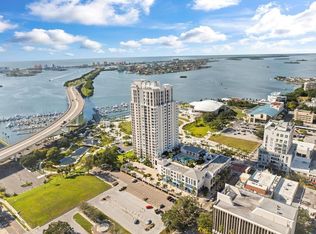
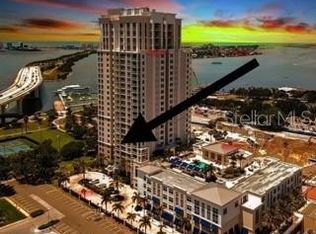
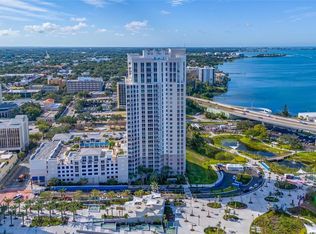
    Stunning fully furnished 15th-floor condominium offering sweeping southwest Gulf and Intracoastal views, enhanced by dynamic east city vistas. From golden sunrises to unforgettable sunsets, this residence delivers a front-row seat to Clearwater’s most beautiful scenery—enjoyed daily from your private balcony overlooking the marina and passing boat parade. Designed for refined coastal living, this impeccably maintained home features quality craftsmanship and high-end finishes throughout. The open-concept kitchen is both elegant and functional, showcasing granite countertops, solid wood cabinetry, a GE Profile stove, and a large breakfast bar with seating for six—ideal for entertaining or relaxed everyday living. Furnishings, LG refrigerator, and dishwasher are just two years new, and the AC system was replaced in 2025. The spacious combined living, dining, and kitchen areas are filled with natural light and framed by breathtaking water views. The primary suite opens directly to the balcony, allowing you to wake up, raise the electric remote shades, and take in serene waterfront views from the comfort of your bed. A bright secondary bedroom and a versatile third room—currently used as an office—offer flexibility for guests or additional sleeping space. Porcelain tile and hardwood flooring complete the sophisticated interior. Lightly used as a vacation home, this residence is in pristine, move-in-ready condition. The condo includes two assigned under-building parking spaces (106 & 107) and a private storage locker. Residents enjoy resort-style amenities including a heated pool and spa with cabanas, grills, and an outdoor fireplace, along with a state-of-the-art fitness center with sauna. Ideally located near downtown Clearwater’s restaurants, shopping, and entertainment, with easy access to Clearwater Beach via the walking and bike path. The Clearwater Marine Aquarium and Jolly Trolley are just minutes away. Just over the bridge from the world-famous powder sands of Clearwater Beach, this exceptional residence offers the perfect balance of luxury, convenience, and coastal lifestyle. An absolute must-see.

    Zillow last checked:

    Listing updated:

    Listing Provided by:

    Tom Byrnes 727-243-8405,

    EXP REALTY LLC 888-883-8509

    Bought with:

    John STIVEY, 3342536

    PEOPLE FIRST REAL ESTATE LLC.

    Source: Stellar MLS,MLS#: TB8476127MLS LogoOriginating MLS: Sarasota - Manatee

    Facts & features

    Interior

    Bedrooms & bathrooms
    • Bedrooms: 2
    • Bathrooms: 2
    • Full bathrooms: 2
    Primary bedroom
    • Features: Exhaust Fan, Walk-In Closet(s)
    • Level: First
    • Area: 322 Square Feet
    • Dimensions: 23x14
    Bedroom 2
    • Features: Walk-In Closet(s)
    • Level: First
    • Area: 154 Square Feet
    • Dimensions: 11x14
    Den
    • Features: No Closet
    • Level: First
    • Area: 49 Square Feet
    • Dimensions: 7x7
    Dining room
    • Features: No Closet
    • Level: First
    • Area: 168 Square Feet
    • Dimensions: 14x12
    Kitchen
    • Features: No Closet
    • Level: First
    Living room
    • Features: No Closet
    • Level: First
    • Area: 266 Square Feet
    • Dimensions: 14x19
    Heating
    • Central, Electric
    Cooling
    • Central Air
    Appliances
    • Included: Dishwasher, Disposal, Dryer, Electric Water Heater, Exhaust Fan, Microwave, Range, Refrigerator, Washer
    • Laundry: Electric Dryer Hookup, Inside, Laundry Closet, Washer Hookup
    Features
    • Accessibility Features, Ceiling Fan(s), High Ceilings, Living Room/Dining Room Combo, Open Floorplan, Primary Bedroom Main Floor, Solid Wood Cabinets, Split Bedroom, Stone Counters, Walk-In Closet(s)
    • Flooring: Porcelain Tile, Hardwood
    • Doors: Outdoor Grill, Outdoor Shower
    • Windows: Window Treatments
    • Has fireplace: No
    • Furnished: Yes
    Interior area
    • Total structure area: 1,676
    • Total interior livable area: 1,676 sqft

    Property

    Parking
    • Total spaces: 2
    • Parking features: Covered, Guest, Reserved, Under Building, Underground
    • Garage spaces: 2
    Features
    • Levels: One
    • Stories: 1
    • Exterior features: Balcony, Irrigation System, Lighting, Outdoor Grill, Outdoor Shower, Storage
    • Pool features: Gunite
    • Has spa: Yes
    • Spa features: In Ground
    • Has view: Yes
    • View description: Bay/Harbor - Partial, Gulf/Ocean to Bay, Intracoastal Waterway
    • Has water view: Yes
    • Water view: Bay/Harbor - Partial,Gulf/Ocean to Bay,Intracoastal Waterway
    Lot
    • Size: 1.78 Acres
    Details
    • Parcel number: 162915950840001501
    • Special conditions: None

    Construction

    Type & style
    • Home type: Condo
    • Property subtype: Condominium
    Materials
    • Block, Stucco
    • Foundation: Pillar/Post/Pier
    • Roof: Built-Up
    Condition
    • New construction: No
    • Year built: 2008

    Utilities & green energy

    • Sewer: Public Sewer
    • Water: Public
    • Utilities for property: Cable Connected, Electricity Connected, Fire Hydrant, Public, Sewer Connected, Underground Utilities, Water Connected

    Community & neighborhood

    Community
    • Community features: Association Recreation - Owned, Buyer Approval Required, Community Mailbox, Fitness Center, Pool, Wheelchair Access
    Location
    • Region: Clearwater
    • Subdivision: WATERS EDGE CONDO

    HOA & financial

    HOA
    • Has HOA: Yes
    • HOA fee: $1,226 monthly
    • Services included: 24-Hour Guard, Cable TV, Common Area Taxes, Community Pool, Reserve Fund, Insurance, Internet, Maintenance Structure, Maintenance Grounds, Manager, Pool Maintenance, Recreational Facilities, Security, Sewer, Trash, Water
    • Association name: KB Management Services/Shelly Muffley
    • Association phone: 727-447-8380
    Other fees
    • Pet fee: $0 monthly
    Other financial information
    • Total actual rent: 0

    Other

    Other facts
    • Ownership: Condominium
    • Road surface type: Asphalt

    Price history

    DateEventPrice
    6/26/2026Sold$918,000-0.8%$548/sqft
    Source: Stellar MLS #TB8476127 Report a problem
    6/5/2026Pending sale$925,000$552/sqft
    Source: eXp Realty #TB8476127 Report a problem
    3/23/2026Price change$925,000-2.6%$552/sqft
    Source: eXp Realty #TB8476127 Report a problem
    2/13/2026Listed for sale$950,000+11.8%$567/sqft
    Source: Stellar MLS #TB8476127 Report a problem
    4/7/2022Sold$850,000-3.4%$507/sqft
    Source: Public Record Report a problem
    2/16/2022Pending sale$879,900$525/sqft
    Source: Stellar MLS #U8140477 Report a problem
    1/19/2022Price change$879,900+7.4%$525/sqft
    Source: Stellar MLS #U8140477 Report a problem
    11/3/2021Price change$819,000-3.5%$489/sqft
    Source: Stellar MLS #U8140477 Report a problem
    10/19/2021Listed for sale$849,000+112.8%$507/sqft
    Source: Stellar MLS #U8140477 Report a problem
    2/16/2012Sold$398,900$238/sqft
    Source: Public Record Report a problem

    Public tax history

    YearProperty taxesTax assessment
    2024$13,623 +1.5%$683,939 +3.2%
    2023$13,422 +16.1%$662,957 +16.8%
    2022$11,558 +6.2%$567,625 +11%
    2021$10,885 +6.8%$511,254 +8.1%
    2020$10,193 +3.4%$472,832 +4.2%
    2019$9,861 $453,856 +8.5%
    2018$9,861 +8%$418,217 +10.4%
    2017$9,128 +12.9%$378,693 +1.5%
    2016$8,088 -9.3%$372,971 -8.7%
    2015$8,923 +9.5%$408,645 +9.8%
    2014$8,149 +9.7%$372,149 +12.6%
    2013$7,426 +10.8%$330,617 +10.5%
    2012$6,703 $299,130 +4.2%
    2011-- $287,038 +2.7%
    2010-- $279,378 -11%
    2009-- $313,906 +661.9%
    2008$879 $41,200

    Find assessor info on the county website

    Neighborhood: Downtown

    Nearby schools

    GreatSchools rating
    Schools provided by the listing agent
    • Elementary: Belleair Elementary-PN
    • Middle: Largo Middle-PN
    • High: Clearwater High-PN

    Source: Stellar MLS. This data may not be complete. We recommend contacting the local school district to confirm school assignments for this home.

    Get a cash offer in 3 minutes
    Find out how much your home could sell for in as little as 3 minutes with a no-obligation cash offer.
    Estimated market value
    $917,900
    Get a cash offer in 3 minutes
    Find out how much your home could sell for in as little as 3 minutes with a no-obligation cash offer.
    Estimated market value
    $917,900