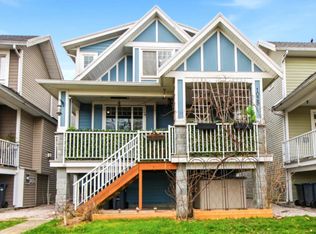
Sapperton gem offering a rare blend of high-tech efficiency and low-maintenance living. Living Green, 36-panel grid-tied solar system significantly offsetting energy costs. The home is designed for comfort and longevity, featuring A/C, a cozy gas fireplace, Navien tankless hot water on demand, and aluminum non-slip staircases. Includes a private 1-bedroom suite—an ideal mortgage helper or guest space. The exterior is a masterpiece of efficiency: high-end Rymar artificial turf for a zero-maintenance yard, a 10'x20' vinyl shed, and a covered back deck. Security and ease are prioritized with locking gates, a locking mailbox, and gutter clean-out boxes. Unbeatable location just steps to the SkyTrain, parks, and Royal Columbian Hospital.
For sale
C$1,799,000
331 Keary St, New Westminster, BC V3L 3L2
4beds
2,214sqft
Single Family Residence
Built in 2011
4,356 Square Feet Lot
$-- Zestimate®
C$813/sqft
C$-- HOA
What's special
Cozy gas fireplaceAluminum non-slip staircasesCovered back deckLocking gatesLocking mailboxGutter clean-out boxes
- 26 days |
- 15 |
- 0 |
Zillow last checked:
Listing updated:
Listed by:
Darcy Schlechtleitner PREC*,
Stonehaus Realty Corp. Brokerage
Source: Greater Vancouver REALTORS®,MLS®#: R3137713 Originating MLS®#: Greater Vancouver
Originating MLS®#: Greater VancouverFacts & features
Interior
Bedrooms & bathrooms
- Bedrooms: 4
- Bathrooms: 4
- Full bathrooms: 3
- 1/2 bathrooms: 1
Heating
- Forced Air
Cooling
- Air Conditioning
Appliances
- Included: Washer/Dryer, Dishwasher, Refrigerator, Stove, Microwave
- Laundry: In Unit
Features
- Storage
- Basement: Finished
- Number of fireplaces: 1
- Fireplace features: Gas
Interior area
- Total structure area: 2,214
- Total interior livable area: 2,214 sqft
Property
Parking
- Total spaces: 6
- Parking features: Garage, Open, Front Access, Concrete, Garage Door Opener
- Garage spaces: 2
- Has uncovered spaces: Yes
Features
- Levels: Two
- Stories: 2
- Exterior features: Garden, Balcony
- Has view: Yes
- View description: River and mountains
- Has water view: Yes
- Water view: River and mountains
- Frontage length: 32.77
Lot
- Size: 4,356 Square Feet
- Dimensions: 32.77 x 131.82
- Features: Central Location, Recreation Nearby
Details
- Additional structures: Shed(s)
Construction
Type & style
- Home type: SingleFamily
- Property subtype: Single Family Residence
Condition
- Year built: 2011
Community & HOA
Community
- Features: Near Shopping
HOA
- Has HOA: No
Location
- Region: New Westminster
Financial & listing details
- Price per square foot: C$813/sqft
- Annual tax amount: C$7,414
- Date on market: 6/18/2026
- Ownership: Freehold NonStrata
Darcy Schlechtleitner PREC*
Darcy Schlechtleitner PREC*
By pressing Contact Agent, you agree that the real estate professional identified above may call/text you about your search, which may involve use of automated means and pre-recorded/artificial voices. You don't need to consent as a condition of buying any property, goods, or services. Message/data rates may apply. You also agree to our Terms of Use. Zillow does not endorse any real estate professionals. We may share information about your recent and future site activity with your agent to help them understand what you're looking for in a home.
Price history
Price history is unavailable.
Public tax history
Tax history is unavailable.
Climate risks
Neighborhood: Sapperton
Nearby schools
GreatSchools rating
- 5/10Birch Bay Home ConnectionsGrades: K-8Distance: 17.1 mi
- 6/10Blaine High SchoolGrades: 9-12Distance: 17.6 mi
- C$1,349,0003 bd4 ba1.6k sqft339 Keary St #8, New Westminster, BC V3L3L2For Sale

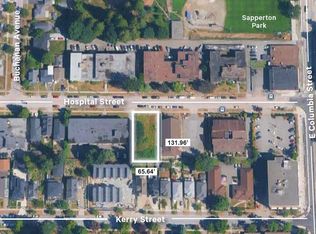
- C$1,700,0008,712 Square Feet326 Hospital St, New Westminster, BC V3L3L4Lot/Land
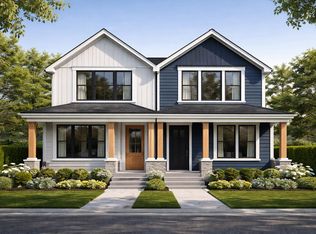
- C$1,550,0004 bd1 ba1.4k sqft350 Keary St, New Westminster, BC V3L3L3For Sale
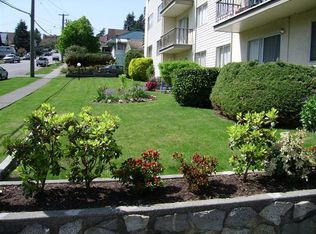
- C$--1 bd1 ba1k sqft331 Hospital St #1B-1BA-1000SQFT, New Westminster, BC V3L3L5Off Market
- C$--1 bd1 ba670 sqft331 Hospital St #1B-1BA-670SQFT, New Westminster, BC V3L3L5Off Market
- C$--1 bd1 ba650 sqft331 Hospital St, New Westminster, BC V3L3L5Off Market
- C$--1 bd1 ba1k sqft331 Hospital St #C01685755, New Westminster, BC V3L3L5Off Market
- C$---- bd1 ba450 sqft331 Hospital St #1267713, New Westminster, BC V3L3L5Off Market
Similar homes
- C$1,649,0004 bd2 ba2.4k sqft234 8th Ave, New Westminster, BC V3L 1Y2For Sale
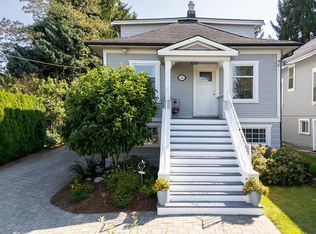 MLS ID #R3108335, Lori Fralic PREC*, Oakwyn Realty Ltd. Brokerage. Greater Vancouver REALTORS®
 - C$1,799,0006 bd5 ba3.3k sqft3474 Gislason Ave, Coquitlam, BC V3B 3H7For Sale
 MLS ID #R3146032, Shiva Ojaroodi, RA Realty Alliance Inc. Brokerage. Greater Vancouver REALTORS®
 - C$1,490,0004 bd3 ba2k sqft5591 Oliver Dr, Richmond, BC V6V 2P2For Sale
 MLS ID #R3144584, Jan Chan, RE/MAX Crest Realty Brokerage. Greater Vancouver REALTORS®
 - C$1,500,0005 bd5 ba2.5k sqft1029 Salter St, New Westminster, BC V3M 0H5For Sale
 MLS ID #R3131938, Michael Sheldrake, RE/MAX All Points Realty Brokerage. Greater Vancouver REALTORS®
 - C$1,688,0005 bd3 ba3.2k sqft2717 Anvil Grn, Pt Coquitlam, BC V3C 6G7For SaleMLS ID #R3132045, Seva Roberts PREC*, RE/MAX Crest Realty Brokerage. Greater Vancouver REALTORS®
- C$1,599,9006 bd5 ba2.9k sqft221 Campbell St, New Westminster, BC V3M 5K8For SaleMLS ID #R3130673, Mike Bhayana PREC*, RE/MAX City Realty Brokerage. Greater Vancouver REALTORS®
- C$2,199,8005 bd5 ba2.9k sqft7028 Broadway, Burnaby, BC V5A 1R8For SaleMLS ID #R3117640, Ross Woo PREC*, Oakwyn Realty Ltd. Brokerage. Greater Vancouver REALTORS®
- C$1,799,8884 bd4 ba2.7k sqft16555 25th Ave, Surrey, BC V3Z 0S2For SaleMLS ID #R3127279, Bill Morris, RE/MAX Colonial Pacific Realty Brokerage. Greater Vancouver REALTORS®
- C$1,599,9003 bd3 ba2.4k sqft16237 Northglen Pl, Surrey, BC V4N 1T7For SaleMLS ID #R3141189, Cristian Andrade Rodriguez, Royal LePage - Wolstencroft Brokerage. Greater Vancouver REALTORS®
- C$1,790,9004 bd4 ba3k sqft16088 28b Ave, Surrey, BC V3Z 3Y6For SaleMLS ID #R3132254, Kylee Skoczylas, Angell, Hasman & Associates Realty Ltd. Brokerage. Greater Vancouver REALTORS®
- C$1,228,0003 bd3 ba1.3k sqft158 Dockside Ct, New Westminster, BC V3M 0B2For SaleMLS ID #R3144041, Harry Kramm PREC*, Engel & Volkers Vancouver Brokerage. Greater Vancouver REALTORS®
- C$1,229,0003 bd3 ba1.8k sqft8891 157th St, Surrey, BC V4N 2Y8For SaleMLS ID #R3146196, Melvin Chan PREC*, RE/MAX Crest Realty Brokerage. Greater Vancouver REALTORS®
- C$1,695,0007 bd5 ba3.2k sqft16166 92nd Ave, Surrey, BC V4N 3C4For SaleMLS ID #R3142795, Harpreet Singh G - PREC, Century 21 Coastal Realty Ltd. Brokerage. Greater Vancouver REALTORS®
- C$1,389,0005 bd4 ba2.3k sqft15488 108a Ave, Surrey, BC V3R 6J1For SaleMLS ID #R3136387, Lydia T. Liu PREC*, RE/MAX Crest Realty Brokerage. Greater Vancouver REALTORS®
- C$1,365,0007 bd4 ba2.6k sqft6280 137b St, Surrey, BC V3X 3R1For SaleMLS ID #R3145557, Amu Sandhu - PREC, Woodhouse Realty Brokerage. Greater Vancouver REALTORS®
- C$1,930,0004 bd4 ba1.9k sqft4324 Greta St, Burnaby, BC V5J 1N8For SaleMLS ID #R3133592, Navid Behroyan PREC*, Behroyan & Associates Real Estate Services Brokerage. Greater Vancouver REALTORS®
- C$1,499,9995 bd4 ba2.8k sqft7855 112a St, Delta, BC V4C 4Y4For SaleMLS ID #R3126734, Ramnik Dhaliwal, Team 3000 Realty Ltd. Brokerage. Greater Vancouver REALTORS®
- C$1,399,0004 bd4 ba1.8k sqft5880 Irmin St, Burnaby, BC V5J 1Y9For SaleMLS ID #R3140451, Benson Lee PREC*, Nu Stream Realty Inc. Brokerage. Greater Vancouver REALTORS®
- C$1,649,9004 bd5 ba3.2k sqft22749 125a Ave, Maple Ridge, BC V2X 3T8For SaleMLS ID #R3115389, Steve Mainse - PREC*, Royal Lepage Wheeler Cheam Brokerage. Greater Vancouver REALTORS®
- C$1,949,0004 bd3 ba2.6k sqft22784 88th Ave, Langley, BC V1M 3T1For SaleMLS ID #R3129700, Chad Kennedy, Argus Estates (1983) Ltd. Brokerage. Greater Vancouver REALTORS®
