Well maintained 4-bedroom, 4-bathroom side by side duplex nested in the highly sought-after Metrotown neighbourhood, perfect for growing families or multi-generational living. While 3 generously sized bedrooms and 2.5 bathrooms for your own usage, One-Bedroom Suite plus a den with private entrance for mortgage helper or extended family living. The main floor boasts a 10' high ceilings in living room, features crown moulding, radiant floor heating & a cozy gas fireplace, over size window provides abundant natural light. Whether you're looking for a fantastic location, investment or great value home, this home checks all the boxes. Just minutes to Burnaby South Secondary, Royal Oak Skytrain Stn, Metrotown & Crystal Mall. Open house Sat/Sun July 04/05 @2-4pm.
For sale
C$1,399,000
5880 Irmin St, Burnaby, BC V5J 1Y9
4beds
1,851sqft
Condominium
Built in 2012
-- sqft lot
$-- Zestimate®
C$756/sqft
C$-- HOA
What's special
Crown mouldingRadiant floor heatingCozy gas fireplace
- 21 days |
- 94 |
- 2 |
Zillow last checked:
Listing updated:
Listed by:
Benson Lee PREC*,
Nu Stream Realty Inc. Brokerage
Source: Greater Vancouver REALTORS®,MLS®#: R3140451 Originating MLS®#: Greater Vancouver
Originating MLS®#: Greater VancouverFacts & features
Interior
Bedrooms & bathrooms
- Bedrooms: 4
- Bathrooms: 4
- Full bathrooms: 3
- 1/2 bathrooms: 1
Heating
- Radiant
Appliances
- Included: Washer/Dryer, Dishwasher, Refrigerator, Stove
Features
- Windows: Window Coverings
- Basement: None
- Number of fireplaces: 1
- Fireplace features: Gas
Interior area
- Total structure area: 1,851
- Total interior livable area: 1,851 sqft
Property
Parking
- Total spaces: 2
- Parking features: Additional Parking, Garage, Front Access, Concrete
- Garage spaces: 1
Features
- Levels: Two
- Stories: 2
- Exterior features: Balcony
- Frontage length: 72
Lot
- Size: 3,484 Square Feet
- Dimensions: 72 x 100
- Features: Central Location, Recreation Nearby
Construction
Type & style
- Home type: Condo
- Property subtype: Condominium
- Attached to another structure: Yes
Condition
- Year built: 2012
Community & HOA
Community
- Features: Near Shopping
- Security: Smoke Detector(s)
HOA
- Has HOA: Yes
Location
- Region: Burnaby
Financial & listing details
- Price per square foot: C$756/sqft
- Annual tax amount: C$5,523
- Date on market: 6/26/2026
- Ownership: Freehold Strata
Benson Lee PREC*
Benson Lee PREC*
By pressing Contact Agent, you agree that the real estate professional identified above may call/text you about your search, which may involve use of automated means and pre-recorded/artificial voices. You don't need to consent as a condition of buying any property, goods, or services. Message/data rates may apply. You also agree to our Terms of Use. Zillow does not endorse any real estate professionals. We may share information about your recent and future site activity with your agent to help them understand what you're looking for in a home.
Price history
Price history is unavailable.
Public tax history
Tax history is unavailable.
Climate risks
Neighborhood: Clinton
Nearby schools
GreatSchools rating
- NAPoint Roberts Primary SchoolGrades: K-2Distance: 15.8 mi
- 5/10Birch Bay Home ConnectionsGrades: K-8Distance: 18.3 mi
- 6/10Blaine High SchoolGrades: 9-12Distance: 18.8 mi
- C$1,399,0004 bd4 ba2k sqft5871 Rumble St, Burnaby, BC V5J2C3For Sale

- C$--2 bd2 ba893 sqft5885 Irmin St #218, Burnaby, BC V5J0C2Off Market

- C$--1 bd1 ba525 sqft5885 Irmin St #108, Burnaby, BC V5J0C2Off Market
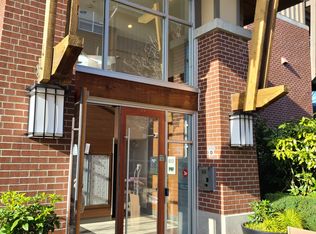
- C$--2 bd2 ba810 sqft5887 Irmin St #206, Burnaby, BC V5J0C5Off Market
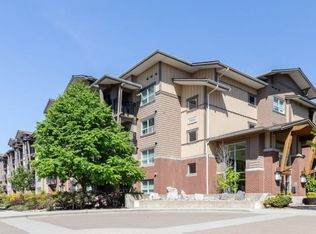
- C$--1 bd1 ba6.3k sqft5889 Irmin St #403, Burnaby, BC V5J0C1Off Market
- C$635,0002 bd2 ba799 sqft5889 Irmin St #110, Burnaby, BC V5J0C1For Sale
- C$--3 bd2 ba1.3k sqft5889 Irmin St #113, Burnaby, BC V5J0C1Off Market
- C$458,0001 bd1 ba611 sqft5889 Irmin St #312, Burnaby, BC V5J0C1For Sale
Similar homes
- C$1,399,0004 bd4 ba2k sqft5871 Rumble St, Burnaby, BC V5J 2C3For SaleMLS ID #R3146382, Tracy Niu PREC*, Nu Stream Realty Inc. Brokerage. Greater Vancouver REALTORS®
- C$1,449,0004 bd3 ba1.5k sqft723 E 12th Ave, Vancouver, BC V5T 2J1For Sale
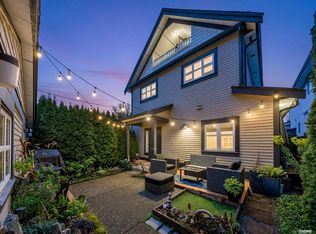 MLS ID #R3139488, Margaux Rivas PREC*, RE/MAX Select Realty Brokerage. Greater Vancouver REALTORS®
 - C$1,490,0004 bd3 ba2k sqft5591 Oliver Dr, Richmond, BC V6V 2P2For Sale
 MLS ID #R3144584, Jan Chan, RE/MAX Crest Realty Brokerage. Greater Vancouver REALTORS®
 - C$1,930,0004 bd4 ba1.9k sqft4324 Greta St, Burnaby, BC V5J 1N8For Sale
 MLS ID #R3133592, Navid Behroyan PREC*, Behroyan & Associates Real Estate Services Brokerage. Greater Vancouver REALTORS®
 - C$1,578,0005 bd4 ba1.9k sqft5603 Rhodes St, Vancouver, BC V5R 3P2For SaleMLS ID #R3142500, Joan Chan, Parallel 49 Realty Brokerage. Greater Vancouver REALTORS®
- C$1,668,0005 bd4 ba2.2k sqft1351 Duthie Ave, Burnaby, BC V5A 2R5For SaleMLS ID #R3133959, Anky Kan PREC*, Oakwyn Realty Ltd. Brokerage. Greater Vancouver REALTORS®
- C$1,449,0006 bd5 ba2k sqft312 Strand Ave, New Westminster, BC V3L 3J2For SaleMLS ID #R3085352, Irene Querubin, RE/MAX Crest Realty Brokerage. Greater Vancouver REALTORS®
- C$1,488,9005 bd3 ba2.2k sqft1282 Rama Ave, New Westminster, BC V3M 6T5For SaleMLS ID #R3140870, John K.S. Ng PREC*, Latitude Realty Inc. Brokerage. Greater Vancouver REALTORS®
- C$1,388,0004 bd3 ba1.7k sqft10231 Cambie Rd, Richmond, BC V6X 4A4For SaleMLS ID #R3140422, Eric Fu PREC*, RE/MAX Crest Realty Brokerage. Greater Vancouver REALTORS®
- C$1,388,0004 bd5 ba2.2k sqft7423 115th St, Delta, BC V4C 5M6For SaleMLS ID #R3125083, Paul Su Ming Chang PREC*, Multiple Realty Ltd. Brokerage. Greater Vancouver REALTORS®
- C$1,499,0004 bd4 ba1.6k sqft1252 E 11th Ave, Vancouver, BC V5T 2G3For SaleMLS ID #R3139224, Ross Woo PREC*, Oakwyn Realty Ltd. Brokerage. Greater Vancouver REALTORS®
- C$1,749,0007 bd4 ba2.7k sqft7922 16th Ave, Burnaby, BC V3N 1R9For SaleMLS ID #R3146276, Mahdi Sarir PREC*, Real Broker Brokerage. Greater Vancouver REALTORS®
- C$1,228,0003 bd3 ba1.3k sqft158 Dockside Ct, New Westminster, BC V3M 0B2For SaleMLS ID #R3144041, Harry Kramm PREC*, Engel & Volkers Vancouver Brokerage. Greater Vancouver REALTORS®
- C$1,879,0005 bd4 ba1.8k sqft4364 Greta St, Burnaby, BC V5J 1N8For SaleMLS ID #R3128369, Jennifer Li PREC*, RA Realty Alliance Inc. Brokerage. Greater Vancouver REALTORS®
- C$1,399,9993 bd3 ba1.6k sqft1263 W 16th St, North Vancouver, BC V7P 1R5For SaleMLS ID #R3145673, Anthony Trinetti PREC*, Royal LePage Sussex Brokerage. Greater Vancouver REALTORS®
- C$1,365,0007 bd4 ba2.6k sqft6280 137b St, Surrey, BC V3X 3R1For SaleMLS ID #R3145557, Amu Sandhu - PREC, Woodhouse Realty Brokerage. Greater Vancouver REALTORS®
- C$1,398,0005 bd3 ba2.3k sqft2559 Raven Ct, Coquitlam, BC V3E 2J2For SaleMLS ID #R3143571, Cory Mitton, RE/MAX Sabre Realty Group Brokerage. Greater Vancouver REALTORS®
- C$1,299,0004 bd3 ba2.5k sqft2484 Nile Gate #A, Pt Coquitlam, BC V3B 8B3For SaleMLS ID #R3132218, Jen Murphy, Stonehaus Realty Corp. Brokerage. Greater Vancouver REALTORS®
- C$1,499,9003 bd3 ba1.2k sqft1050 E 10th Ave, Vancouver, BC V5T 2B5For SaleMLS ID #R3138291, Chris Strand PREC*, Oakwyn Realty Ltd. Brokerage. Greater Vancouver REALTORS®
- C$1,699,0004 bd4 ba2k sqft6167 Commercial St, Vancouver, BC V5P 3P2For SaleMLS ID #R3137684, Tracy Hu PREC*, LeHomes Realty Premier Brokerage. Greater Vancouver REALTORS®
