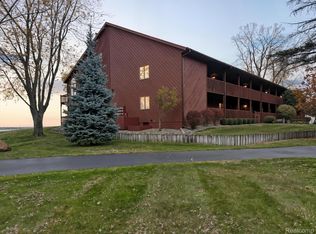
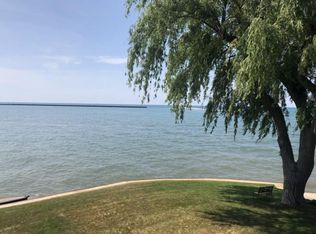
Enjoy breathtaking views of Lake Huron from this Waterfront, beautifully updated, one-bedroom, one-bath ranch style condominium downtown Port Austin! Step out on to your private patio and take in the stunning water views, perfect for morning coffee or evening relaxation, not to mention the most beautiful sunsets from your waterside patio. Inside, you'll find a stylish, modern interior with tasteful updates throughout such as granite countertops and wood-flooring, offering both comfort and convenience. Sharp gas fireplace gives you added coziness in cooler months. Super easy walking distance to downtown Port Austin, especially great for shopping, restaurants, and Farmers Market. Whether you are seeking a peaceful year-round residence or a seasonal getaway on a gorgeous Great Lake , this condo delivers the perfect stress free enjoyment of low-maintenance living and lakeside charm. Don’t miss out on this opportunity for lakefront living today!
For sale
$270,000
331 Lakeview Unit 8, Port Austin, MI 48467
1beds
770sqft
Condominium
Built in 1988
-- sqft lot
$255,100 Zestimate®
$351/sqft
$200/mo HOA
What's special
Gas fireplaceTasteful updatesModern interiorBeautiful sunsetsGranite countertopsPrivate patioStunning water views
- 344 days
- 461
- 14
Zillow last checked:
Listing updated:
Listed by:
Jana Riutta 248-320-8528,
Century 21 Signature Realty - Bay City 989-686-4500
Source: MiRealSource,MLS#: 50193146 Originating MLS: Bay County REALTOR Association
Originating MLS: Bay County REALTOR AssociationFacts & features
Interior
Bedrooms & bathrooms
- Bedrooms: 1
- Bathrooms: 1
- Full bathrooms: 1
Rooms
- Room types: Bedroom, Laundry, Master Bedroom, Master Bathroom, Bathroom
Primary bedroom
- Level: First
Bedroom 1
- Features: Carpet
- Level: First
- Area: 160
- Dimensions: 10 x 16
Bathroom 1
- Features: Vinyl
- Level: First
- Area: 120
- Dimensions: 10 x 12
Kitchen
- Features: Wood
- Level: First
- Area: 72
- Dimensions: 8 x 9
Living room
- Features: Carpet
- Level: First
- Area: 195
- Dimensions: 13 x 15
Heating
- Forced Air, Natural Gas
Cooling
- Central Air
Appliances
- Included: Dishwasher, Microwave, Range/Oven, Refrigerator, Gas Water Heater
- Laundry: First Floor Laundry
Features
- Flooring: Carpet, Vinyl, Wood
- Basement: Crawl Space
- Number of fireplaces: 1
- Fireplace features: Family Room, Gas
- Furnished: Yes
Interior area
- Total structure area: 770
- Total interior livable area: 770 sqft
- Finished area above ground: 770
- Finished area below ground: 0
Property
Parking
- Total spaces: 2
- Parking features: 2 Spaces, Lighted
Accessibility
- Accessibility features: Accessibility Features, Accessible Central Living Area, Accessible Stairway, Accessible Main Flr Bedrm, Accessible Main Flr Bath, Grab Bar Main Floor Bath, Main Floor Laundry
Features
- Patio & porch: Patio, Porch
- Exterior features: Sidewalks
- Has view: Yes
- View description: Water, Lake
- Has water view: Yes
- Water view: Water,Lake
- Waterfront features: All Sports Lake, Lake Front, Lake/River Access, Waterfront, Beach Access, Beach Front, Great Lake, Sandy Bottom
- Body of water: Lake Huron
Lot
- Features: Subdivision, Sidewalks, City Lot
Details
- Additional structures: Shed(s)
- Parcel number: 3775000800
- Special conditions: Private
Construction
Type & style
- Home type: Condo
- Architectural style: Ranch
- Property subtype: Condominium
Materials
- Wood Siding
Condition
- Year built: 1988
Utilities & green energy
- Sewer: Public Sanitary
- Water: Public
- Utilities for property: Cable/Internet Avail.
Community & HOA
Community
- Features: Beach Area
- Subdivision: Harbor Pines Condos
HOA
- Has HOA: Yes
- Amenities included: Maintenance Grounds, Sidewalks, Street Lights, Private Entry, Wi-Fi Available, Storage
- Services included: HOA, Maintenance Grounds, Snow Removal, Trash, Maintenance Structure, Sewer
- HOA fee: $200 monthly
Location
- Region: Port Austin
Financial & listing details
- Price per square foot: $351/sqft
- Tax assessed value: $190,000
- Annual tax amount: $3,042
- Date on market: 10/31/2025
- Cumulative days on market: 330 days
- Listing agreement: Exclusive Right To Sell
- Listing terms: Cash,Conventional,FHA,VA Loan
- Road surface type: Paved
Estimated market value
$255,100
$242,000 - $268,000
$1,217/mo
Price history
| Date | Event | Price |
|---|---|---|
| 6/17/2026 | Listed for sale | $270,000$351/sqft |
Source:  MiRealSource #50193146 Report a problem MiRealSource #50193146 Report a problem | ||
| 6/3/2026 | Pending sale | $270,000$351/sqft |
Source: MiRealSource #50193146 Report a problem | ||
| 10/31/2025 | Listed for sale | $270,000$351/sqft |
Source: MiRealSource #50193146 Report a problem | ||
Public tax history
| Year | Property taxes | Tax assessment |
|---|---|---|
| 2025 | $2,350 +4.7% | $95,000 +19.6% |
| 2024 | $2,245 | $79,400 +7.7% |
| 2023 | -- | $73,700 +17.2% |
| 2022 | -- | $62,900 +9.6% |
| 2021 | -- | $57,400 +7.3% |
| 2020 | -- | $53,500 +7.2% |
| 2018 | $484 | $49,900 +2.9% |
| 2017 | -- | $48,500 +1.5% |
| 2016 | -- | $47,800 +1.5% |
| 2015 | -- | $47,100 +6.1% |
| 2014 | -- | $44,400 -9.2% |
| 2013 | -- | $48,900 -9.1% |
| 2012 | -- | $53,800 -2.2% |
| 2011 | -- | $55,000 -0.5% |
| 2010 | -- | $55,300 |
Find assessor info on the county website
Monthly payment
Est. payment
Payment breakdown
Explore the cost of this home by adjusting the details. Changes won't be saved.Climate risks
Neighborhood: 48467
- $307,5002 bd2 ba1.3k sqft331 Lakeview UNIT 18, Port Austin, MI 48467Sold
- $296,2002 bd2 ba1.3k sqft331 Lakeview UNIT 13, Port Austin, MI 48467Off Market
- $218,3001 bd1 ba1k sqft331 Lakeview UNIT 7, Port Austin, MI 48467Off Market

- $245,100-- bd-- ba-- sqft331 Lakeview UNIT 4, Port Austin, MI 48467Off Market
Similar homes
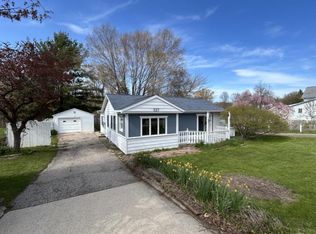
- $239,0002 bd1 ba1k sqft327 E Spring St, Port Austin, MI 48467For Sale
 MLS ID #040-26-0016, Casey A Bruce, Osentoski Realty. RMLS Multi-List
 - $189,0003 bd1 ba1k sqft8541 Adams St, Port Austin, MI 48467For Sale

 MLS ID #20261035021, Rosemary Cooper, Hagle Real Estate LLC. Realcomp II
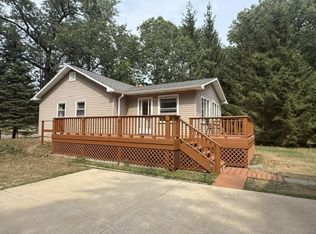
 - $265,0002 bd1 ba1k sqft4333 New Sand Rd, Caseville, MI 48725For Sale
 MLS ID #044-26-0015, Jodi M. Smith, Real Estate One Power Associates. RMLS Multi-List
 - $337,7253 bd2 ba1.1k sqft5800 Brining Rd, Port Hope, MI 48468For Sale
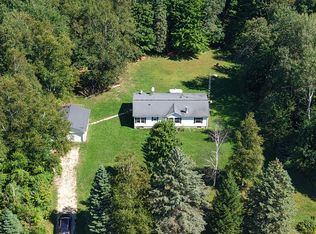
 MLS ID #26041448, Rosemary Cooper, Hagle Real Estate, LLC. MichRIC
 - $149,9003 bd2 ba1k sqft6745 Morrison Dr, Port Austin, MI 48467For SaleMLS ID #20261062167, Mariel Paganini, Hagle Real Estate LLC. Realcomp II
- $169,9004 bd2 ba1.1k sqft539 N Silver St, Bad Axe, MI 48413For SaleMLS ID #20261082035, Kim Hart, Hart Realty. Realcomp II
- $239,9002 bd1 ba900 sqft6871 Dormey St, Caseville, MI 48725For SaleMLS ID #26048919, Michael Klaiber, K. W. Peterson & Associates. MichRIC
- $195,0002 bd1 ba728 sqft6024 Port Austin Rd #4, Caseville, MI 48725For Sale
 MLS ID #50184482, David L. Kraft, Keller Williams Realty Lakeside. MiRealSource
