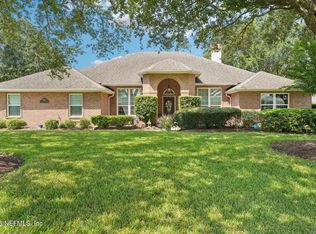
This Fleming Island waterfront home offers a rare chance to enjoy relaxed canal living with direct access to the St. Johns River. Set in the established Fleming Oaks community, this single-story brick residence features 3 bedrooms, 3 full baths, a dedicated office, separate dining room, and wood and tile flooring. The kitchen includes an undercounter ice maker for added convenience. The property offers approximately 100 feet of canal frontage, a private boat ramp--the only one in the neighborhood--and a boat house with a double jet ski lift that can be converted to accommodate a boat. The oversized ramp area provides space for RV or trailer parking, and the large deck offers a peaceful outdoor setting with water views. Additional features include an attached 2-car garage, mature landscaping with sprinklers, public utilities, and access to Fleming Island schools and parks. Seller to offer a concession of 30k with an accepted offer; otherwise, home is being sold As Is.
Pending
$715,000
331 OAK Drive S, Fleming Island, FL 32003
3beds
2,224sqft
Single Family Residence
Built in 1984
-- sqft lot
$699,400 Zestimate®
$321/sqft
$-- HOA
What's special
Dedicated officeSingle-story brick residenceSeparate dining roomFleming island waterfront homeWood and tile flooringMature landscaping with sprinklers
- 43 days
- 900
- 49
Likely to sell faster than
Zillow last checked:
Listing updated:
Listed by:
RACHEL DOMENICO 904-505-5121,
COLDWELL BANKER VANGUARD REALTY 904-269-7117
Source: realMLS,MLS#: 2164373
Facts & features
Interior
Bedrooms & bathrooms
- Bedrooms: 3
- Bathrooms: 3
- Full bathrooms: 3
Heating
- Central
Cooling
- Central Air
Appliances
- Included: Dishwasher, Disposal, Electric Oven, Electric Range, Gas Water Heater, Ice Maker, Microwave, Refrigerator
- Laundry: Electric Dryer Hookup, Washer Hookup
Features
- Breakfast Nook, Ceiling Fan(s), Entrance Foyer, Kitchen Island, Pantry, Primary Bathroom -Tub with Separate Shower, Walk-In Closet(s)
- Flooring: Carpet, Tile, Wood
- Number of fireplaces: 1
Interior area
- Total interior livable area: 2,224 sqft
Video & virtual tour
Property
Parking
- Total spaces: 2
- Parking features: Additional Parking, Attached, Garage
- Attached garage spaces: 2
Features
- Stories: 1
- Patio & porch: Deck, Patio, Porch, Screened
- Exterior features: Boat Lift, Boat Ramp - Private, Dock
- Has view: Yes
- View description: Canal, River, Water
- Has water view: Yes
- Water view: Canal,River,Water
- Waterfront features: Canal Front, Navigable Water
Lot
- Features: Cul-De-Sac, Sprinklers In Front, Sprinklers In Rear
Details
- Additional structures: Boat House
- Parcel number: 37052601461404000
Construction
Type & style
- Home type: SingleFamily
- Architectural style: Traditional
- Property subtype: Single Family Residence
Materials
- Frame
- Roof: Shingle
Condition
- New construction: No
- Year built: 1984
Utilities & green energy
- Sewer: Public Sewer
- Water: Public
- Utilities for property: Cable Available, Electricity Connected, Natural Gas Connected, Sewer Connected, Water Connected
Community & HOA
Community
- Subdivision: Fleming Oaks
HOA
- Has HOA: No
Location
- Region: Fleming Island
Financial & listing details
- Price per square foot: $321/sqft
- Tax assessed value: $498,126
- Date on market: 9/11/2026
- Listing terms: Cash,Conventional,VA Loan
Estimated market value
$699,400
$664,000 - $734,000
$2,597/mo
Price history
| Date | Event | Price |
|---|---|---|
| 10/15/2026 | Pending sale | $715,000$321/sqft |
Source:  realMLS #2164373 Report a problem | ||
| 9/11/2026 | Listed for sale | $715,000+15.1%$321/sqft |
Source: realMLS #2164373 Report a problem | ||
| 6/28/2021 | Sold | $621,000+3.8%$279/sqft |
Source: realMLS #1111325 Report a problem | ||
| 5/27/2021 | Pending sale | $598,000$269/sqft |
Source: realMLS #1111325 Report a problem | ||
| 5/21/2021 | Listed for sale | $598,000$269/sqft |
Source: realMLS #1111325 Report a problem | ||
Public tax history
| Year | Property taxes | Tax assessment |
|---|---|---|
| 2025 | -- | $498,126 +0.8% |
| 2024 | $7,775 -0.1% | $494,010 +0.5% |
| 2023 | $7,785 +9.4% | $491,352 +8.2% |
| 2022 | $7,119 +16.1% | $454,009 +19.9% |
| 2021 | $6,130 +81.5% | $378,769 +53.8% |
| 2020 | $3,377 | $246,229 +2.3% |
| 2019 | -- | $240,694 +1.9% |
| 2018 | $3,337 +8.6% | $236,206 +2.1% |
| 2017 | $3,073 +0.5% | $231,348 +2.1% |
| 2016 | $3,058 +0.1% | $226,590 +0.7% |
| 2015 | $3,056 -2.3% | $225,015 +0.8% |
| 2014 | $3,129 | $223,229 +1.5% |
| 2013 | -- | $219,931 +1.7% |
| 2012 | -- | $216,255 +3% |
| 2011 | -- | $209,956 +1.5% |
| 2010 | -- | $206,853 +2.7% |
| 2009 | -- | $201,415 +0.1% |
| 2008 | -- | $201,214 +3% |
| 2007 | -- | $195,353 +2.5% |
| 2006 | -- | $190,588 +3% |
| 2005 | -- | $185,037 +3% |
| 2004 | -- | $179,648 +1.9% |
| 2003 | -- | $176,298 +4% |
| 2001 | -- | $169,455 +3% |
| 2000 | -- | $164,519 |
Find assessor info on the county website
Monthly payment
Est. payment
Payment breakdown
Explore the cost of this home by adjusting the details. Changes won't be saved.Climate risks
Neighborhood: 32003
Nearby schools
Schools provided by the listing agent
- Elementary: Paterson
- Middle: Green Cove Springs
- High: Fleming Island
Source: realMLS. This data may not be complete. We recommend contacting the local school district to confirm school assignments for this home.
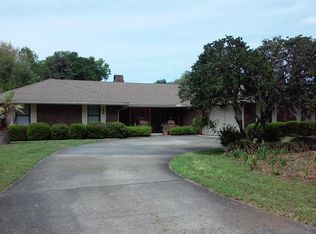

Similar homes
- $799,9004 bd3 ba3.2k sqft2455 STOCKTON Drive, Fleming Island, FL 32003For Sale
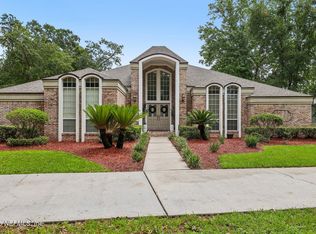 MLS ID #2161339, JUDY FIELDS. realMLS
- $850,0004 bd3 ba2.7k sqft1820 WATERBURY Lane, Fleming Island, FL 32003For Sale
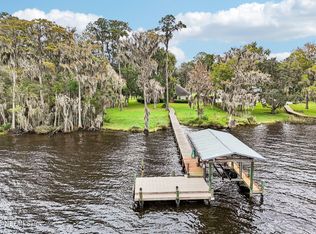 MLS ID #2169942, AIMEE DAVIDOW. realMLS
- $669,9004 bd3 ba3k sqft1890 SALT MYRTLE Lane, Orange Park, FL 32003For Sale
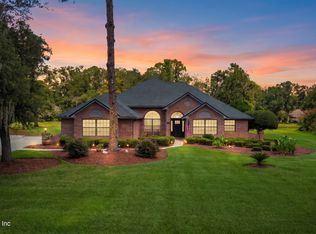 MLS ID #2163219, WILLIAM DAVIS. realMLS
- $540,0004 bd3 ba2.9k sqft1900 FOX GLOVE Lane, Fleming Island, FL 32003For Sale
 MLS ID #2169514, EDEN JORDAN. realMLS
