Welcome to this well-cared-for 3-bedroom, 1.5-bath ranch in Burlington, owned by the same owner since 1997. At approximately 1,040 square feet, this home makes smart use of its space and offers the ease of one-level living. Hardwood floors run through the living room, hallway and all three bedrooms, while crown molding adds a finished touch in the living room, kitchen, and primary bedroom. The kitchen features quartz countertops, stainless steel appliances, and a refrigerator that conveys. Several significant improvements have been made, including a vapor barrier installed in 2017 and a new roof in 2023. The attic was also improved approximately two years ago by Apex Home with a radiant barrier, solar-powered attic fan and air sealing. Fiber optic internet adds another everyday convenience. Storage shed is 8x12 and wired. Conveniently located near Downtown Burlington with easy access to I-40, this longtime home has been thoughtfully cared for and is ready for its next chapter.
Pending
$201,000
331 Quintas Ave, Burlington, NC 27215
3beds
1,040sqft
Stick/Site Built, Residential, Single Family Residence
Built in 1997
0.17 Acres Lot
$200,300 Zestimate®
$--/sqft
$-- HOA
What's special
Ease of one-level livingRefrigerator that conveysStainless steel appliancesKitchen features quartz countertops
- 43 days
- 38
- 0
Zillow last checked:
Listing updated:
Listed by:
Jennifer Garza 817-948-5669,
Beausoleil Realty Group LLC
Source: Triad MLS,MLS#: 1236178
Facts & features
Interior
Bedrooms & bathrooms
- Bedrooms: 3
- Bathrooms: 2
- Full bathrooms: 1
- 1/2 bathrooms: 1
- Main level bathrooms: 2
Primary bedroom
- Level: Main
- Dimensions: 12.17 x 11.25
Bedroom 2
- Level: Main
- Dimensions: 10.92 x 10
Bedroom 3
- Level: Main
- Dimensions: 9.92 x 9.67
Kitchen
- Level: Main
- Dimensions: 15 x 11.58
Living room
- Level: Main
- Dimensions: 17.5 x 13.5
Heating
- Forced Air, Natural Gas
Cooling
- Central Air
Appliances
- Included: Microwave, Dishwasher, Range, Electric Water Heater
- Laundry: Dryer Connection, Washer Hookup
Features
- Ceiling Fan(s), Pantry
- Flooring: Engineered Hardwood, Vinyl
- Basement: Crawl Space
- Attic: Access Only
- Has fireplace: No
Interior area
- Total structure area: 1,040
- Total interior livable area: 1,040 sqft
- Finished area above ground: 1,040
Property
Parking
- Total spaces: 1
- Parking features: Carport, Driveway, Detached Carport
- Garage spaces: 1
- Has carport: Yes
- Has uncovered spaces: Yes
Features
- Levels: One
- Stories: 1
- Pool features: None
Lot
- Size: 0.17 Acres
- Features: Level, Flat
Details
- Additional structures: Storage
- Parcel number: 133369
- Zoning: HDR
- Special conditions: Owner Sale
Construction
Type & style
- Home type: SingleFamily
- Architectural style: Ranch
- Property subtype: Stick/Site Built, Residential, Single Family Residence
Materials
- Frame, Vinyl Siding
Condition
- Year built: 1997
Utilities & green energy
- Sewer: Public Sewer
- Water: Public
Community & HOA
HOA
- Has HOA: No
Location
- Region: Burlington
Financial & listing details
- Tax assessed value: $207,612
- Annual tax amount: $512
- Date on market: 9/23/2026
- Cumulative days on market: 13 days
- Listing agreement: Exclusive Right To Sell
- Listing terms: Cash,Conventional,FHA,VA Loan
Estimated market value
$200,300
$190,000 - $210,000
$1,601/mo
Price history
| Date | Event | Price |
|---|---|---|
| 9/28/2026 | Pending sale | $201,000$193/sqft |
Source:  Doorify MLS #10194274 Report a problem | ||
| 9/23/2026 | Listed for sale | $201,000+175.3%$193/sqft |
Source: Doorify MLS #10194274 Report a problem | ||
| 10/29/1997 | Sold | $73,000$70/sqft |
Source: Agent Provided Report a problem | ||
Public tax history
| Year | Property taxes | Tax assessment |
|---|---|---|
| 2025 | $1,026 +5.3% | $207,612 |
| 2024 | $974 +8.6% | $207,612 |
| 2023 | $897 +169.6% | $207,612 +305.6% |
| 2022 | $333 -1.5% | $51,189 |
| 2021 | $338 +98% | $51,189 |
| 2020 | $171 -50.2% | $51,189 |
| 2019 | $343 +125.5% | $51,189 |
| 2018 | $152 | $51,189 |
| 2017 | $152 -83.4% | $51,189 -35.3% |
| 2016 | $916 | $79,177 |
| 2015 | $916 | $79,177 |
Find assessor info on the county website
Monthly payment
Est. payment
Payment breakdown
Explore the cost of this home by adjusting the details. Changes won't be saved.Climate risks
Neighborhood: 27215
Nearby schools
Schools provided by the listing agent
- Elementary: Harvey R. Newlin
- Middle: Graham
- High: Graham
Source: Triad MLS. This data may not be complete. We recommend contacting the local school district to confirm school assignments for this home.


Similar homes
- $--3 bd2 ba1k sqft602 Merlin Ct, Burlington, NC 27215Auction
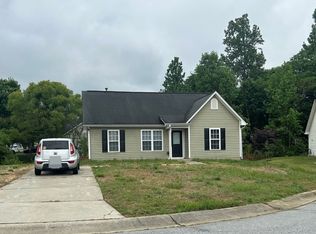 ServiceLink Auction
- $--3 bd1 ba908 sqft452 Jeffries St, Burlington, NC 27217Auction
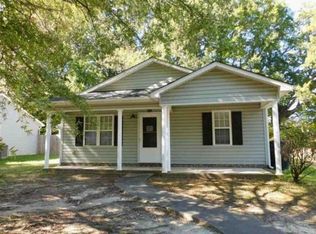 Xome
- $217,0002 bd2 ba1.4k sqft218 Williamson St, Burlington, NC 27215For Sale

 MLS ID #1234995, Jessica Spivey. Triad MLS
- $--2 bd2 ba955 sqft211 S Saint John St, Burlington, NC 27217Auction
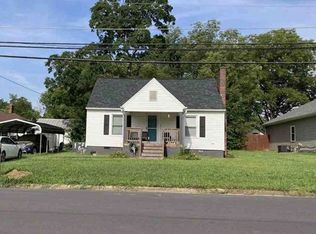 Xome
- $233,0003 bd2 ba1.2k sqft928 E Davis St, Burlington, NC 27215For Sale
 MLS ID #10193081, Marleny Romero Mora. Doorify MLS
- $185,0002 bd1 ba796 sqft1930 Wood Ave, Burlington, NC 27215For SaleMLS ID #1235943, Kasey Franklin. Triad MLS
- $205,0002 bd2 ba1.5k sqft314 Hall Ave, Burlington, NC 27217For SaleMLS ID #1240796, Jeffrey Sykes. Triad MLS
- $215,0002 bd1 ba1.2k sqft1309 Kilby St, Burlington, NC 27215For SaleMLS ID #1227328, Caitlin Harrell. Triad MLS
- $149,9002 bd2 ba1k sqft924 Kilby St, Burlington, NC 27215For SaleMLS ID #10198632, Becky Belk. Doorify MLS
- $199,0003 bd2 ba1.4k sqft414 Tryon St, Burlington, NC 27217For SaleMLS ID #1236045, Ginger Meza. Triad MLS
- $205,0003 bd1 ba1.2k sqft621 Harris St, Burlington, NC 27217For SaleMLS ID #10189016, Craig Tribus. Doorify MLS
- $193,5002 bd2 ba960 sqft231 Webster Rd, Graham, NC 27253For SaleMLS ID #1240499, Laura Verouden. Triad MLS
- $220,0003 bd1 ba1.1k sqft1708 Oklahoma Ave, Burlington, NC 27217For SaleMLS ID #10197566, Silvia Campos. Doorify MLS
- $220,0002 bd1 ba1.2k sqft125 Tarpley St, Burlington, NC 27215For SaleMLS ID #1235387, Ken Smith. Triad MLS
- $235,0003 bd1 ba1.2k sqft1115 E Willowbrook Dr, Burlington, NC 27215For SaleMLS ID #1231414, Cynthia Dameron. Triad MLS
- $199,0003 bd2 ba1.4k sqft2202 Huntington Rd Unit E5, Burlington, NC 27215For SaleMLS ID #10186572, Dawn C Payne. Doorify MLS
- $265,0003 bd2 ba1k sqft802 Maple Ave, Burlington, NC 27215For SaleMLS ID #10196750, Otto Cedeno. Doorify MLS
- $224,5003 bd2 ba1.2k sqft2526 Hyde St, Burlington, NC 27217For SaleMLS ID #1237877, Lisa Wittig. Triad MLS
- $160,0002 bd2 ba917 sqft2864 Maple Ave, Burlington, NC 27215For SaleMLS ID #1233157, Rob Stanley. Triad MLS
