Discover this beautiful 8-acre retreat perfectly nestled between Eastport and Elk Rapids, offering the ideal blend of rural tranquility and convenient accessibility. This unique property features a serene pond, a large detached garage, with bonus workshop or studio—perfect for hobbies or a home office. The spacious home boasts 5 bedrooms and 2 bathrooms, designed with flexibility in mind. This home could be used as two separate living spaces and the potential for creating rental income opportunities. Relax and entertain on the generous covered porch and expansive deck, where peaceful views surround you. This is perfect hobby farm or simply a private sanctuary to call your own. Don't miss the chance to own a distinctive home that perfectly balances country charm with modern convenience.
Accepting backups
$449,000
331 S Us Highway 31, Kewadin, MI 49648
5beds
2,863sqft
Single Family Residence
Built in 1930
8.13 Acres Lot
$436,000 Zestimate®
$157/sqft
$-- HOA
What's special
Serene pondLarge detached garageGenerous covered porchExpansive deckBonus workshop or studioSpacious homePeaceful views
- 89 days |
- 320 |
- 21 |
Zillow last checked:
Listing updated:
Listed by:
David Wilsey Cell:231-357-7967,
Century 21 Northland 231-929-7900
Source: NGLRMLS,MLS#: 1944193
Facts & features
Interior
Bedrooms & bathrooms
- Bedrooms: 5
- Bathrooms: 2
- Full bathrooms: 2
- Main level bathrooms: 2
- Main level bedrooms: 3
Rooms
- Room types: Great Room
Primary bedroom
- Level: Main
- Area: 340
- Dimensions: 17 x 20
Bedroom 2
- Level: Main
- Area: 306
- Dimensions: 18 x 17
Bedroom 3
- Level: Main
- Area: 168
- Dimensions: 12 x 14
Bedroom 4
- Level: Upper
- Area: 144
- Dimensions: 12 x 12
Primary bathroom
- Features: None
Dining room
- Level: Main
Family room
- Level: Main
Kitchen
- Level: Main
- Area: 196
- Dimensions: 14 x 14
Living room
- Level: Main
- Area: 196
- Dimensions: 14 x 14
Heating
- Forced Air, Propane, Fireplace(s)
Cooling
- Electric
Appliances
- Included: Refrigerator, Oven/Range, Dishwasher, Washer, Dryer
- Laundry: Main Level
Features
- Loft, Drywall, Cable TV, WiFi
- Basement: Michigan Basement,Crawl Space
- Has fireplace: Yes
- Fireplace features: Wood Burning
Interior area
- Total structure area: 2,863
- Total interior livable area: 2,863 sqft
- Finished area above ground: 2,863
- Finished area below ground: 0
Property
Parking
- Total spaces: 2
- Parking features: Detached, Gravel
- Garage spaces: 2
Accessibility
- Accessibility features: None
Features
- Patio & porch: Deck, Covered
- Exterior features: Sidewalk
- Has view: Yes
- View description: Countryside View
- Waterfront features: Pond
Lot
- Size: 8.13 Acres
- Dimensions: 650 x 545
- Features: Previously Farmed, Wooded, Metes and Bounds
Details
- Additional structures: None
- Parcel number: 051420100820
- Zoning description: Agricultural,Agricultural Res
Construction
Type & style
- Home type: SingleFamily
- Architectural style: Farm House
- Property subtype: Single Family Residence
Materials
- Frame, Wood Siding
- Foundation: Block
- Roof: Asphalt
Condition
- New construction: No
- Year built: 1930
Utilities & green energy
- Sewer: Private Sewer
- Water: Private
Community & HOA
Community
- Features: None
- Subdivision: Metes and Bounds
HOA
- Services included: None
Location
- Region: Kewadin
Financial & listing details
- Price per square foot: $157/sqft
- Tax assessed value: $206,700
- Annual tax amount: $3,854
- Price range: $449K - $449K
- Date on market: 4/24/2026
- Cumulative days on market: 90 days
- Listing agreement: Exclusive Right Sell
- Listing terms: Conventional,Cash
- Ownership type: Private Owner
- Road surface type: Asphalt
Estimated market value
$436,000
$414,000 - $458,000
$2,909/mo
Price history
| Date | Event | Price |
|---|---|---|
| 4/24/2026 | Listed for sale | $449,000+13.2%$157/sqft |
Source:  NGLRMLS #1944193 Report a problem NGLRMLS #1944193 Report a problem | ||
| 10/1/2024 | Sold | $396,800$139/sqft |
Source: NGLRMLS #1927811 Report a problem | ||
Public tax history
| Year | Property taxes | Tax assessment |
|---|---|---|
| 2025 | $2,728 +4.9% | $206,700 +11% |
| 2024 | $2,600 +12.1% | $186,200 +4% |
| 2023 | $2,319 | $179,100 +20.7% |
| 2022 | -- | $148,400 +10.9% |
| 2021 | -- | $133,800 +9.9% |
| 2020 | -- | $121,800 +18.3% |
| 2017 | $2,031 | $103,000 +13.3% |
| 2016 | -- | $90,900 -9.6% |
| 2015 | -- | $100,500 +4.5% |
| 2014 | -- | $96,200 -8.5% |
| 2013 | -- | $105,100 -5.8% |
| 2011 | -- | $111,600 -5.9% |
| 2010 | -- | $118,600 |
Find assessor info on the county website
Monthly payment
Est. payment
Payment breakdown
Explore the cost of this home by adjusting the details. Changes won't be saved.Climate risks
Neighborhood: 49648
Nearby schools
GreatSchools rating
- 8/10Lakeland Elementary SchoolGrades: PK-5Distance: 8.4 mi
- 8/10Cherryland Middle SchoolGrades: 6-8Distance: 8.5 mi
- 10/10Elk Rapids High SchoolGrades: 9-12Distance: 8.7 mi
Schools provided by the listing agent
- District: Elk Rapids Schools
Source: NGLRMLS. This data may not be complete. We recommend contacting the local school district to confirm school assignments for this home.
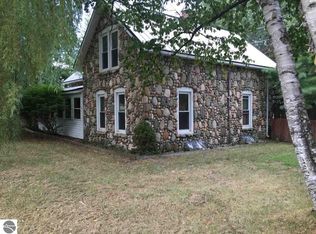
- $222,1004 bd1 ba1.2k sqft1436 Us Highway 31 S, Kewadin, MI 49648Off Market
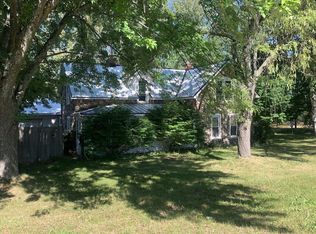
- $206,7004 bd1 ba1.2k sqft1436 S Us Highway 31, Kewadin, MI 49648Off Market
- $141,000-- bd-- ba-- sqft12847 Nemec Rd, Kewadin, MI 49648Off Market
- $320,700-- bd-- ba-- sqft1539 S Us Highway 31, Kewadin, MI 49648Off Market
- $437,200-- bd-- ba-- sqft4064 Us Highway 31 N, Kewadin, MI 49648Off Market
- $--0.38 AcresServers Dr, Kewadin, MI 49648Off Market
- $--107 Acres12859 McLachlan Rd, Kewadin, MI 49648Off Market
- $--10 Acres12 San Marino, Kewadin, MI 49648Off Market
A local agent can set up tours, give advice and negotiate with sellers.
Similar homes
- $575,0003 bd2 ba2.1k sqft11446 Barnes Rd, Kewadin, MI 49648For Sale
 MLS ID #1948063, Camille Campbell. NGLRMLS
 - $449,0004 bd2 ba2k sqft5218 Mitchell Rd, Central Lake, MI 49622For Sale
 MLS ID #1947246, Stephen Parafin. NGLRMLS
 - $449,0003 bd2 ba1.7k sqft402 S Division St, Bellaire, MI 49615For Sale
 MLS ID #1947444, Jeanette Gillespie. NGLRMLS
 - $479,9005 bd2 ba3k sqft8807 Rogers Rd, East Jordan, MI 49727For Sale
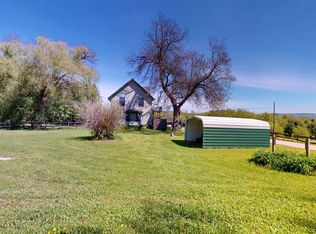 MLS ID #1946028, James Garrow. NGLRMLS
 - $375,0005 bd3 ba2.8k sqft15608 Klooster Rd, Charlevoix, MI 49720For SaleMLS ID #480205, Margie Tamminga. Northern Michigan MLS
- $439,0004 bd3 ba2.4k sqft5299 N M 66 Hwy, East Jordan, MI 49727For SaleMLS ID #1944043, Jane Payne. NGLRMLS
- $525,0003 bd3 ba1.6k sqft7684 Honey Hollow Rd, Bellaire, MI 49615For SaleMLS ID #1944450, Stephanie Holbel. NGLRMLS
- $459,0003 bd4 ba2.4k sqft790 N Eckhardt Rd, Bellaire, MI 49615For SaleMLS ID #1946471, Lisa Bibbee. NGLRMLS
- $464,9004 bd3 ba1.6k sqft1926 Morris Rd, East Jordan, MI 49727For SaleMLS ID #480010, Jozee Beasaw. Northern Michigan MLS
- $340,0003 bd2 ba1.6k sqft7160 Cherry Ave, Kewadin, MI 49648For SaleMLS ID #1947912, Christian Nelson. NGLRMLS
- $495,0004 bd2 ba1.8k sqft5661 Way Rd NW, Rapid City, MI 49676For SaleMLS ID #1947902, Wendy Kramer. NGLRMLS
- $479,0004 bd4 ba3k sqft3055 White Tail Dr, Bellaire, MI 49615For SaleMLS ID #1945265, Rob Bailey. NGLRMLS
- $489,0004 bd3 ba2.7k sqft3443 American Way NW, Williamsburg, MI 49690For SaleMLS ID #1946989, Claire Washington. NGLRMLS
- $399,0003 bd2 ba1.8k sqft3985 Cedar Ln, Bellaire, MI 49615For SaleMLS ID #1947031, Jeanette Gillespie. NGLRMLS
- $550,0005 bd3 ba2.7k sqft6151 Smith Rd, Rapid City, MI 49676For SaleMLS ID #1947210, Stacy Allman. NGLRMLS
- $549,9004 bd3 ba2.4k sqft6836 Wrenwood Dr, Elmira, MI 49730For SaleMLS ID #1946517, Justin Lewis. NGLRMLS
- $375,0003 bd2 ba1.7k sqft4010 Lake Shore Dr, Charlevoix, MI 49720For SaleMLS ID #480068, Margie Tamminga. Northern Michigan MLS
- $525,0004 bd2 ba2.4k sqft8491 Us Highway 31 N, Williamsburg, MI 49690For SaleMLS ID #1946540, Donald Fedrigon. NGLRMLS
- $359,0003 bd3 ba1.6k sqft425 Knollcrest Ln, Charlevoix, MI 49720For SaleMLS ID #479786, Austen Lobenherz. Northern Michigan MLS
- $305,0005 bd3 ba2.6k sqft6560 Stoney Ln, Bellaire, MI 49615For Sale
 MLS ID #201841070, Donna S Stubenvoll, Real Estate One of Gaylord. WWMLS
