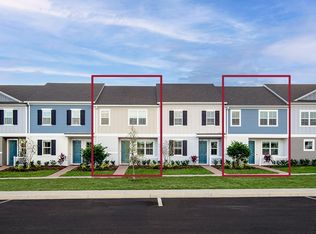
Under Construction. Discover the beautifully designed Powell floorplan, a stunning new townhome offering 4 bedrooms, 2.5 baths, and a 2-car garage with no rear neighbors! This open-concept layout features a bright and airy Great Room that overlooks a rear covered Lanai—perfect for seamless indoor-outdoor living and effortless entertaining. Elegant tile flooring enhances the first-floor main living areas, while the well-appointed kitchen boasts 42” upper cabinetry, beautiful countertops, stylish tile backsplash, a center island, and sleek stainless steel appliances. Retreat to the spacious Primary Suite featuring a generous walk-in closet and a spa-inspired en-suite bath with dual sinks in an adult-height vanity and a beautifully tiled walk-in shower. This thoughtfully designed home blends comfort, style, and modern finishes for exceptional everyday living. Thompson Village is centrally located with shopping and dining nearby, and features a playground, and guest parking areas.
Pending
$362,990
331 THOMPSON VILLAGE AVENUE, APOPKA, FL 32703
4beds
1,876sqft
Townhouse
Built in 2026
2,640 Square Feet Lot
$362,700 Zestimate®
$193/sqft
$200/mo HOA
What's special
- 111 days
- 5
- 0
Zillow last checked:
Listing updated:
Listed by:
Stephen Wood 888-827-4421,
RISEWELL HOMES FLORIDA LLC 888-827-4421
Source: Stellar MLS,MLS#: O6426576 Originating MLS: Orlando Regional
Facts & features
Interior
Bedrooms & bathrooms
- Bedrooms: 4
- Bathrooms: 3
- Full bathrooms: 2
- 1/2 bathrooms: 1
Rooms
- Room types: Great Room, Utility Room
Primary bedroom
- Features: Walk-In Closet(s)
- Level: Second
- Area: 204 Square Feet
- Dimensions: 17x12
Bedroom 2
- Features: Built-in Closet
- Level: Second
- Area: 121 Square Feet
- Dimensions: 11x11
Bedroom 3
- Features: Built-in Closet
- Level: Second
- Area: 121 Square Feet
- Dimensions: 11x11
Bedroom 4
- Features: Built-in Closet
- Level: Second
- Area: 120 Square Feet
- Dimensions: 10x12
Balcony porch lanai
- Level: First
- Area: 64 Square Feet
- Dimensions: 8x8
Great room
- Level: First
- Area: 289 Square Feet
- Dimensions: 17x17
Kitchen
- Level: First
- Area: 238 Square Feet
- Dimensions: 17x14
Heating
- Central, Electric
Cooling
- Central Air
Appliances
- Included: Dishwasher, Disposal, Microwave, Range
- Laundry: Inside, Laundry Closet
Features
- Kitchen/Family Room Combo, Open Floorplan, Stone Counters, Thermostat, Walk-In Closet(s)
- Flooring: Carpet, Ceramic Tile
- Doors: Sliding Doors
- Has fireplace: No
Interior area
- Total structure area: 2,383
- Total interior livable area: 1,876 sqft
Property
Parking
- Total spaces: 2
- Parking features: Driveway, Guest
- Attached garage spaces: 2
- Has uncovered spaces: Yes
- Details: Garage Dimensions: 18x20
Features
- Levels: Two
- Stories: 2
- Patio & porch: Covered, Rear Porch
- Exterior features: Irrigation System, Rain Gutters, Sidewalk
Lot
- Size: 2,640 Square Feet
- Dimensions: 24 x 110
- Features: Sidewalk
Details
- Parcel number: 112128863900710
- Zoning: RES
- Special conditions: None
Construction
Type & style
- Home type: Townhouse
- Architectural style: Contemporary
- Property subtype: Townhouse
- Attached to another structure: Yes
Materials
- Block, Cement Siding, Stone, Stucco
- Foundation: Slab
- Roof: Shingle
Condition
- Under Construction
- New construction: Yes
- Year built: 2026
Details
- Builder model: Powell
- Builder name: Risewell Homes
Utilities & green energy
- Sewer: Public Sewer
- Water: Public
- Utilities for property: Cable Available, Electricity Connected, Fiber Optics, Phone Available, Public, Sewer Connected, Sprinkler Meter, Street Lights, Underground Utilities, Water Connected
Community & HOA
Community
- Features: Deed Restrictions, No Truck/RV/Motorcycle Parking, Playground, Sidewalks
- Security: Smoke Detector(s)
- Pet fee: $0 monthly
- Subdivision: THOMPSON ROAD TOWNHOMES
HOA
- Has HOA: Yes
- Amenities included: Fence Restrictions, Playground, Vehicle Restrictions
- Services included: Maintenance Grounds
- HOA fee: $200 monthly
- HOA name: Empire Management Group / Jake Doty
- HOA phone: 352-554-8219
Location
- Region: Apopka
Financial & listing details
- Price per square foot: $193/sqft
- Annual tax amount: $1,278
- Date on market: 7/20/2026
- Cumulative days on market: 42 days
- Listing terms: Cash,Conventional,FHA,VA Loan
- Ownership: Fee Simple
- Total actual rent: 0
- Electric utility on property: Yes
- Road surface type: Paved
Estimated market value
$362,700
$345,000 - $381,000
$2,714/mo
Price history
| Date | Event | Price |
|---|---|---|
| 7/28/2026 | Pending sale | $362,990$193/sqft |
Source:  Stellar MLS #O6426576 Report a problem | ||
| 7/23/2026 | Price change | $362,990-0.3%$193/sqft |
Source: Stellar MLS #O6426576 Report a problem | ||
| 7/20/2026 | Listed for sale | $363,990$194/sqft |
Source: Stellar MLS #O6426576 Report a problem | ||
Public tax history
Tax history is unavailable.
Monthly payment
Est. payment
Payment breakdown
Explore the cost of this home by adjusting the details. Changes won't be saved.Climate risks
Neighborhood: 32703
Nearby schools
Schools provided by the listing agent
- Elementary: Clay Springs Elem
- Middle: Piedmont Lakes Middle
- High: Wekiva High
Source: Stellar MLS. This data may not be complete. We recommend contacting the local school district to confirm school assignments for this home.
- $368,9904 bd3 ba1.8k sqft335 Thompson Village Ave, Apopka, FL 32703Pending
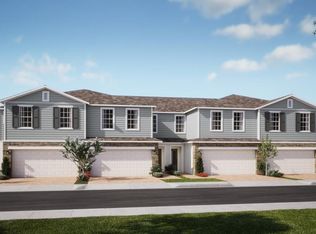
- $380,9903 bd3 ba1.9k sqft327 Thompson Village Ave, Apopka, FL 32703New Construction
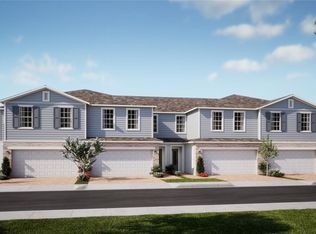
- $386,9903 bd3 ba1.9k sqft339 Thompson Village Ave, Apopka, FL 32703Pending
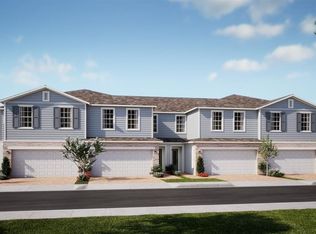
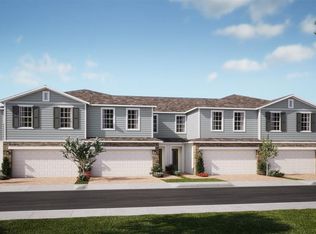
- $385,9903 bd3 ba1.9k sqft291 Thompson Village Ave, Apopka, FL 32703New Construction
Similar homes
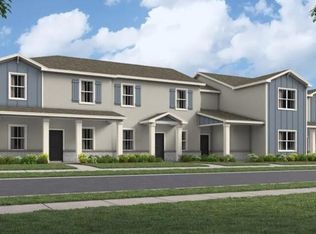
- $385,9903 bd3 ba1.9k sqft291 THOMPSON VILLAGE AVENUE, APOPKA, FL 32703New Construction
 Stellar MLS
- from $360,9903 bd3 ba1.6k sqftGrant Plan, The Residences at Emerson Park, Apopka, FL 32703New Construction
 Park Square Homes
- $390,0004 bd3 ba1.9k sqft2345 White Buffalo Street, Apopka, FL 32703For Sale
 MLS ID #B26064423, Marita Cyriaque, Charles Rutenberg Realty FTL. BeachesMLS
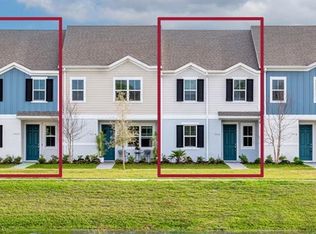
- $376,4804 bd3 ba1.8k sqft1544 SILVER LINING WAY, APOPKA, FL 32703New Construction
 Stellar MLS
- $392,4404 bd3 ba1.8k sqft1532 SILVER LINING WAY, APOPKA, FL 32703New ConstructionStellar MLS
- $389,0003 bd3 ba1.8k sqft1868 CROWNCREST DRIVE, APOPKA, FL 32703New ConstructionStellar MLS
- $375,0004 bd2 ba2k sqft7425 FIELDSTONE DRIVE, GROVELAND, FL 34736New ConstructionStellar MLS
- $360,0003 bd3 ba1.7k sqft3282 PONDSIDE WAY, SANFORD, FL 32773For SaleMLS ID #O6444944, Jen Zamora, KELLER WILLIAMS LEGACY REALTY. Stellar MLS
- $379,9903 bd3 ba1.6k sqft514 SOUTHERN EDGE WAY, SANFORD, FL 32771New ConstructionMLS ID #O6437036, Larissa Suggs, KELLER WILLIAMS ADVANTAGE REALTY. Stellar MLS
