Under contract-accepting backup offers. TOP FLOOR! TURNKEY 2-BEDROOM, 2-BATHROOM CONDO IN DESIRABLE LAKES EDGE. Step inside where you will find an open floor plan with beautiful water views, new fixtures, neutral colors and new laminate flooring throughout. The kitchen offers grey cabinetry, corian countertops, marble backsplash, tray ceiling, and breakfast bar great for entertaining. Generous primary bedroom includes a spacious walk-in closet and an en-suite bathroom with new quartz countertops & walk-in shower. The second bedroom provides the perfect space for an additional bedroom or hosting guests. Additional community perks include new roofs in 2023, an assigned parking spot with an adjacent guest space, maintenance-free living, two heated community pools, a charming fishing pier, and a gazebo, among other amenities. This delightful neighborhood is nestled in a sought-after area of Port Charlotte, conveniently close to shopping, nature trails, boat ramps, fishing spots, and just a short drive from the vibrant downtown Punta Gorda. Downtown offers an array of boutiques, restaurants, parks, piers, pubs, exciting nightlife, museums, and ample entertainment. Don't miss out on this opportunity—schedule your private showing today!
Under contract
Price cut: $10K (7/22)
$149,900
3310 LOVELAND BOULEVARD #405, PUNTA GORDA, FL 33980
2beds
1,044sqft
:
Get pre-qualified$1,348/mo
Condominium
Built in 1990
-- sqft lot
$139,800 Zestimate®
$144/sqft
$303/mo HOA
What's special
New fixturesNeutral colorsCharming fishing pierCorian countertopsOpen floor planTwo heated community poolsBeautiful water views
- 203 days |
- 265 |
- 13 |
Zillow last checked:
Listing updated:
Listed by:
Brian Helgemo 941-205-8478,
COMPASS FLORIDA 941-205-8478
Source: Stellar MLS,MLS#: C7519927 Originating MLS: Port Charlotte
Originating MLS: Port Charlotte
Facts & features
Interior
Bedrooms & bathrooms
- Bedrooms: 2
- Bathrooms: 2
- Full bathrooms: 2
Primary bedroom
- Features: Ceiling Fan(s), En Suite Bathroom, Walk-In Closet(s)
- Level: First
- Area: 169 Square Feet
- Dimensions: 13x13
Bedroom 2
- Features: Ceiling Fan(s), Built-in Closet
- Level: First
- Area: 143 Square Feet
- Dimensions: 13x11
Primary bathroom
- Features: Exhaust Fan, Shower No Tub, Single Vanity, Stone Counters, Linen Closet
- Level: First
- Area: 56 Square Feet
- Dimensions: 8x7
Bathroom 2
- Features: Exhaust Fan, Single Vanity, Stone Counters, Tub With Shower
- Level: First
- Area: 56 Square Feet
- Dimensions: 7x8
Balcony porch lanai
- Level: First
- Area: 91 Square Feet
- Dimensions: 13x7
Dining room
- Level: First
- Area: 72 Square Feet
- Dimensions: 9x8
Kitchen
- Features: Breakfast Bar, Ceiling Fan(s), Pantry, Stone Counters
- Level: First
- Area: 130 Square Feet
- Dimensions: 13x10
Laundry
- Level: First
- Area: 35 Square Feet
- Dimensions: 5x7
Living room
- Features: Ceiling Fan(s)
- Level: First
- Area: 182 Square Feet
- Dimensions: 14x13
Heating
- Central, Electric
Cooling
- Central Air
Appliances
- Included: Dishwasher, Disposal, Dryer, Microwave, Range, Refrigerator, Washer
- Laundry: Inside, Laundry Closet
Features
- Ceiling Fan(s), High Ceilings, Kitchen/Family Room Combo, Living Room/Dining Room Combo, Open Floorplan, Primary Bedroom Main Floor, Split Bedroom, Stone Counters, Thermostat, Walk-In Closet(s)
- Flooring: Laminate
- Doors: Sliding Doors
- Windows: Hurricane Shutters
- Has fireplace: No
Interior area
- Total structure area: 1,044
- Total interior livable area: 1,044 sqft
Property
Parking
- Parking features: Assigned, Ground Level, Guest
Features
- Levels: One
- Stories: 1
- Patio & porch: Covered, Front Porch, Rear Porch, Screened
- Exterior features: Irrigation System
- Has view: Yes
- View description: Water, Pond
- Has water view: Yes
- Water view: Water,Pond
- Waterfront features: Pond
Lot
- Features: Cul-De-Sac
- Residential vegetation: Mature Landscaping, Trees/Landscaped
Details
- Parcel number: 402319576094
- Zoning: RMF15
- Special conditions: None
Construction
Type & style
- Home type: Condo
- Property subtype: Condominium
Materials
- Stucco
- Foundation: Slab
- Roof: Membrane,Metal
Condition
- New construction: No
- Year built: 1990
Utilities & green energy
- Sewer: Public Sewer
- Water: Public
- Utilities for property: Electricity Connected
Community & HOA
Community
- Features: Buyer Approval Required, Deed Restrictions, Pool
- Pet fee: $0 monthly
- Subdivision: LAKES EDGE PH 03
HOA
- Has HOA: Yes
- Services included: Common Area Taxes, Community Pool, Pest Control, Pool Maintenance, Sewer, Trash, Water
- HOA fee: $303 monthly
- HOA name: Gateway Management
- HOA phone: 941-629-8190
Location
- Region: Punta Gorda
Financial & listing details
- Price per square foot: $144/sqft
- Tax assessed value: $157,957
- Annual tax amount: $2,990
- Date on market: 1/15/2026
- Cumulative days on market: 169 days
- Listing terms: Cash,Conventional
- Ownership: Fee Simple
- Total actual rent: 0
- Electric utility on property: Yes
- Road surface type: Asphalt, Paved
Estimated market value
$139,800
$133,000 - $147,000
$2,083/mo
Price history
| Date | Event | Price |
|---|---|---|
| 8/3/2026 | Contingent | $149,900$144/sqft |
Source:  Stellar MLS #C7519927 Report a problem Stellar MLS #C7519927 Report a problem | ||
| 7/22/2026 | Listed for sale | $149,900-6.3%$144/sqft |
Source: Stellar MLS #C7519927 Report a problem | ||
| 7/8/2026 | Contingent | $159,900$153/sqft |
Source: Stellar MLS #C7519927 Report a problem | ||
| 6/19/2026 | Pending sale | $159,900$153/sqft |
Source: Stellar MLS #C7519927 Report a problem | ||
| 5/4/2026 | Price change | $159,900-5.9%$153/sqft |
Source: Stellar MLS #C7519927 Report a problem | ||
| 2/20/2026 | Price change | $169,900-2.9%$163/sqft |
Source: Stellar MLS #C7519927 Report a problem | ||
| 1/15/2026 | Listed for sale | $174,900+27.3%$168/sqft |
Source: Stellar MLS #C7519927 Report a problem | ||
| 3/15/2021 | Sold | $137,400$132/sqft |
Source: Stellar MLS #C7438488 Report a problem | ||
| 2/10/2021 | Pending sale | $137,400$132/sqft |
Source: KW PEACE RIVER PARTNERS #C7438488 Report a problem | ||
| 2/10/2021 | Listed for sale | $137,400$132/sqft |
Source: KW PEACE RIVER PARTNERS #C7438488 Report a problem | ||
| 2/10/2021 | Pending sale | $137,400$132/sqft |
Source: Stellar MLS #C7438488 Report a problem | ||
| 2/9/2021 | Listed for sale | $137,400-1.8%$132/sqft |
Source: Stellar MLS #C7438488 Report a problem | ||
| 1/2/2021 | Listing removed | $139,900$134/sqft |
Source: Keller Williams Realty #C7431636 Report a problem | ||
| 12/9/2020 | Price change | $139,900+1.8%$134/sqft |
Source: Keller Williams Realty #C7431636 Report a problem | ||
| 12/4/2020 | Pending sale | $137,400$132/sqft |
Source: KW PEACE RIVER PARTNERS #C7431636 Report a problem | ||
| 11/19/2020 | Listed for sale | $137,400$132/sqft |
Source: KW PEACE RIVER PARTNERS #C7431636 Report a problem | ||
| 11/12/2020 | Pending sale | $137,400$132/sqft |
Source: KW PEACE RIVER PARTNERS #C7431636 Report a problem | ||
| 8/28/2020 | Price change | $137,400-1.8%$132/sqft |
Source: KW PEACE RIVER PARTNERS #C7431636 Report a problem | ||
| 8/3/2020 | Listed for sale | $139,900+12%$134/sqft |
Source: KW PEACE RIVER PARTNERS #C7431636 Report a problem | ||
| 9/17/2019 | Sold | $124,900-3.8%$120/sqft |
Source: Stellar MLS #C7417403 Report a problem | ||
| 8/25/2019 | Pending sale | $129,900$124/sqft |
Source: Coldwell Banker Sunstar Realty #C7417403 Report a problem | ||
| 6/29/2019 | Listed for sale | $129,900+136.2%$124/sqft |
Source: COLDWELL BANKER SUNSTAR REALTY #C7417403 Report a problem | ||
| 10/15/1993 | Sold | $55,000$53/sqft |
Source: Public Record Report a problem | ||
Public tax history
| Year | Property taxes | Tax assessment |
|---|---|---|
| 2025 | $2,990 -6.2% | $157,957 -1.9% |
| 2024 | $3,189 +4.3% | $161,063 +10% |
| 2023 | $3,058 +16.8% | $146,421 +10% |
| 2022 | $2,619 +61.4% | $133,110 +23.3% |
| 2021 | $1,623 +3% | $107,979 +1.4% |
| 2020 | $1,576 +154% | $106,488 +128.5% |
| 2019 | $620 +13.8% | $46,596 +1.9% |
| 2018 | $545 | $45,727 +2.1% |
| 2017 | $545 +2% | $44,786 +2.1% |
| 2016 | $534 +1.7% | $43,865 +0.7% |
| 2015 | $525 -16.1% | $43,560 +0.8% |
| 2014 | $626 +105.5% | $43,214 +3.2% |
| 2013 | $305 +6.3% | $41,863 -18.3% |
| 2012 | $287 -33.4% | $51,255 |
| 2011 | $430 -2.4% | $51,255 -0.7% |
| 2010 | $441 -1.4% | $51,638 -8.7% |
| 2009 | $447 | $56,586 |
Find assessor info on the county website
Monthly payment
Est. payment
Payment breakdown
Explore the cost of this home by adjusting the details. Changes won't be saved.Climate risks
Neighborhood: 33980
Nearby schools
GreatSchools rating
- 4/10Peace River Elementary SchoolGrades: PK-5Distance: 1.7 mi
- 7/10Port Charlotte Middle SchoolGrades: 6-8Distance: 2.1 mi
- 5/10Charlotte High SchoolGrades: 9-12Distance: 3.8 mi
Schools provided by the listing agent
- Elementary: Peace River Elementary
- Middle: Port Charlotte Middle
- High: Charlotte High
Source: Stellar MLS. This data may not be complete. We recommend contacting the local school district to confirm school assignments for this home.
- $149,5002 bd2 ba897 sqft3310 Loveland Blvd UNIT 1102, Punta Gorda, FL 33980Sold

- $210,0002 bd2 ba897 sqft3310 Loveland Blvd UNIT 1106, Punta Gorda, FL 33980Sold

- $216,0002 bd2 ba1k sqft3310 Loveland Blvd UNIT 1202, Punta Gorda, FL 33980Sold
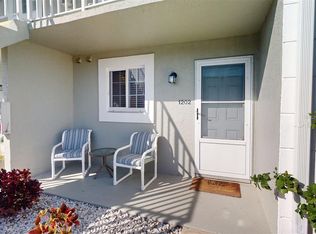
- $180,0002 bd2 ba1k sqft3310 Loveland Blvd UNIT 602, Port Charlotte, FL 33980Sold

- $137,0002 bd2 ba1k sqft3310 Loveland Blvd UNIT 604, Port Charlotte, FL 33980Sold
- $245,0002 bd2 ba1k sqft3310 Loveland Blvd UNIT 703, Punta Gorda, FL 33980Sold
- $190,0003 bd2 ba1.2k sqft3310 Loveland Blvd UNIT 802, Punta Gorda, FL 33980Sold
- $205,0003 bd2 ba1.2k sqft3310 Loveland Blvd UNIT 808, Punta Gorda, FL 33980Sold
- $175,0002 bd2 ba897 sqft3310 Loveland Blvd UNIT 901, Punta Gorda, FL 33980Sold
A local agent can set up tours, give advice and negotiate with sellers.
Similar homes
- $139,9002 bd2 ba1k sqft3310 LOVELAND BOULEVARD #1901, PUNTA GORDA, FL 33980For Sale
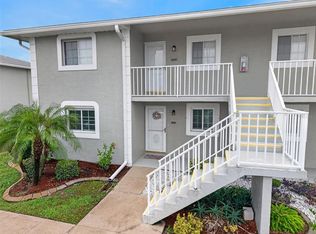
 MLS ID #C7528959, Brian Helgemo, COMPASS FLORIDA. Stellar MLS
 - $160,0002 bd2 ba893 sqft4000 OAKVIEW DRIVE #L4, PORT CHARLOTTE, FL 33980For Sale
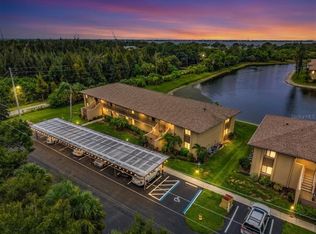 MLS ID #C7528990, Denise Galloway, PA, KW PEACE RIVER PARTNERS. Stellar MLS
 - $149,0002 bd1 ba987 sqft22375 EDGEWATER DRIVE #241, PORT CHARLOTTE, FL 33980For Sale
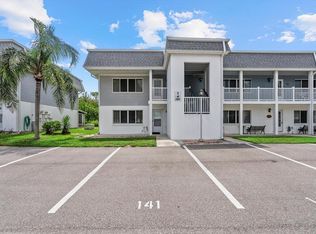 MLS ID #N6140463, Elke Von Oertzen, PREMIER SOTHEBYS INTL REALTY. Stellar MLS
 - $165,9002 bd2 ba1.4k sqft23465 HARBORVIEW ROAD #214, PUNTA GORDA, FL 33980For Sale
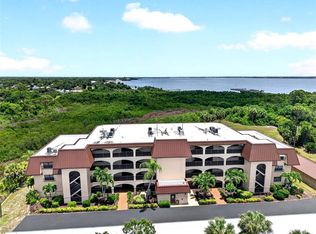 MLS ID #C7526228, Brian Helgemo, COMPASS FLORIDA. Stellar MLS
 - $165,0002 bd2 ba1.3k sqft23465 HARBORVIEW ROAD #225, PUNTA GORDA, FL 33980For SaleMLS ID #C7514204, Sondra Johnson, JOHN R WOOD PROPERTIES. Stellar MLS
- $167,9002 bd2 ba1.4k sqft23465 HARBORVIEW ROAD #631, PUNTA GORDA, FL 33980For SaleMLS ID #C7527915, Milan Fiser, RE/MAX HARBOR REALTY. Stellar MLS
- $165,0002 bd2 ba1.1k sqft2100 KINGS HIGHWAY #1008, PORT CHARLOTTE, FL 33980For SaleMLS ID #C7528315, Robyn Thomas, COLDWELL BANKER SUNSTAR REALTY. Stellar MLS
- $155,0002 bd2 ba1.2k sqft2100 KINGS HIGHWAY #390, PORT CHARLOTTE, FL 33980For SaleMLS ID #C7525682, Robyn Thomas, COLDWELL BANKER SUNSTAR REALTY. Stellar MLS
- $159,0002 bd2 ba1k sqft2100 KINGS HIGHWAY #877, PORT CHARLOTTE, FL 33980For SaleMLS ID #C7516542, Shauna Platt, RE/MAX PALM REALTY. Stellar MLS
- $139,0002 bd2 ba960 sqft2100 KINGS HIGHWAY #835, PORT CHARLOTTE, FL 33980For SaleMLS ID #C7526809, Shauna Platt, RE/MAX PALM REALTY. Stellar MLS
- $167,0002 bd2 ba1.1k sqft2100 KINGS HIGHWAY #744, PORT CHARLOTTE, FL 33980For SaleMLS ID #C7525383, Vickie Teel, RE/MAX PALM REALTY. Stellar MLS
- $185,0002 bd2 ba893 sqft4072 OAKVIEW DRIVE #C8, PUNTA GORDA, FL 33980For SaleMLS ID #D6140441, Pamela Civitillo, COLDWELL BANKER SUNSTAR REALTY. Stellar MLS
- $147,0002 bd2 ba886 sqft25225 RAMPART BOULEVARD #1207, PUNTA GORDA, FL 33983For SaleMLS ID #A4690388, Anna Martin, EXIT KING REALTY. Stellar MLS
- $115,0002 bd2 ba1k sqft22375 EDGEWATER DRIVE #236, PUNTA GORDA, FL 33980For SaleMLS ID #C7527748, Jennifer Taylor, RE/MAX ALLIANCE GROUP. Stellar MLS
- $170,0002 bd2 ba936 sqft2100 KINGS HIGHWAY #283, PORT CHARLOTTE, FL 33980For SaleMLS ID #C7517072, Robyn Thomas, COLDWELL BANKER SUNSTAR REALTY. Stellar MLS
- $179,9003 bd2 ba1.2k sqft2160 HERON LAKE DRIVE #108, PUNTA GORDA, FL 33983For SaleMLS ID #C7529146, Traci Creighton, KELLER WILLIAMS ISLAND LIFE REAL ESTATE. Stellar MLS
- $199,9992 bd2 ba1.4k sqft23465 HARBORVIEW ROAD #724, PUNTA GORDA, FL 33980For SaleMLS ID #C7526795, Milan Fiser, RE/MAX HARBOR REALTY. Stellar MLS
- $139,9002 bd2 ba783 sqft21405 OLEAN BOULEVARD #528, PORT CHARLOTTE, FL 33952For SaleMLS ID #C7524931, Ryan Finnegan, COLDWELL BANKER SUNSTAR REALTY. Stellar MLS
- $139,0002 bd2 ba860 sqft25100 SANDHILL BOULEVARD #201, PUNTA GORDA, FL 33983For SaleMLS ID #C7520360, Laura Frantz, COLDWELL BANKER SUNSTAR REALTY. Stellar MLS
- $159,9002 bd2 ba859 sqft25100 SANDHILL BOULEVARD #G103, PUNTA GORDA, FL 33983For SaleMLS ID #C7524644, Karen Brock, MARINA PARK REALTY LLC. Stellar MLS
