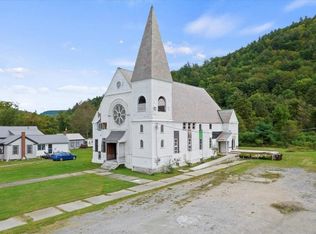
Former Church Offers So Many Opportunities. What might be your dream or requirements? This 1889 Church located in the quiet country village of North Pownal, Vermont, could fill them, however big or small. A single family home for all seasons and celebrations? A wedding venue? A place to live and work, rolled into one with plenty of space no matter what you do, from sculpting to computer imaging? This amazing building has so many possibilities. With the exterior restoration just completed and some very attractive new interior spaces for living including the fully equipped kitchen, delightful bedroom, walk-in closet, and three quarter bath, and second floor bedroom suite, one can move right in while you imagine how you might like to change the other very large spaces on both floors
For sale
$429,000
3310 Route 346, Pownal, VT 05261
2beds
7,000sqft
Single Family Residence
Built in 1898
0.86 Acres Lot
$412,200 Zestimate®
$61/sqft
$-- HOA
What's special
Exterior restoration just completedSecond floor bedroom suiteThree quarter bathWalk-in closetFully equipped kitchenDelightful bedroom
- 105 days
- 874
- 69
Zillow last checked:
Listing updated:
Listed by:
Paul A. Harsch III 413-458-4444,
HARSCH ASSOCIATES
Source: BCMLS,MLS#: 249821
Facts & features
Interior
Bedrooms & bathrooms
- Bedrooms: 2
- Bathrooms: 2
- Full bathrooms: 2
Primary bedroom
- Level: Second
- Area: 237.6 Square Feet
- Dimensions: 14.40x16.50
Bedroom 1
- Level: First
- Area: 163.35 Square Feet
- Dimensions: 13.50x12.10
Primary bathroom
- Level: Second
- Area: 104.4 Square Feet
- Dimensions: 9.00x11.60
Full bathroom
- Level: First
- Area: 78.81 Square Feet
- Dimensions: 7.10x11.10
Foyer
- Level: First
- Area: 100.32 Square Feet
- Dimensions: 14.11x7.11
Kitchen
- Level: First
- Area: 226.92 Square Feet
- Dimensions: 18.60x12.20
Other
- Level: First
- Area: 2491.27 Square Feet
- Dimensions: 41.11x60.60
Other
- Description: Walk-in closet
- Level: First
- Area: 48.3 Square Feet
- Dimensions: 7.00x6.90
Other
- Level: First
- Area: 450.64 Square Feet
- Dimensions: 19.50x23.11
Other
- Level: First
- Area: 158.63 Square Feet
- Dimensions: 13.11x12.10
Other
- Level: Second
- Area: 1945.25 Square Feet
- Dimensions: 44.11x44.10
Other
- Description: Walk-in closet
- Level: Second
- Area: 60.72 Square Feet
- Dimensions: 6.60x9.20
Other
- Level: Second
- Area: 1669.07 Square Feet
- Dimensions: 41.11x40.60
Other
- Description: Closet
- Level: Second
- Area: 67.6 Square Feet
- Dimensions: 5.20x13.00
Heating
- Propane, Wood, Electric, Boiler, Hot Water, Radiant
Cooling
- Electric
Appliances
- Included: Dryer, Range, Refrigerator, Washer, Wtr Treatment-Own
Features
- Cathedral Ceiling(s), Walk-In Closet(s)
- Flooring: Ceramic Tile, Wood
- Basement: Unfinished,Interior Entry,Full,Concrete
Interior area
- Total structure area: 7,000
- Total interior livable area: 7,000 sqft
Property
Parking
- Total spaces: 20
- Parking features: Off Street
- Details: Off Street
Accessibility
- Accessibility features: Accessible Bedroom
Features
- Patio & porch: Porch, Deck
- Exterior features: Bus-School
- Has view: Yes
- View description: Scenic, Pasture, Hill/Mountain
Lot
- Size: 0.86 Acres
Details
- Parcel number: 34692.1
- Zoning description: Business, Multi, Residential
Construction
Type & style
- Home type: SingleFamily
- Architectural style: Other
- Property subtype: Single Family Residence
Materials
- Roof: Slate
Condition
- Updated/Remodeled,Certified Historic
- Year built: 1898
Utilities & green energy
- Electric: 200 Amp, Circuit Breakers
- Sewer: Private Sewer, Public Sewer
- Water: Private, Well
- Utilities for property: Trash Private, Cable Available
Green energy
- Energy efficient items: Insulation
Community & HOA
Location
- Region: Pownal
Financial & listing details
- Price per square foot: $61/sqft
- Tax assessed value: $203,600
- Annual tax amount: $5,128
- Date on market: 6/8/2026
Estimated market value
$412,200
$392,000 - $433,000
Not available
Price history
| Date | Event | Price |
|---|---|---|
| 6/8/2026 | Listed for sale | $429,000+115.6%$61/sqft |
Source:  BCMLS #249821 Report a problem BCMLS #249821 Report a problem | ||
| 8/18/2022 | Listing removed | -- |
Source:  PrimeMLS #4911638 Report a problem PrimeMLS #4911638 Report a problem | ||
| 7/1/2022 | Contingent | $199,000$28/sqft |
Source: PrimeMLS #4911638 Report a problem | ||
| 6/7/2022 | Price change | $199,000-11.6%$28/sqft |
Source: PrimeMLS #4911638 Report a problem | ||
| 6/5/2022 | Price change | $225,000-24.7%$32/sqft |
Source: PrimeMLS #4911638 Report a problem | ||
| 5/24/2022 | Listed for sale | $299,000$43/sqft |
Source: PrimeMLS #4911638 Report a problem | ||
Public tax history
Tax history is unavailable.
Monthly payment
Est. payment
Payment breakdown
Explore the cost of this home by adjusting the details. Changes won't be saved.Climate risks
Neighborhood: North Pownal
Similar homes
- $429,0002 bd2 ba6.6k sqft3310 VT Route 346, Pownal, VT 05261Active
 MLS ID #5093596, Paul Harsch. PrimeMLS
 - $486,9005 bd3 ba3.5k sqft17 Johnny Cake Hollow Road, Melrose, NY 12121Active
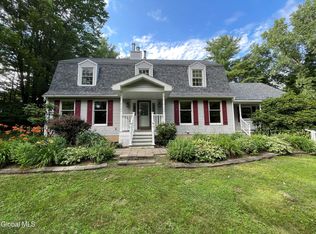 MLS ID #202613932, Carl Frost, Listing by: Heer Realty Inc. Global MLS
 - $340,0005 bd3 ba4.9k sqft2003 NY Highway 2, Petersburgh, NY 12138Active
 MLS ID #202620645, David Zuccaro, Listing by: Heritage Hill Realty. Global MLS
 - $549,0004 bd3 ba4.9k sqft342/344 New Ashford Rd, Lanesborough, MA 01237For Sale
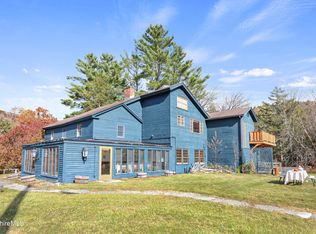 MLS ID #248239, Stephanie Rapisarda, WILLIAM PITT SOTHEBY'S - GT BARRINGTON. BCMLS
