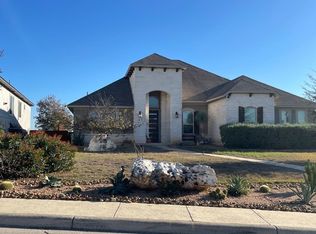
Welcome home to this beautifully designed open floor plan! The split primary bedroom layout offers privacy from secondary bedrooms, while the big kitchen with spacious island flows seamlessly into the main living areas perfect for entertaining. The flex room adapts to fit your needs, whether a home office, playroom, or gym. The primary suite is a true retreat, featuring a double vanity, separate soaking tub and shower, and an impressive walk-in closet. Step outside to the big covered patio overlooking the peaceful green belt behind the home with no back neighbors! Zoned to award-winning North East ISD schools with easy access to highways, shopping, dining, and entertainment.
For sale
$499,999
3311 Grace Way, San Antonio, TX 78261
3beds
2,158sqft
Single Family Residence
Built in 2020
6,011 Square Feet Lot
$490,300 Zestimate®
$232/sqft
$38/mo HOA
What's special
Impressive walk-in closetDouble vanity
- 6 days |
- 218 |
- 4 |
Likely to sell faster than
Zillow last checked:
Listing updated:
Listed by:
Kyrick Weaver TREC #830865 (210) 701-6597,
Rey Garza Real Estate
Source: LERA MLS,MLS#: 2000313
Facts & features
Interior
Bedrooms & bathrooms
- Bedrooms: 3
- Bathrooms: 3
- Full bathrooms: 2
- 1/2 bathrooms: 1
Primary bedroom
- Features: Split, Walk-In Closet(s), Ceiling Fan(s), Full Bath
- Area: 195
- Dimensions: 15 x 13
Bedroom 2
- Area: 121
- Dimensions: 11 x 11
Bedroom 3
- Area: 121
- Dimensions: 11 x 11
Primary bathroom
- Features: Tub/Shower Separate, Double Vanity
- Area: 90
- Dimensions: 10 x 9
Dining room
- Area: 110
- Dimensions: 11 x 10
Kitchen
- Area: 140
- Dimensions: 14 x 10
Living room
- Area: 225
- Dimensions: 15 x 15
Office
- Area: 132
- Dimensions: 12 x 11
Heating
- Central, Electric
Cooling
- Central Air
Appliances
- Included: Cooktop, Built-In Oven, Microwave, Gas Cooktop, Disposal, Dishwasher, Plumbed For Ice Maker, Water Softener Owned, Gas Water Heater, Plumb for Water Softener
- Laundry: Washer Hookup, Dryer Connection
Features
- One Living Area, Kitchen Island, Game Room, Utility Room Inside, High Ceilings, Open Floorplan, Ceiling Fan(s)
- Flooring: Carpet, Ceramic Tile
- Windows: Window Coverings
- Has basement: No
- Has fireplace: No
- Fireplace features: Not Applicable
Interior area
- Total interior livable area: 2,158 sqft
Property
Parking
- Total spaces: 2
- Parking features: Two Car Garage, Garage Door Opener
- Garage spaces: 2
Features
- Levels: One
- Stories: 1
- Patio & porch: Covered
- Exterior features: Sprinkler System
- Pool features: None
- Fencing: Privacy
Lot
- Size: 6,011 Square Feet
- Features: Greenbelt
Details
- Parcel number: 049001780090
Construction
Type & style
- Home type: SingleFamily
- Property subtype: Single Family Residence
Materials
- Brick, Stone, Siding
- Foundation: Slab
- Roof: Composition
Condition
- Pre-Owned
- New construction: No
- Year built: 2020
Details
- Builder name: Meritage Homes
Utilities & green energy
- Electric: CPS
- Gas: CPS
- Sewer: SAWS
- Water: SAWS
Community & HOA
Community
- Features: None
- Security: Carbon Monoxide Detector(s)
- Subdivision: Messina
HOA
- Has HOA: Yes
- HOA fee: $450 annually
- HOA name: MESSINA HOMEOWNERS ASSOCIATION
Location
- Region: San Antonio
Financial & listing details
- Price per square foot: $232/sqft
- Tax assessed value: $475,590
- Annual tax amount: $8,532
- Price range: $500K - $500K
- Date on market: 7/14/2026
- Cumulative days on market: 7 days
- Listing terms: Conventional,FHA,VA Loan,Cash
Estimated market value
$490,300
$466,000 - $515,000
$2,239/mo
Price history
| Date | Event | Price |
|---|---|---|
| 7/14/2026 | Listed for sale | $499,999$232/sqft |
Source:  LERA MLS #2000313 Report a problem LERA MLS #2000313 Report a problem | ||
| 11/20/2020 | Sold | -- |
Source: LERA MLS #1483211 Report a problem | ||
Public tax history
| Year | Property taxes | Tax assessment |
|---|---|---|
| 2025 | $8,546 -1.7% | $475,590 -0.8% |
| 2024 | $8,692 -0.4% | $479,630 |
| 2023 | $8,731 | $479,630 +7.9% |
| 2022 | -- | $444,430 +13.2% |
| 2021 | -- | $392,770 |
Find assessor info on the county website
Monthly payment
Est. payment
Payment breakdown
Explore the cost of this home by adjusting the details. Changes won't be saved.Climate risks
Neighborhood: 78261
Nearby schools
GreatSchools rating
- 9/10Cibolo Green Elementary SchoolGrades: PK-5Distance: 0.5 mi
- 9/10Hill MiddleGrades: 6-8Distance: 2.1 mi
- 8/10Johnson High SchoolGrades: 9-12Distance: 0.8 mi
Schools provided by the listing agent
- Elementary: Cibolo Green
- Middle: Hill
- High: Johnson
- District: North East I.S.D.
Source: LERA MLS. This data may not be complete. We recommend contacting the local school district to confirm school assignments for this home.
- $--4 bd4 ba3k sqft3315 Grace Way, San Antonio, TX 78261Sold
- $447,6004 bd3 ba2.7k sqft3307 Grace Way, San Antonio, TX 78261Off Market
- $419,3004 bd3 ba2.2k sqft3319 Grace Way, San Antonio, TX 78261Off Market
- $458,3003 bd2 ba2.8k sqft3303 Grace Way, San Antonio, TX 78261Off Market
- $441,1003 bd2 ba2.2k sqft24322 Palermo Way, San Antonio, TX 78261Off Market
- $470,7004 bd3 ba3k sqft3323 Grace Way, San Antonio, TX 78261Off Market
- $570,0004 bd4 ba3.2k sqft24327 Palermo Way, San Antonio, TX 78261Off Market
- $453,1004 bd2 ba2.8k sqft24233 Amara Way, San Antonio, TX 78261Off Market
A local agent can set up tours, give advice and negotiate with sellers.
Similar homes
- $499,9993 bd3 ba2.3k sqft24302 Palermo, San Antonio, TX 78261For Sale

 MLS ID #1971412, Julius Herrera TREC #730115, C Akin 4 Realty LLC. LERA MLS
 - $--4 bd3 ba3k sqft24118 Mateo Rdg, San Antonio, TX 78261Auction
 ServiceLink Auction
 - $445,0004 bd4 ba2.5k sqft3319 VALLEY CRK, San Antonio, TX 78261For Sale
 MLS ID #2001408, Patricia Sanchez TREC #691531, Keller Williams Legacy. LERA MLS
 - $475,0004 bd2 ba2.1k sqft2422 Verona Park, San Antonio, TX 78261For Sale
 MLS ID #2000734, Michelle Wilson TREC #818070, Real Broker, LLC. LERA MLS
 - $425,0003 bd2 ba2k sqft3350 HIGHLINE TRL, San Antonio, TX 78261For SaleMLS ID #1996518, Amy Kolb TREC #483155, Kolb Real Estate LLC. LERA MLS
- $495,0004 bd3 ba2.8k sqft25526 Wesley Park, San Antonio, TX 78261For SaleMLS ID #1969531, Matthew Hopkins TREC #820562, BK Real Estate. LERA MLS
- $620,0003 bd2 ba2.5k sqft3711 Eliberis, San Antonio, TX 78261For SaleMLS ID #2000910, Dan Roberts TREC #685792, Keller Williams Heritage. LERA MLS
- $499,0003 bd3 ba2.2k sqft25046 Las Pilas, San Antonio, TX 78261For SaleMLS ID #1939569, Scott Malouff TREC #658231, Keller Williams Heritage. LERA MLS
- $535,0003 bd2 ba2.2k sqft2619 Ladera Bnd, San Antonio, TX 78261For SaleMLS ID #1995754, Jennifer Sloan TREC #760560, LPT Realty, LLC. LERA MLS
- $550,0004 bd3 ba2.5k sqft4110 MONTEVERDE VW, San Antonio, TX 78261For SaleMLS ID #1994796, Laila Kamel TREC #656003, Lifestyle Design Realty, LLC. LERA MLS
- $530,0004 bd4 ba2.9k sqft3707 Vitex, San Antonio, TX 78261For SaleMLS ID #1995239, Jose Urrabazo TREC #739512, Keller Williams Legacy. LERA MLS
- $564,9003 bd2 ba2.3k sqft22823 Grande Vista, San Antonio, TX 78261For SaleMLS ID #1998760, Jennifer Lind TREC #785705, Epique Realty LLC. LERA MLS
- $325,0004 bd3 ba2.2k sqft3727 SUMANTRA CLF, San Antonio, TX 78261For SaleMLS ID #2000856, Ryan McDaniel TREC #758274, Keller Williams Heritage. LERA MLS
- $439,0004 bd3 ba2.6k sqft3642 PINYON PNE, San Antonio, TX 78261For SaleMLS ID #1998337, DanDan Hamby TREC #606279, Golden International Realty. LERA MLS
- $265,0003 bd2 ba1.1k sqft3519 ASHLEAF WLS, San Antonio, TX 78261For SaleMLS ID #2000587, Sally Cresswell TREC #530694, Keller Williams Heritage. LERA MLS
- $498,0005 bd4 ba2.9k sqft3325 Navasota, San Antonio, TX 78259For SaleMLS ID #1999759, Richard Mayorga TREC #625392, 3D Realty & Property Management. LERA MLS
- $449,9003 bd2 ba2.2k sqft3420 Eva Jane, San Antonio, TX 78261For SaleMLS ID #1965215, Kyle Lancaster TREC #736711, SaleWerx San Antonio. LERA MLS
- $404,9004 bd2 ba2.3k sqft24018 Briarbrook Way, San Antonio, TX 78261For SaleMLS ID #1968870, James Vasquez TREC #607108, ElyAbbey Realty. LERA MLS
- $599,9903 bd4 ba2.3k sqft24739 Para Siempre, San Antonio, TX 78261For SaleMLS ID #1998774, Stefanie McCarty TREC #688984, Keller Williams Heritage. LERA MLS
- $435,0004 bd3 ba2.6k sqft25602 Sophora, San Antonio, TX 78261For SaleMLS ID #1966637, Eduardo Quintana TREC #547513, Eduardo Quintana, BROKER. LERA MLS
