Welcome to this beautifully designed, modern single-story home in Lancaster! Featuring approximately 2,275 square feet of living space, 3 bedrooms, and 2 full bathrooms, this newer-construction residence offers a spacious, open-concept floor plan ideal for comfortable living and entertaining. The inviting kitchen features abundant cabinetry, a generous center island, and modern finishes that flow seamlessly into the main living and dining areas. The private primary suite offers an en-suite bathroom with dual sinks, while the additional bedrooms provide flexibility for family, guests, or a home office. Enjoy the spacious backyard with room to create your ideal outdoor retreat, an attached two-car garage, and PAID-OFF SOLAR PANELS, offering the benefit of solar energy without an outstanding solar loan or lease payment, subject to verification. Situated on an approximately 8,020-square-foot lot, this home combines contemporary style, functional design, and room to make it your own. Don't miss this opportunity to enjoy modern living in the Antelope Valley!
For sale
$475,000
3311 Topaz Ln, Lancaster, CA 93535
3beds
2,275sqft
Single Family Residence
Built in 2024
7,840 Square Feet Lot
$476,400 Zestimate®
$209/sqft
$-- HOA
What's special
Paid-off solar panelsAttached two-car garageSpacious backyardModern finishesPrivate primary suiteSpacious open-concept floor planModern single-story home
- 3 days
- 2,440
- 196
Zillow last checked:
Listing updated:
Listed by:
Cedric Age DRE #00978876 661-816-3282,
Ace Realty-Palmdale
Source: GAVAR,MLS#: 26007942
Facts & features
Interior
Bedrooms & bathrooms
- Bedrooms: 3
- Bathrooms: 2
- Full bathrooms: 2
Cooling
- Has cooling: Yes
Appliances
- Included: Dishwasher, Microwave, None
Features
- Has fireplace: No
- Fireplace features: None
Interior area
- Total structure area: 2,275
- Total interior livable area: 2,275 sqft
Property
Parking
- Total spaces: 2
- Parking features: Garage
- Garage spaces: 2
Features
- Stories: 1
- Pool features: None
Lot
- Size: 7,840 Square Feet
Details
- Parcel number: 3150082053
- Zoning: Lrri7000
Construction
Type & style
- Home type: SingleFamily
- Architectural style: Contemporary
- Property subtype: Single Family Residence
Materials
- Frame, Stucco
- Foundation: Slab
- Roof: Tile
Condition
- Year built: 2024
Utilities & green energy
- Water: Public
- Utilities for property: Natural Gas Available, Sewer Connected
Community & HOA
Location
- Region: Lancaster
Financial & listing details
- Price per square foot: $209/sqft
- Date on market: 10/16/2026
- Listing agreement: Exclusive Right To Sell
- Listing terms: Cash,Conventional,FHA
- Road surface type: Paved
Estimated market value
$476,400
$453,000 - $500,000
$3,204/mo
Price history
| Date | Event | Price |
|---|---|---|
| 10/16/2026 | Listed for sale | $475,000$209/sqft |
Source:  GAVAR #26007942 Report a problem GAVAR #26007942 Report a problem | ||
| 10/15/2026 | Listing removed | $475,000$209/sqft |
Source: eXp Realty #V1-34620 Report a problem | ||
| 7/6/2026 | Pending sale | $475,000+1.1%$209/sqft |
Source: eXp Realty #V1-34620 Report a problem | ||
| 6/18/2026 | Listed for sale | $470,000$207/sqft |
Source: eXp Realty #V1-34620 Report a problem | ||
| 3/26/2026 | Listing removed | $470,000$207/sqft |
Source: eXp Realty #V1-34620 Report a problem | ||
| 3/18/2026 | Price change | $470,000-9.4%$207/sqft |
Source: eXp Realty #V1-34620 Report a problem | ||
| 2/11/2026 | Listed for sale | $519,000$228/sqft |
Source: eXp Realty #V1-34613 Report a problem | ||
Public tax history
Tax history is unavailable.
Monthly payment
Est. payment
Payment breakdown
Explore the cost of this home by adjusting the details. Changes won't be saved.Climate risks
Neighborhood: 93535


Similar homes
- $699,9993 bd3 ba1.4k sqft1153 N Dresden St #16, Anaheim, CA 92801For Sale
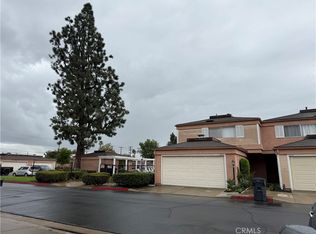 MLS ID #GD26224967, Elissa Chow, Beverly and Company, Inc.. CRMLS
 - $360,0003 bd2 ba1.2k sqft21217 Washington St #125, Walnut, CA 91789For Sale
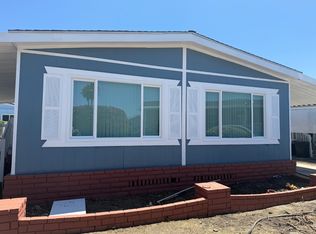 MLS ID #11848880, Jose Cordero, United Mobile Homes. My State MLS
 - $295,0003 bd2 ba1.9k sqft1051 Site Dr Space 112, Brea, CA 92821For Sale
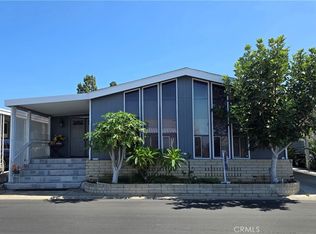 MLS ID #PW26199088, Lydia Gordon, Golden Nest Realty Group. CRMLS
 - $410,0002 bd2 ba1.8k sqft1361 Canyon Lake Ave #58, Brea, CA 92821For Sale
 MLS ID #PW26210581, Karen Vuong, Foothill Estates & Fin Inc. CRMLS
