HUGE PRICE REDUCTION! HIGHLY MOTIVATED SELLER! BRING ALL OFFERS!
Welcome to 3312 Iron Gate Dr in Baneberry, TN, a well located condo offering easy access to everyday conveniences. Just minutes from shopping, dining, and schools, and a short drive to Morristown, this property provides both comfort and convenience while still enjoying a more peaceful setting. You are also only about 5 minutes from Douglas Lake, making it easy to spend your days boating, fishing, or simply taking in the East Tennessee scenery.
This 2 bedroom, 2 bathroom condo offers approximately 1,057 square feet and sits on 0.41 acres that you own with no HOA. The property offers excellent potential and would make a great home or strong investment opportunity! The home has been freshly painted and is ready for its next owner to bring their vision to life, and all appliances will convey with the property.
Whether you are looking to expand your investment portfolio or secure a well located property in a growing area, this property checks a lot of boxes. Don't miss your chance to own a versatile condo in the heart of East Tennessee. Schedule your showing today.
Property is being sold AS-IS.
Virtual staging used in select photos
Pending
Price cut: $9.9K (6/12)
$184,999
3312 Iron Gate Dr, White Pine, TN 37890
2beds
1,057sqft
:
Get pre-qualified$1,129/mo
Condominium, Townhouse, Residential
Built in 1982
0.41 Acres Lot
$178,800 Zestimate®
$175/sqft
$-- HOA
What's special
Freshly painted
- 102 days |
- 641 |
- 48 |
Zillow last checked:
Listing updated:
Listed by:
Austin Pratt 423-327-0040,
Elite Realty Group 423-307-8566
Source: Lakeway Area AOR,MLS#: 711220
Facts & features
Interior
Bedrooms & bathrooms
- Bedrooms: 2
- Bathrooms: 2
- Full bathrooms: 2
- Main level bathrooms: 2
- Main level bedrooms: 2
Primary bedroom
- Level: Main
Bedroom 2
- Level: Main
Primary bathroom
- Level: Main
Bathroom 2
- Level: Main
Dining room
- Level: Main
Kitchen
- Level: Main
Living room
- Level: Main
Heating
- Central, Electric, Fireplace(s)
Cooling
- Ceiling Fan(s), Central Air, Electric
Appliances
- Included: Dishwasher, Electric Range, Electric Water Heater, Microwave, Refrigerator
- Laundry: Electric Dryer Hookup, In Kitchen, Inside, Laundry Room, Main Level, Washer Hookup
Features
- Eat-in Kitchen, Bar, Laminate Counters, Pantry
- Flooring: Carpet, Hardwood, Tile
- Has basement: No
- Number of fireplaces: 1
- Fireplace features: Gas Log, Living Room, Metal
Interior area
- Total structure area: 1,057
- Total interior livable area: 1,057 sqft
- Finished area above ground: 1,057
- Finished area below ground: 0
Property
Features
- Levels: One
- Stories: 1
- Patio & porch: Awning(s), Deck, Porch, Rear Porch
- Exterior features: Awning(s), Rain Gutters
Lot
- Size: 0.41 Acres
- Features: Back Yard, City Lot, Cleared, Gentle Sloping
Details
- Parcel number: 061F C 00900 000
Construction
Type & style
- Home type: Townhouse
- Property subtype: Condominium, Townhouse, Residential
Materials
- Wood Siding
Condition
- New construction: No
- Year built: 1982
- Major remodel year: 2002
Utilities & green energy
- Electric: 220 Volts in Laundry, Circuit Breakers
- Sewer: Septic Tank
- Water: Public
- Utilities for property: Cable Available, Electricity Available, Electricity Connected, Natural Gas Available, Water Available, Water Connected
Community & HOA
Community
- Subdivision: Lakeland
HOA
- Has HOA: No
Location
- Region: White Pine
Financial & listing details
- Price per square foot: $175/sqft
- Tax assessed value: $126,300
- Annual tax amount: $642
- Date on market: 5/23/2026
- Inclusions: Electric Range, Microwave, Dishwasher, Refrigerator
- Electric utility on property: Yes
- Road surface type: Paved
Estimated market value
$178,800
$170,000 - $188,000
$1,161/mo
Price history
| Date | Event | Price |
|---|---|---|
| 7/30/2026 | Pending sale | $184,999$175/sqft |
Source:  Lakeway Area AOR #711220 Report a problem Lakeway Area AOR #711220 Report a problem | ||
| 6/12/2026 | Price change | $184,999-5.1%$175/sqft |
Source: Lakeway Area AOR #711220 Report a problem | ||
| 5/23/2026 | Listed for sale | $194,900$184/sqft |
Source: Lakeway Area AOR #711220 Report a problem | ||
| 5/13/2026 | Pending sale | $194,900$184/sqft |
Source: Lakeway Area AOR #711220 Report a problem | ||
| 5/9/2026 | Listed for sale | $194,900$184/sqft |
Source: Lakeway Area AOR #711220 Report a problem | ||
| 4/30/2026 | Pending sale | $194,900$184/sqft |
Source: Lakeway Area AOR #711220 Report a problem | ||
| 4/23/2026 | Listed for sale | $194,900+57.2%$184/sqft |
Source: Lakeway Area AOR #711220 Report a problem | ||
| 7/23/2018 | Listing removed | $124,000$117/sqft |
Source: RE/MAX REAL ESTATE TEN WEST #579132 Report a problem | ||
| 7/5/2018 | Price change | $124,000+8.8%$117/sqft |
Source: RE/MAX REAL ESTATE TEN WEST #579132 Report a problem | ||
| 7/3/2018 | Listed for sale | $114,000$108/sqft |
Source: RE/MAX REAL ESTATE TEN WEST #579132 Report a problem | ||
| 4/23/2018 | Listing removed | $114,000$108/sqft |
Source: RE/MAX REAL ESTATE TEN #577356 Report a problem | ||
| 4/19/2018 | Listed for sale | $114,000+56.4%$108/sqft |
Source: RE/MAX REAL ESTATE TEN INC #577356 Report a problem | ||
| 5/19/1999 | Sold | $72,900+15.3%$69/sqft |
Source: Public Record Report a problem | ||
| 4/26/1996 | Sold | $63,250$60/sqft |
Source: Public Record Report a problem | ||
Public tax history
| Year | Property taxes | Tax assessment |
|---|---|---|
| 2025 | $643 +8.5% | $31,575 |
| 2024 | $592 -1.9% | $31,575 +63.4% |
| 2023 | $604 +3.6% | $19,325 |
| 2022 | $583 | $19,325 |
| 2021 | $583 | $19,325 |
| 2020 | $583 +0.1% | $19,325 |
| 2019 | $582 -14% | $19,325 -9.3% |
| 2018 | $676 -0.1% | $21,300 |
| 2017 | $677 | $21,300 |
| 2016 | $677 +0.1% | $21,300 |
| 2015 | $676 | $21,300 |
| 2014 | $676 | $21,300 |
| 2013 | -- | $21,300 -3.1% |
| 2012 | $642 +3.4% | $21,975 |
| 2011 | $621 | $21,975 |
| 2010 | $621 | $21,975 |
| 2009 | -- | $21,975 +19.9% |
| 2008 | $605 +7.1% | $18,325 |
| 2007 | $564 +8.5% | $18,325 |
| 2006 | $520 | $18,325 |
| 2005 | $520 -7.5% | $18,325 |
| 2004 | $563 -0.7% | $18,325 -2.7% |
| 2003 | $567 | $18,825 +4.1% |
| 2001 | -- | $18,086 -75% |
| 2000 | -- | $72,343 |
Find assessor info on the county website
Monthly payment
Est. payment
Payment breakdown
Explore the cost of this home by adjusting the details. Changes won't be saved.Climate risks
Neighborhood: 37890
Nearby schools
GreatSchools rating
- 5/10White Pine Elementary SchoolGrades: PK-8Distance: 3.9 mi
- 6/10Jefferson Co High SchoolGrades: 9-12Distance: 11 mi
Schools provided by the listing agent
- Elementary: White Pine K-8
- Middle: White Pine K-8
- High: Jefferson
Source: Lakeway Area AOR. This data may not be complete. We recommend contacting the local school district to confirm school assignments for this home.
- $186,100-- bd2 ba1k sqft3310 Iron Gate Dr, White Pine, TN 37890Off Market
- $172,4002 bd2 ba1k sqft3316 Iron Gate Dr, Baneberry, TN 37890Off Market

- $5,000-- bd-- ba-- sqft3308 Iron Gate Dr, Baneberry, TN 37890Off Market
- $199,500-- bd2 ba1k sqft3308 Iron Gate Dr, Baneberry, TN 37890Off Market
- $211,2002 bd2 ba1k sqft3318 Iron Gate Dr, White Pine, TN 37890Off Market
- $166,9002 bd2 ba1.1k sqft3320 Iron Gate Dr, White Pine, TN 37890Off Market
- $212,2002 bd2 ba1.3k sqft3320 Iron Gate Dr #CONDO, Baneberry, TN 37890Off Market
- $160,0002 bd2 ba1k sqft3328 Iron Gate Dr, White Pine, TN 37890Sold
A local agent can set up tours, give advice and negotiate with sellers.
A local lender can help you make sure your offer is ready when you are.
Similar homes
- $169,9002 bd1 ba840 sqft2105 Walnut St, White Pine, TN 37890For Sale

 MLS ID #712367, Mark A. Jackson, Jackson Real Estate & Auction. Lakeway Area AOR
 - $199,9003 bd1 ba1k sqft322 Idlewild Dr, White Pine, TN 37890For Sale

 MLS ID #1343052, Missy Sanders, Stephenson Realty & Auction. East Tennessee Realtors
 - $269,9003 bd1 ba1.3k sqft1017 Bluebird Ln, White Pine, TN 37890For Sale
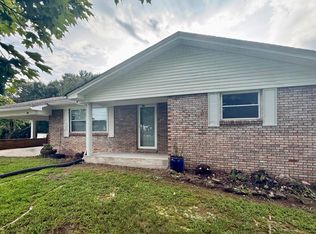 MLS ID #712425, Matt Daniels, Crye-Leike Premier Real Estate LLC. Lakeway Area AOR
 - $197,9002 bd1 ba1.1k sqft780 Rankin Hill Rd, Newport, TN 37821For Sale
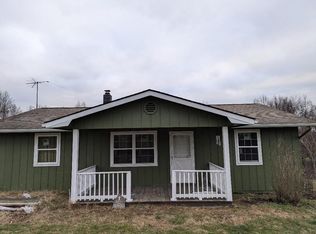 MLS ID #711917, Janice Jenkins, Brian Keller Realty. Lakeway Area AOR
 - $205,0003 bd2 ba1.1k sqft1529 Creamery St, White Pine, TN 37890For SaleMLS ID #1344077, Hannah Green, Tennessee Life Real Estate Professionals. East Tennessee Realtors
- $200,0002 bd2 ba875 sqft1221 Brady Rd, Newport, TN 37821For SaleMLS ID #1341124, Peggy Sue Holt, Weichert, REALTORS - Tiger Real Estate. East Tennessee Realtors
- $235,0002 bd1 ba900 sqft1237 Faith Ln, Dandridge, TN 37725For SaleMLS ID #712386, Donald Fabrikant, Country Living Realty. Lakeway Area AOR
- $169,9002 bd1 ba863 sqft1107 E 5th North St, Morristown, TN 37814For SaleMLS ID #712398, Quantel Beard, Family Tree Realty. Lakeway Area AOR
- $220,0003 bd2 ba1.5k sqft300 Tanasi Dr, Newport, TN 37821For SaleMLS ID #712310, April Gail Winstead, Castle & Associates Real Estate. Lakeway Area AOR
- $225,0003 bd2 ba1k sqft155 Skyline Dr, Newport, TN 37821For SaleMLS ID #712412, Billy Askew, Askew Realty Group. Lakeway Area AOR
- $169,9002 bd1 ba1k sqft5058 Buell Chapel Rd, Morristown, TN 37813For SaleMLS ID #710498, Teresa Holt, Crye-Leike Lakeway Real Estate. Lakeway Area AOR
- $209,9002 bd2 ba924 sqft1618 Omaha Trl, Dandridge, TN 37725For SaleMLS ID #710910, Marti W. Dotson, Jackson Real Estate & Auction. Lakeway Area AOR
- $209,0003 bd2 ba1.2k sqft852 Seabrook St, Newport, TN 37821For SaleMLS ID #1346207, Darian Crossno, Creek Mountain Realty. East Tennessee Realtors
- $189,9003 bd2 ba1.5k sqft1324 Davis St, Morristown, TN 37814For SaleMLS ID #712362, Siobhan Elkins, Elite Realty Group. Lakeway Area AOR
- $239,0003 bd2 ba1.5k sqft1649 Hopeless Rd, Dandridge, TN 37725For SaleMLS ID #712301, Tammy Franklin, Franklin Realty. Lakeway Area AOR
- $179,9002 bd1 ba720 sqft701 Talbott Rd, Morristown, TN 37813For SaleMLS ID #711805, Tracey Lynn Bright, RE/MAX Real Estate Ten Midtown. Lakeway Area AOR
- $224,9993 bd2 ba1.5k sqft1191 Rocky Summit Rd, Bean Station, TN 37708For Sale
 MLS ID #3314866, Jessica Bulischeck. RealTracs MLS as distributed by MLS GRID
 - $179,9003 bd2 ba1k sqft2185 Lynx Rd, New Market, TN 37820For SaleMLS ID #712344, Darrell Miller, Bootleggers Realty. Lakeway Area AOR
- $200,0003 bd1 ba960 sqft3839 Reeds Chapel Rd, Morristown, TN 37814For SaleMLS ID #711449, Karen Breeding, RE/MAX Real Estate Ten Midtown. Lakeway Area AOR
- $260,0003 bd2 ba1.3k sqft2026 Jonathan Dr, White Pine, TN 37890For SaleMLS ID #710840, Shannon Helton, Mountain Home Realty. Lakeway Area AOR
