This 3 bedroom, 2 bath home is located in the Whispering Pines subdivision in the town of White Pine and sits on a .24-acre lot. Built in 2019 and well maintained, this home will qualify for all loan types including THDA, VA, and FHA.
Inside you'll find an open living room and kitchen layout that makes the main living area feel spacious and functional. The primary bedroom offers a private bath and walk-in closet, and there is plenty of additional closet space throughout the home for storage.
The property also includes a two-car attached garage and offers mountain views. Located just a short drive from the Douglas Lake public boat ramp, this home provides convenient access to the lake while still being close to town. The neighborhood features curbed and paved streets with weekly trash pickup.
Recently the yard has been regraded and a French drain installed to properly direct water towards the lower end of the property.
For sale
Price cut: $7.4K (6/29)
$260,000
2026 Jonathan Dr, White Pine, TN 37890
3beds
1,354sqft
:
Get pre-qualified$1,517/mo
Single Family Residence, Residential
Built in 2019
0.25 Acres Lot
$256,700 Zestimate®
$192/sqft
$-- HOA
What's special
Mountain viewsTwo-car attached garage
- 131 days |
- 1,105 |
- 78 |
Zillow last checked:
Listing updated:
Listed by:
Shannon Helton 865-850-3779,
Mountain Home Realty 865-366-4600
Source: Lakeway Area AOR,MLS#: 710840
Facts & features
Interior
Bedrooms & bathrooms
- Bedrooms: 3
- Bathrooms: 2
- Full bathrooms: 2
- Main level bathrooms: 2
- Main level bedrooms: 3
Heating
- Central, Electric, Heat Pump
Cooling
- Ceiling Fan(s), Central Air, Electric
Appliances
- Included: Dishwasher, Electric Range, Refrigerator
- Laundry: Laundry Closet, Main Level
Features
- Eat-in Kitchen, Ceiling Fan(s), Open Floorplan, Storage, Walk-In Closet(s)
- Flooring: Luxury Vinyl
- Has basement: No
- Has fireplace: No
Interior area
- Total interior livable area: 1,354 sqft
- Finished area above ground: 0
- Finished area below ground: 0
Property
Parking
- Total spaces: 2
- Parking features: Garage
- Garage spaces: 2
Features
- Levels: One
- Stories: 1
- Patio & porch: Covered, Front Porch
- Exterior features: Rain Gutters
- Fencing: None
Lot
- Size: 0.25 Acres
- Dimensions: 101.39 x 105.74
- Features: Irregular Lot
Details
- Parcel number: 028N D 056.00
Construction
Type & style
- Home type: SingleFamily
- Architectural style: Ranch
- Property subtype: Single Family Residence, Residential
Materials
- Frame, Vinyl Siding
- Foundation: Block
- Roof: Composition,Shingle
Condition
- New construction: No
- Year built: 2019
Utilities & green energy
- Sewer: Public Sewer
- Water: Public
- Utilities for property: Electricity Connected, Sewer Connected
Community & HOA
Community
- Subdivision: Whispering Pines
HOA
- Has HOA: No
Location
- Region: White Pine
Financial & listing details
- Price per square foot: $192/sqft
- Annual tax amount: $1,437
- Date on market: 3/25/2026
- Electric utility on property: Yes
- Road surface type: Paved
Estimated market value
$256,700
$244,000 - $270,000
$1,735/mo
Price history
| Date | Event | Price |
|---|---|---|
| 6/29/2026 | Price change | $260,000-2.8%$192/sqft |
Source:  East Tennessee Realtors #1334025 Report a problem East Tennessee Realtors #1334025 Report a problem | ||
| 4/24/2026 | Price change | $267,4000%$197/sqft |
Source: East Tennessee Realtors #1334025 Report a problem | ||
| 3/25/2026 | Listed for sale | $267,500-2%$198/sqft |
Source: East Tennessee Realtors #1334025 Report a problem | ||
| 3/17/2026 | Listing removed | $273,000$202/sqft |
Source: East Tennessee Realtors #1326522 Report a problem | ||
| 3/10/2026 | Price change | $273,000-2.2%$202/sqft |
Source: East Tennessee Realtors #1326522 Report a problem | ||
| 2/11/2026 | Price change | $279,000-3.5%$206/sqft |
Source: East Tennessee Realtors #1326522 Report a problem | ||
| 2/5/2026 | Price change | $289,000-3.3%$213/sqft |
Source: East Tennessee Realtors #1326522 Report a problem | ||
| 1/15/2026 | Listed for sale | $299,000+24.6%$221/sqft |
Source: East Tennessee Realtors #1326522 Report a problem | ||
| 3/28/2024 | Sold | $240,000+2.1%$177/sqft |
Source: East Tennessee Realtors #1248023 Report a problem | ||
| 2/21/2024 | Pending sale | $235,000$174/sqft |
Source: East Tennessee Realtors #1248023 Report a problem | ||
| 2/9/2024 | Price change | $235,000-1.7%$174/sqft |
Source: East Tennessee Realtors #1248023 Report a problem | ||
| 1/5/2024 | Price change | $239,000-2.4%$177/sqft |
Source: East Tennessee Realtors #1248023 Report a problem | ||
| 12/21/2023 | Price change | $245,000-2%$181/sqft |
Source: East Tennessee Realtors #1248023 Report a problem | ||
| 12/16/2023 | Listed for sale | $250,000+0%$185/sqft |
Source: East Tennessee Realtors #1248023 Report a problem | ||
| 12/10/2023 | Listing removed | $249,900$185/sqft |
Source: East Tennessee Realtors #1239567 Report a problem | ||
| 9/9/2023 | Listed for sale | $249,900+60.2%$185/sqft |
Source:  Lakeway Area AOR #701189 Report a problem Lakeway Area AOR #701189 Report a problem | ||
| 12/4/2020 | Sold | $156,000$115/sqft |
Source: Lakeway Area AOR #591069 Report a problem | ||
Public tax history
Tax history is unavailable.
Monthly payment
Est. payment
Payment breakdown
Explore the cost of this home by adjusting the details. Changes won't be saved.Climate risks
Neighborhood: 37890
Nearby schools
GreatSchools rating
- 5/10White Pine Elementary SchoolGrades: PK-8Distance: 1.5 mi
- 6/10Jefferson Co High SchoolGrades: 9-12Distance: 11.6 mi
- $282,5003 bd2 ba1.3k sqft2023 Jonathon Dr, White Pine, TN 37890Off Market
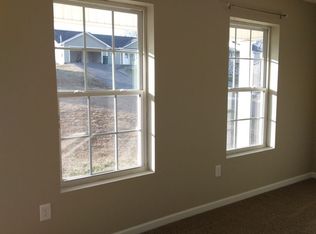
- $--3 bd2 ba1.3k sqft2026 Jonathon Dr, White Pine, TN 37890Off Market

- $279,800-- bd2 ba1.3k sqft1085 Rosella Dr, White Pine, TN 37890Off Market
- $289,000-- bd2 ba1.3k sqft1074 Rosella Dr, White Pine, TN 37890Off Market
- $279,800-- bd2 ba1.3k sqft2030 Jonathon Dr, White Pine, TN 37890Off Market
- $279,8003 bd2 ba1.3k sqft1091 Rosella Dr, White Pine, TN 37890Off Market
- $282,5003 bd2 ba1.3k sqft2031 Jonathan Dr, White Pine, TN 37890Off Market
- $277,5003 bd2 ba1.3k sqft2042 Jonathon Dr, White Pine, TN 37890Off Market
A local agent can set up tours, give advice and negotiate with sellers.
A local lender can help you make sure your offer is ready when you are.
Similar homes
- $250,0003 bd2 ba1.7k sqft1994 Main St, White Pine, TN 37890For Sale

 MLS ID #1350244, Abbott Mary, Capstone Realty Group. East Tennessee Realtors
 - $249,9003 bd2 ba1.7k sqft2244 Walnut St, White Pine, TN 37890For Sale
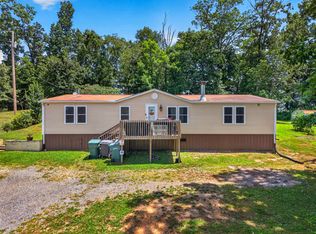
 MLS ID #712134, Shawn Oaks, Crye-Leike Realtors. Lakeway Area AOR
 - $299,9003 bd2 ba1.4k sqft3577 White Birch Rd, White Pine, TN 37890For Sale
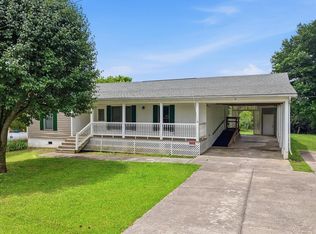 MLS ID #711670, Tina Black, RE/MAX Real Estate Ten Midtown. Lakeway Area AOR
 - $320,0003 bd2 ba1.2k sqft1436 Branner St, White Pine, TN 37890For Sale
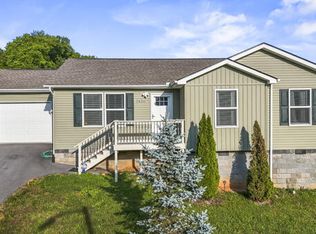 MLS ID #711398, Joey Cody, Crye-Leike Premier Real Estate LLC. Lakeway Area AOR
 - $274,9002 bd2 ba1.6k sqft1509 Hollow Springs Rd, White Pine, TN 37890For SaleMLS ID #1339519, Jarrod Brown, Single Tree Realty. East Tennessee Realtors
- $169,9002 bd1 ba840 sqft2105 Walnut St, White Pine, TN 37890For SaleMLS ID #712367, Mark A. Jackson, Jackson Real Estate & Auction. Lakeway Area AOR
- $269,0002 bd2 ba1k sqft5331 Spencer Hale Rd, Morristown, TN 37813For SaleMLS ID #712352, Lisa Brown, Crye-Leike Premier Real Estate LLC. Lakeway Area AOR
- $259,0003 bd2 ba1k sqft2080 Kingswood Dr, Morristown, TN 37813For SaleMLS ID #712158, Scottie Cleona Hooper, Keller Williams Properties. Lakeway Area AOR
- $285,9003 bd2 ba1.3k sqft1438 Shannons Little Mountain Rd, Morristown, TN 37814For SaleMLS ID #712363, Carla Cullip, RE/MAX Real Estate Ten Midtown. Lakeway Area AOR
- $249,0003 bd1 ba1.2k sqft1201 McFarland St, Morristown, TN 37814For Sale
 MLS ID #3314645, Jennifer Jackson. RealTracs MLS as distributed by MLS GRID
 - $259,9002 bd1 ba988 sqft818 Guy Collins Rd, Morristown, TN 37813For SaleMLS ID #711921, Amy Shrader, RE/MAX Real Estate Ten Midtown. Lakeway Area AOR
- $329,9003 bd2 ba1.3k sqft1601 Northern Ridge Rd, Bybee, TN 37713For SaleMLS ID #712429, Sarah Richards, Spring Mountain Realty, PLLC. Lakeway Area AOR
- $312,4002 bd1 ba918 sqft3621 Leadvale Rd, White Pine, TN 37890For SaleMLS ID #710731, Charles Fred Taylor, Taylor Realty & Associates, LLC. Lakeway Area AOR
- $344,9002 bd2 ba1.4k sqft3407 Connie Ln, White Pine, TN 37890For SaleMLS ID #711821, Brittany Fultz, Weichert, REALTORS - Tiger Real Estate. Lakeway Area AOR
- $249,0003 bd2 ba1.5k sqft1321 Chrisman Rd, Dandridge, TN 37725For SaleMLS ID #1347894, Taylor Holt, Tennessee Life Real Estate Professionals. East Tennessee Realtors
- $255,0003 bd2 ba1.1k sqft913 Lloyd St, Morristown, TN 37814For SaleMLS ID #711811, Emily Lowe Sexton, Keller Williams Properties. Lakeway Area AOR
- $249,0003 bd2 ba1.3k sqft814 Moss Ln, Jefferson City, TN 37760For SaleMLS ID #1349889, Enkhchimeg Davaasambuu, eXp Realty, LLC. East Tennessee Realtors
- $329,0003 bd2 ba1.3k sqft128 Barger Hollow Rd, Parrottsville, TN 37843For SaleMLS ID #712419, Lindsey Meadows, Tennessee Life Real Estate Pro. Lakeway Area AOR
- $329,9003 bd2 ba1.2k sqft691 Ailshie Rd, Morristown, TN 37813For SaleMLS ID #712341, Chris Howerton, Howerton Homes Realty. Lakeway Area AOR
- $224,9993 bd2 ba1.5k sqft1191 Rocky Summit Rd, Bean Station, TN 37708For SaleMLS ID #3314866, Jessica Bulischeck. RealTracs MLS as distributed by MLS GRID
