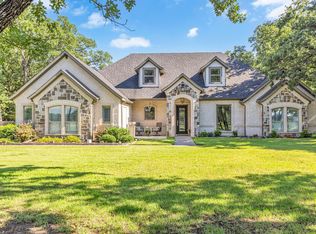
Modern country living at its best! Stunning home with gated and oversized driveway, sited on 1.5 serene acres showcases a long list of impressive upgrades, including buried high speed fiber optic internet, 4 bedrooms, 3 baths, 2 car garage, tile floors, sprinkler system, fully fenced perimeter & a 40 x 40 workshop. Kitchen features a beautiful island, granite countertops, stainless steel appliances, gas top range and a gorgeous upgraded backsplash. Kitchen oversees the spacious living and dining areas, making this place the perfect home for entertaining family and friends! Enjoy your days on the back patio with a view to a wooded backyard with beautiful trees covering the back of the property! Master bedroom has large master bath, spacious walk in closet, & double vanities. Possibilities in the shop are endless, it has a full bathroom, and it can easily be converted into what you desire, from a workshop to a man cave, or even a barndominium.
Sold
Price Unknown
3313 County Road 2526, Royse City, TX 75189
4beds
2,463sqft
Single Family Residence
Built in 2017
1.51 Acres Lot
$-- Zestimate®
$--/sqft
$2,813 Estimated rent
Home value
Not available
Estimated sales range
Not available
$2,813/mo
Zestimate® history
Owner options
List your home for rent
$2,813/mo
Rent Zestimate®
Find your next renter with Zillow Rental Manager. Plus, with online applications, you can quickly screen prospective tenants – for free.
$2,813/mo
Rent Zestimate®
Refinance and save
Refinancing to a lower rate could help reduce your monthly payments and save thousands over the life of the loan.
Explore your selling options
Work with a Zillow partner agent
Leverage their expertise and Zillow's premium Showcase listings to get your home seen by more buyers.
Get startedList with your own agent
Get your home in front of millions of buyers by listing it on Zillow.
Learn how to do itSell it yourself
Take full control of how buyers see your home on Zillow by listing For Sale by Owner (FSBO).
List your homeWhat's special
Fully fenced perimeterStainless steel appliancesTile floorsGated and oversized drivewayGranite countertopsSpacious walk in closetGas top range
Zillow last checked:
Listing updated:
Listed by:
Wesley Hill 0716801 903-720-3150,
Berkshire HathawayHS PenFed TX 214-257-1111
Bought with:
Danielle Dunn, 0750665
Monument Realty
Source: NTREIS,MLS#: 21138957
Facts & features
Interior
Bedrooms & bathrooms
- Bedrooms: 4
- Bathrooms: 3
- Full bathrooms: 3
Primary bedroom
- Features: Walk-In Closet(s)
- Level: First
- Dimensions: 19 x 15
Bedroom
- Features: Walk-In Closet(s)
- Level: First
- Dimensions: 13 x 12
Bedroom
- Features: Walk-In Closet(s)
- Level: First
- Dimensions: 12 x 12
Bedroom
- Features: Walk-In Closet(s)
- Level: First
- Dimensions: 15 x 13
Primary bathroom
- Features: Dual Sinks, Double Vanity, Garden Tub/Roman Tub
- Level: First
- Dimensions: 10 x 13
Dining room
- Level: First
- Dimensions: 12 x 14
Other
- Features: Built-in Features, Dual Sinks, Granite Counters
- Level: First
- Dimensions: 12 x 9
Other
- Features: Built-in Features, Granite Counters
- Level: First
- Dimensions: 6 x 6
Kitchen
- Features: Granite Counters, Kitchen Island, Pantry, Walk-In Pantry
- Level: First
- Dimensions: 17 x 14
Living room
- Features: Built-in Features, Ceiling Fan(s), Fireplace
- Level: First
- Dimensions: 17 x 20
Mud room
- Level: First
- Dimensions: 5 x 5
Office
- Features: Ceiling Fan(s)
- Level: First
- Dimensions: 12 x 12
Utility room
- Features: Built-in Features
- Level: First
- Dimensions: 11 x 9
Heating
- Electric, Fireplace(s)
Cooling
- Central Air, Electric
Appliances
- Included: Built-In Gas Range, Dishwasher, Electric Water Heater, Gas Cooktop, Microwave
- Laundry: Laundry in Utility Room
Features
- Double Vanity, Granite Counters, In-Law Floorplan, Pantry
- Flooring: Tile
- Windows: Shutters
- Has basement: No
- Number of fireplaces: 1
- Fireplace features: Gas, Living Room, Stone, Wood Burning
Interior area
- Total interior livable area: 2,463 sqft
Property
Parking
- Total spaces: 4
- Parking features: Additional Parking, Concrete, Garage Faces Side, Workshop in Garage
- Attached garage spaces: 4
Features
- Levels: One
- Stories: 1
- Patio & porch: Rear Porch, Covered
- Pool features: None
- Fencing: Cross Fenced
Lot
- Size: 1.51 Acres
- Features: Hardwood Trees, Level
Details
- Parcel number: 222589
Construction
Type & style
- Home type: SingleFamily
- Architectural style: Traditional,Detached,Farmhouse
- Property subtype: Single Family Residence
- Attached to another structure: Yes
Materials
- Brick, Concrete, Rock, Stone, Wood Siding
- Foundation: Slab
- Roof: Shingle
Condition
- Year built: 2017
Utilities & green energy
- Sewer: Septic Tank
- Utilities for property: Septic Available
Community & HOA
Community
- Security: Security System, Smoke Detector(s)
- Subdivision: Tucumcari Ranch Estates
HOA
- Has HOA: No
Location
- Region: Royse City
Financial & listing details
- Tax assessed value: $535,660
- Annual tax amount: $2,749
- Date on market: 3/23/2026
- Cumulative days on market: 130 days
- Listing terms: Cash,Conventional,FHA,VA Loan
Price history
| Date | Event | Price |
|---|---|---|
| 6/26/2026 | Sold | -- |
Source: NTREIS #21138957 Report a problem | ||
| 6/10/2026 | Pending sale | $735,000$298/sqft |
Source: NTREIS #21138957 Report a problem | ||
| 6/4/2026 | Contingent | $735,000$298/sqft |
Source: NTREIS #21138957 Report a problem | ||
| 4/16/2026 | Price change | $735,000-1.3%$298/sqft |
Source: NTREIS #21138957 Report a problem | ||
| 3/23/2026 | Listed for sale | $745,000$302/sqft |
Source: NTREIS #21138957 Report a problem | ||
| 3/9/2026 | Listing removed | $745,000$302/sqft |
Source: NTREIS #21138957 Report a problem | ||
| 2/20/2026 | Listed for sale | $745,000$302/sqft |
Source: NTREIS #21138957 Report a problem | ||
| 2/12/2026 | Listing removed | $745,000$302/sqft |
Source: NTREIS #21138957 Report a problem | ||
| 1/2/2026 | Listed for sale | $745,000+6.4%$302/sqft |
Source: NTREIS #21138957 Report a problem | ||
| 8/29/2022 | Sold | -- |
Source: BHHS PenFed solds #181010221928856811 Report a problem | ||
| 7/15/2022 | Contingent | $700,000$284/sqft |
Source: NTREIS #20095430 Report a problem | ||
| 6/24/2022 | Listed for sale | $700,000$284/sqft |
Source: NTREIS #20095430 Report a problem | ||
Public tax history
| Year | Property taxes | Tax assessment |
|---|---|---|
| 2022 | $2,749 -5.6% | $482,075 +10% |
| 2021 | $2,911 -4.5% | $438,250 +2.2% |
| 2020 | $3,049 -10% | $428,900 -6.5% |
| 2019 | $3,388 +96% | $458,750 +98.3% |
| 2018 | $1,729 +142777.7% | $231,290 +144456.3% |
| 2017 | $1 | $160 |
| 2016 | $1 | $160 |
Find assessor info on the county website
Neighborhood: 75189
Nearby homes
- $--3 bd4 ba3k sqft3337 County Road 2526, Royse City, TX 75189Sold

- $586,900-- bd-- ba2.1k sqft3332 N Sky Hawk Trl, Royse City, TX 75189Off Market
- $--4 bd3 ba2.1k sqft3332 N Sky Hawk Trl, Royse City, TX 75189Sold

- $--3 bd2 ba2.9k sqft3355 County Road 2526, Royse City, TX 75189Sold
- $544,7003 bd3 ba2.4k sqft3344 N Sky Hawk Trl, Royse City, TX 75189Off Market
- $631,700-- bd-- ba2.3k sqft3356 N Sky Hawk Trl, Royse City, TX 75189Off Market
- $620,000-- bd-- ba2.5k sqft5811 E Sky Hawk Trl, Royse City, TX 75189Off Market
- $--3 bd2 ba2.2k sqft3381 County Road 2526, Royse City, TX 75189Sold
Nearby schools
GreatSchools rating
- 6/10W R (Bill) Fort Elementary SchoolGrades: PK-5Distance: 5.1 mi
- 4/10Royse City Middle SchoolGrades: 6-8Distance: 6.4 mi
- 5/10Royse City High SchoolGrades: 9-12Distance: 4.6 mi
Schools provided by the listing agent
- Elementary: Ruth Cherry
- Middle: Ouida Baley
- High: Royse City
- District: Royse City ISD
Source: NTREIS. This data may not be complete. We recommend contacting the local school district to confirm school assignments for this home.
- Texas
- Hunt County
- Royse City
- 75189
- 3313 County Road 2526
