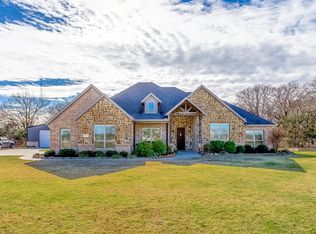
OPEN HOUSE Sunday Jan 5th 12-2pm!! Custom home of your dreams! Meticulously maintained property sitting on just over an acre, and no HOA. Enter the open concept living, kitchen, and dining spaces enveloped in beautiful natural light. Elevated, beamed ceilings and wood burning fireplace highlight the living room and overlook the kitchen. Your inner chef will enjoy entertaining in the gourmet kitchen featuring quartz countertops, large kitchen island, custom shaker cabinets, farm sink, ss appliances including a propane range, hidden coffee bar, and a walkin pantry. Light wood flooring, modern fixtures, and plenty of builtins throughout add a stylish and thoughtful touch to this craftsman inspired home. 4 bedrooms plus a home office. Primary suite features large windows overlooking the backyard, high ceilings, a spa like ensuite bathroom, and custom walkin closet. Split bedroom floorplan. Backyard of your dreams! Enough space to dream up your own oasis, with a covered patio and a number of mature trees. Newly planted cedars, crepe myrtle, and a peach tree. Fully fenced in, sprinkler system with 7 zones, and a 25X25 shop with electric and spray foam insulation. This pristine estate shows like brand new construction and has an abundance of upgrades that you won't have to add yourself! Join us for the open house sunday, january 5th from 12-2pm and make this one your own!
Sold
Price Unknown
3332 N Sky Hawk Trl, Royse City, TX 75189
4beds
2,186sqft
Single Family Residence
Built in 2021
1.04 Acres Lot
$585,300 Zestimate®
$--/sqft
$2,461 Estimated rent
Home value
$585,300
$498,000 - $685,000
$2,461/mo
Zestimate® history
Owner options
List your home for rent
$2,461/mo
Rent Zestimate®
Find your next renter with Zillow Rental Manager. Plus, with online applications, you can quickly screen prospective tenants – for free.
$2,461/mo
Rent Zestimate®
Refinance and save
Refinancing to a lower rate could help reduce your monthly payments and save thousands over the life of the loan.
Explore your selling options
Work with a Zillow partner agent
Leverage their expertise and Zillow's premium Showcase listings to get your home seen by more buyers.
Get startedList with your own agent
Get your home in front of millions of buyers by listing it on Zillow.
Learn how to do itSell it yourself
Take full control of how buyers see your home on Zillow by listing For Sale by Owner (FSBO).
List your homeWhat's special
Modern fixturesWood burning fireplaceCraftsman inspired homeHome officeHidden coffee barHigh ceilingsElevated beamed ceilings
Zillow last checked:
Listing updated:
Listed by:
Jenna Harris 0629804 972-836-9295,
JPAR Dallas 972-836-9295,
Rebekah Harris 0684721 936-462-3118,
JPAR Dallas
Bought with:
Tracey Pitre
Lone Star Realty
Source: NTREIS,MLS#: 20805300
Facts & features
Interior
Bedrooms & bathrooms
- Bedrooms: 4
- Bathrooms: 3
- Full bathrooms: 2
- 1/2 bathrooms: 1
Primary bedroom
- Features: Closet Cabinetry, Ceiling Fan(s), Dual Sinks, En Suite Bathroom, Hollywood Bath, Linen Closet, Separate Shower, Walk-In Closet(s)
- Level: First
- Dimensions: 0 x 0
Bedroom
- Features: Ceiling Fan(s), Split Bedrooms, Walk-In Closet(s)
- Level: First
- Dimensions: 0 x 0
Bedroom
- Features: Ceiling Fan(s), Split Bedrooms, Walk-In Closet(s)
- Level: First
- Dimensions: 0 x 0
Bedroom
- Features: Ceiling Fan(s), Split Bedrooms
- Level: First
- Dimensions: 0 x 0
Primary bathroom
- Features: Built-in Features, Closet Cabinetry, Dual Sinks, Hollywood Bath, Linen Closet, Stone Counters, Separate Shower
- Level: First
- Dimensions: 0 x 0
Dining room
- Level: First
- Dimensions: 0 x 0
Other
- Features: Linen Closet, Stone Counters
- Level: First
- Dimensions: 0 x 0
Half bath
- Level: First
- Dimensions: 0 x 0
Kitchen
- Features: Built-in Features, Kitchen Island, Pantry, Stone Counters, Walk-In Pantry
- Level: First
- Dimensions: 0 x 0
Living room
- Features: Ceiling Fan(s), Fireplace
- Level: First
- Dimensions: 0 x 0
Office
- Features: Built-in Features, Ceiling Fan(s)
- Level: First
- Dimensions: 0 x 0
Utility room
- Features: Built-in Features, Sink, Utility Room
- Level: First
- Dimensions: 0 x 0
Workshop
- Dimensions: 0 x 0
Heating
- Central
Cooling
- Central Air, Ceiling Fan(s), Electric
Appliances
- Included: Dryer, Dishwasher, Electric Water Heater, Disposal, Microwave
- Laundry: Washer Hookup, Electric Dryer Hookup, Laundry in Utility Room, Stacked
Features
- Built-in Features, Decorative/Designer Lighting Fixtures, Double Vanity, Kitchen Island, Open Floorplan, Pantry, Vaulted Ceiling(s), Walk-In Closet(s)
- Flooring: Ceramic Tile, Luxury Vinyl Plank
- Windows: Window Coverings
- Has basement: No
- Number of fireplaces: 1
- Fireplace features: Living Room, Wood Burning
Interior area
- Total interior livable area: 2,186 sqft
Property
Parking
- Total spaces: 2
- Parking features: Door-Single, Driveway, Garage Faces Front, Garage
- Attached garage spaces: 2
- Has uncovered spaces: Yes
Features
- Levels: One
- Stories: 1
- Patio & porch: Covered
- Exterior features: Lighting, Rain Gutters
- Pool features: None
- Fencing: Fenced,Full,Metal,Pipe,Wrought Iron,Wire
Lot
- Size: 1.04 Acres
- Features: Acreage, Back Yard, Cul-De-Sac, Lawn, Landscaped, Many Trees, Subdivision, Sprinkler System
Details
- Additional structures: Garage(s), Workshop
- Parcel number: 228057
Construction
Type & style
- Home type: SingleFamily
- Architectural style: Traditional,Detached
- Property subtype: Single Family Residence
- Attached to another structure: Yes
Materials
- Brick, Rock, Stone
- Foundation: Slab
- Roof: Composition,Shingle
Condition
- Year built: 2021
Utilities & green energy
- Sewer: Aerobic Septic
- Utilities for property: Electricity Available, Septic Available
Community & HOA
Community
- Security: Security System, Smoke Detector(s)
- Subdivision: TUCUMCARI RANCH ESTATES PH 2
HOA
- Has HOA: No
Location
- Region: Royse City
Financial & listing details
- Annual tax amount: $8,113
- Date on market: 1/3/2025
- Cumulative days on market: 4 days
- Listing terms: Cash,Conventional,FHA,Other,VA Loan
- Exclusions: washer, dryer, fridge, all decor, furniture, and staging, all farm and property equipment.
- Electric utility on property: Yes
Price history
| Date | Event | Price |
|---|---|---|
| 2/6/2025 | Sold | -- |
Source: NTREIS #20805300 Report a problem | ||
| 1/13/2025 | Pending sale | $610,000$279/sqft |
Source: NTREIS #20805300 Report a problem | ||
| 1/7/2025 | Contingent | $610,000$279/sqft |
Source: NTREIS #20805300 Report a problem | ||
| 1/3/2025 | Listed for sale | $610,000$279/sqft |
Source: NTREIS #20805300 Report a problem | ||
Public tax history
Tax history is unavailable.
Neighborhood: 75189
Nearby homes
- $581,900-- bd-- ba2.1k sqft3332 N Sky Hawk Trl, Royse City, TX 75189Off Market
- $547,7003 bd3 ba2.4k sqft3344 N Sky Hawk Trl, Royse City, TX 75189Off Market

- $--3 bd4 ba3k sqft3337 County Road 2526, Royse City, TX 75189Sold

- $--4 bd3 ba2.4k sqft3313 County Road 2526, Royse City, TX 75189Sold
- $634,800-- bd-- ba2.3k sqft3356 N Sky Hawk Trl, Royse City, TX 75189Off Market
- $--3 bd2 ba2.9k sqft3355 County Road 2526, Royse City, TX 75189Sold
- $617,700-- bd-- ba2.5k sqft5811 E Sky Hawk Trl, Royse City, TX 75189Off Market
- $590,500-- bd-- ba2.1k sqft5824 E Sky Hawk Trl, Royse City, TX 75189Off Market
Nearby schools
GreatSchools rating
- 6/10W R (Bill) Fort Elementary SchoolGrades: PK-5Distance: 5.1 mi
- 4/10Royse City Middle SchoolGrades: 6-8Distance: 6.4 mi
- 5/10Royse City High SchoolGrades: 9-12Distance: 4.6 mi
Schools provided by the listing agent
- Elementary: Harry Herndon
- Middle: Royse City
- High: Royse City
- District: Royse City ISD
Source: NTREIS. This data may not be complete. We recommend contacting the local school district to confirm school assignments for this home.
Get a cash offer in 3 minutes
Find out how much your home could sell for in as little as 3 minutes with a no-obligation cash offer.
Estimated market value
$585,300
Get a cash offer in 3 minutes
Find out how much your home could sell for in as little as 3 minutes with a no-obligation cash offer.
Estimated market value
$585,300
- Texas
- Hunt County
- Royse City
- 75189
- 3332 N Sky Hawk Trl
Nearby cities
Nearby neighborhoods
Nearby zip codes
Other Royse City Topics
