Absolutely Stunning Home On 1.5 Acre Wooded Lot Has All The Country Charm You're Looking For! There's Even A Detached Barn For Storage, Workshop, Craft Room, Etc. With A Huge Awning For Additional Parking Or Sitting With Friends And Neighbors, Enjoying Some Bbq From The Grill. A Large, Covered Front Porch Welcomes You, And Once You Step Inside The Home, You'll Fall In Love With The Hand Scraped Hardwood Floor Throughout, Emphasizing The Open Floor Plan. An Executive Office Makes Working From Home A Breeze, And A Flex Room At The Front Of The Home Could Be A Formal Living Room Or Dining Room. The Main Room Holds The Family Room With Stone Fireplace, A Texas-Sized Gourmet Kitchen With Gas Cooktop, Double Convection Ovens, Pantry, Two Islands And So Many Cabinets You May Run Out Of Things To Store In Them. All Rooms Offer Serene Wooded Views, Including The Dining Area Which Also Gives Access To The Covered Back Patio With A Stone Fireplace And Dog Run. The Primary Suite Is Separate For Privacy, With Backyard Views And A Large Spa-Inspired Bath. Revel In The Garden Tub, Dual Vanities, And An Oversized Walk-In Shower That Has No Glass To Keep Clean! Of Course There Is An Amazing Walk-In Closet. Two Other Bedrooms Share A Jack And Jill Bath. Upstairs Is A Very Large Flex Space With A Half Bath That Could Be Another Bedroom, Game Room, Additional Home Office Or Media Room. The Dog Run In The Backyard Keeps Kids And Pets Safe, And The Wooded Area Behind The Home Provides Extra Privacy From Neighbors. You Could Easily Add A Pool Or Even Some Farm Animals And Have Plenty Of Yard Left Over To Enjoy! Upgrades And Features: Large Utility, Walkout Attic, 2- Step Aerobic Septic System, Fire Pit, $65K Barn Only 4 Years Old.
Sold
Price Unknown
3337 County Road 2526, Royse City, TX 75189
3beds
3,025sqft
Single Family Residence
Built in 2016
1.5 Acres Lot
$736,700 Zestimate®
$--/sqft
$3,197 Estimated rent
Home value
$736,700
$641,000 - $847,000
$3,197/mo
Zestimate® history
Owner options
List your home for rent
$3,197/mo
Rent Zestimate®
Find your next renter with Zillow Rental Manager. Plus, with online applications, you can quickly screen prospective tenants – for free.
$3,197/mo
Rent Zestimate®
Refinance and save
Refinancing to a lower rate could help reduce your monthly payments and save thousands over the life of the loan.
Explore your selling options
Work with a Zillow partner agent
Leverage their expertise and Zillow's premium Showcase listings to get your home seen by more buyers.
Get startedList with your own agent
Get your home in front of millions of buyers by listing it on Zillow.
Learn how to do itSell it yourself
Take full control of how buyers see your home on Zillow by listing For Sale by Owner (FSBO).
List your homeWhat's special
Open floor planExecutive officeAmazing walk-in closetLarge covered front porchFire pit
Zillow last checked:
Listing updated:
Listed by:
Terri McCoy 0496385 972-599-7000,
Keller Williams Legacy 972-599-7000
Bought with:
Amy Maynard
EXP REALTY
Source: NTREIS,MLS#: 21109807
Facts & features
Interior
Bedrooms & bathrooms
- Bedrooms: 3
- Bathrooms: 4
- Full bathrooms: 3
- 1/2 bathrooms: 1
Primary bedroom
- Features: Ceiling Fan(s), Dual Sinks, Double Vanity, En Suite Bathroom, Garden Tub/Roman Tub, Sitting Area in Primary, Separate Shower, Walk-In Closet(s)
- Level: First
- Dimensions: 15 x 14
Bedroom
- Features: Ceiling Fan(s), Split Bedrooms, Walk-In Closet(s)
- Level: First
- Dimensions: 12 x 11
Bedroom
- Features: Ceiling Fan(s), Split Bedrooms, Walk-In Closet(s)
- Level: First
- Dimensions: 12 x 11
Dining room
- Level: First
- Dimensions: 11 x 9
Family room
- Features: Ceiling Fan(s), Fireplace
- Level: First
- Dimensions: 19 x 17
Game room
- Features: Ceiling Fan(s)
- Level: Second
- Dimensions: 28 x 14
Kitchen
- Features: Breakfast Bar, Built-in Features, Butler's Pantry, Granite Counters, Kitchen Island, Pantry
- Level: First
- Dimensions: 22 x 14
Living room
- Level: First
- Dimensions: 14 x 9
Office
- Features: Ceiling Fan(s)
- Level: First
- Dimensions: 12 x 11
Utility room
- Features: Built-in Features, Utility Room, Utility Sink
- Level: First
- Dimensions: 8 x 7
Heating
- Central, Electric
Cooling
- Central Air, Ceiling Fan(s), Electric
Appliances
- Included: Convection Oven, Double Oven, Dishwasher, Electric Oven, Disposal, Microwave
- Laundry: Dryer Hookup, ElectricDryer Hookup, Laundry in Utility Room
Features
- Chandelier, Decorative/Designer Lighting Fixtures, Double Vanity, Granite Counters, High Speed Internet, Kitchen Island, Pantry, Cable TV, Vaulted Ceiling(s), Walk-In Closet(s), Wired for Sound
- Flooring: Carpet, Ceramic Tile, Hardwood, Wood
- Windows: Window Coverings
- Has basement: No
- Number of fireplaces: 2
- Fireplace features: Family Room, Outside, Raised Hearth, Stone, Wood Burning
Interior area
- Total interior livable area: 3,025 sqft
Property
Parking
- Total spaces: 3
- Parking features: Additional Parking, Door-Single, Driveway, Epoxy Flooring, Electric Gate, Garage, Garage Door Opener, Inside Entrance, Kitchen Level, Lighted, Garage Faces Side, Storage
- Attached garage spaces: 3
- Has uncovered spaces: Yes
Features
- Levels: One and One Half
- Stories: 1.5
- Patio & porch: Front Porch, Patio, Covered
- Exterior features: Dog Run, Garden, Lighting, Rain Gutters
- Pool features: None
- Fencing: Back Yard,Gate,Wire
Lot
- Size: 1.5 Acres
- Features: Acreage, Interior Lot, Landscaped, Many Trees, Subdivision, Sprinkler System
Details
- Parcel number: 222588
Construction
Type & style
- Home type: SingleFamily
- Architectural style: Traditional,Detached
- Property subtype: Single Family Residence
Materials
- Brick
- Foundation: Slab
- Roof: Composition
Condition
- Year built: 2016
Utilities & green energy
- Sewer: Aerobic Septic, None, Septic Tank
- Utilities for property: Electricity Available, Septic Available, Sewer Not Available, Underground Utilities, Cable Available
Community & HOA
Community
- Security: Fire Alarm, Smoke Detector(s)
- Subdivision: Tucumcari Ranch Estates
HOA
- Has HOA: No
Location
- Region: Royse City
Financial & listing details
- Tax assessed value: $722,710
- Annual tax amount: $12,351
- Date on market: 11/21/2025
- Cumulative days on market: 11 days
- Listing terms: Cash,Conventional
- Electric utility on property: Yes
Price history
| Date | Event | Price |
|---|---|---|
| 1/20/2026 | Sold | -- |
Source: NTREIS #21109807 Report a problem | ||
| 1/20/2026 | Pending sale | $750,000$248/sqft |
Source: NTREIS #21109807 Report a problem | ||
| 12/3/2025 | Contingent | $750,000$248/sqft |
Source: NTREIS #21109807 Report a problem | ||
| 11/21/2025 | Listed for sale | $750,000$248/sqft |
Source: NTREIS #21109807 Report a problem | ||
Public tax history
| Year | Property taxes | Tax assessment |
|---|---|---|
| 2025 | $3,442 +3.1% | $722,710 +4.1% |
| 2024 | $3,338 +2.9% | $694,301 +10% |
| 2023 | $3,243 +20% | $631,183 +26.9% |
| 2022 | $2,701 -5.9% | $497,475 +10% |
| 2021 | $2,871 | $452,250 +0.9% |
| 2020 | -- | $448,100 -3.3% |
| 2019 | $3,422 +8.7% | $463,320 +10% |
| 2018 | $3,148 +213.5% | $421,200 +216.2% |
| 2017 | $1,004 +1096.4% | $133,200 +83150% |
| 2016 | $84 | $160 |
Find assessor info on the county website
Neighborhood: 75189
Nearby homes
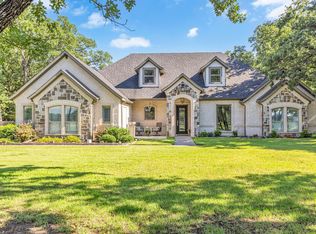
- $--3 bd2 ba2.9k sqft3355 County Road 2526, Royse City, TX 75189Sold
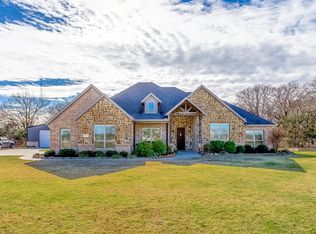
- $--4 bd3 ba2.4k sqft3313 County Road 2526, Royse City, TX 75189Sold
- $--4 bd3 ba2.1k sqft3332 N Sky Hawk Trl, Royse City, TX 75189Sold

- $597,900-- bd-- ba2.1k sqft3332 N Sky Hawk Trl, Royse City, TX 75189Off Market
- $564,3003 bd3 ba2.4k sqft3344 N Sky Hawk Trl, Royse City, TX 75189Off Market
- $654,400-- bd-- ba2.3k sqft3356 N Sky Hawk Trl, Royse City, TX 75189Off Market
- $639,700-- bd-- ba2.5k sqft5811 E Sky Hawk Trl, Royse City, TX 75189Off Market
- $--3 bd2 ba2.2k sqft3381 County Road 2526, Royse City, TX 75189Sold
Nearby schools
GreatSchools rating
- 6/10W R (Bill) Fort Elementary SchoolGrades: PK-5Distance: 5.1 mi
- 4/10Royse City Middle SchoolGrades: 6-8Distance: 6.4 mi
- 5/10Royse City High SchoolGrades: 9-12Distance: 4.6 mi
Schools provided by the listing agent
- Elementary: Paula Walker
- Middle: Ouida Baley
- High: Royse City
- District: Royse City ISD
Source: NTREIS. This data may not be complete. We recommend contacting the local school district to confirm school assignments for this home.
Get a cash offer in 3 minutes
Find out how much your home could sell for in as little as 3 minutes with a no-obligation cash offer.
Estimated market value
$736,700
Get a cash offer in 3 minutes
Find out how much your home could sell for in as little as 3 minutes with a no-obligation cash offer.
Estimated market value
$736,700
- Texas
- Hunt County
- Royse City
- 75189
- 3337 County Road 2526
Nearby cities
Nearby neighborhoods
Nearby zip codes
Other Royse City Topics
