Skip main navigation
Sold for $234,500
  • $234,500

    3314 ROBERT TRENT JONES DRIVE #308, ORLANDO, FL 32835

    3beds
    1,247sqft
    Condominium
    Built in 2007
    -- sqft lot
    $233,400 Zestimate®
    $188/sqft
    $1,884 Estimated rent

    Home value

    $233,400

    $212,000 - $257,000

    $1,884/mo

    Zestimate® history
    Loading
    Loading...

    Owner options

    List your home for rent

    $1,884/mo

    Rent Zestimate®

    Find your next renter with Zillow Rental Manager. Plus, with online applications, you can quickly screen prospective tenants – for free.

    Learn more

    $1,884/mo

    Rent Zestimate®

    Refinance and save

    $2,441/mo

    Est. payment

    Refinancing to a lower rate could help reduce your monthly payments and save thousands over the life of the loan.

    See today's rates

    $2,441/mo

    Est. payment

    Explore your selling options

    Work with a Zillow partner agent

    Leverage their expertise and Zillow's premium Showcase listings to get your home seen by more buyers.

    Get started

    List with your own agent

    Get your home in front of millions of buyers by listing it on Zillow.

    Learn how to do it

    Sell it yourself

    Take full control of how buyers see your home on Zillow by listing For Sale by Owner (FSBO).

    List your home

    What's special

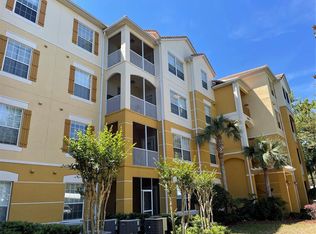
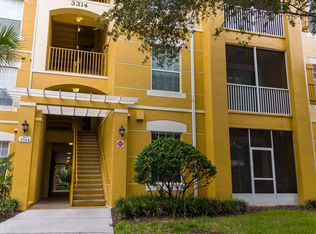
    One or more photo(s) has been virtually staged. Welcome to the gated community of Stonebridge Reserve, where manicured grounds and a tranquil setting welcome you home. Take one of the two building elevators to the third floor, where you’ll find this spacious and beautifully updated 3-bedroom, 2-bathroom end-unit with serene treetop views from every room. Step inside to discover a recently painted interior and newer luxury vinyl plank flooring throughout the great room and all bedrooms. The kitchen features abundant wood cabinetry, Corian countertops, a closet pantry, and a layout that opens seamlessly to a large great room—ideal for both living and dining areas. Sliding glass doors lead to a screened balcony, perfect for enjoying your morning coffee or unwinding in the evening while taking in the lush, green surroundings. All bedrooms are generously sized, offering comfortable living for all. This unit also has a newer A/C unit (2023) and includes one assigned covered parking space, with additional open parking available. Just steps away is the resort-style community pool. HOA fee includes water and trash. Conveniently located near shopping, dining, top-rated schools, and major roadways, this home combines comfort, style, and unbeatable location.

    Zillow last checked:

    Listing updated:

    Listed by:

    Alex Vastardis 407-947-6264,

    COLDWELL BANKER REALTY 407-352-1040

    Bought with:

    Laura Bautista, 3527449

    LPT REALTY, LLC

    Source: Stellar MLS,MLS#: O6296380MLS LogoOriginating MLS: Orlando Regional

    Facts & features

    Interior

    Bedrooms & bathrooms
    • Bedrooms: 3
    • Bathrooms: 2
    • Full bathrooms: 2
    Rooms
    • Room types: Great Room, Utility Room
    Primary bedroom
    • Features: Walk-In Closet(s)
    • Level: First
    • Area: 180 Square Feet
    • Dimensions: 15x12
    Bedroom 2
    • Features: Built-in Closet
    • Level: First
    • Area: 121 Square Feet
    • Dimensions: 11x11
    Bedroom 3
    • Features: Built-in Closet
    • Level: First
    • Area: 121 Square Feet
    • Dimensions: 11x11
    Primary bathroom
    • Features: Shower No Tub
    • Level: First
    • Area: 56 Square Feet
    • Dimensions: 8x7
    Bathroom 2
    • Level: First
    • Area: 56 Square Feet
    • Dimensions: 8x7
    Dining room
    • Level: First
    • Area: 170 Square Feet
    • Dimensions: 17x10
    Kitchen
    • Features: Pantry
    • Level: First
    • Area: 130 Square Feet
    • Dimensions: 13x10
    Living room
    • Level: First
    • Area: 238 Square Feet
    • Dimensions: 17x14
    Heating
    • Central, Electric, Heat Pump
    Cooling
    • Central Air
    Appliances
    • Included: Dishwasher, Disposal, Dryer, Microwave, Range, Refrigerator, Washer
    • Laundry: Inside, Laundry Closet
    Features
    • Elevator, High Ceilings, Kitchen/Family Room Combo, Open Floorplan, Solid Wood Cabinets, Split Bedroom, Thermostat, Walk-In Closet(s)
    • Flooring: Luxury Vinyl, Tile
    • Doors: Sliding Doors
    • Windows: Blinds
    • Has fireplace: No
    • Common walls with other units/homes: Corner Unit
    Interior area
    • Total structure area: 1,247
    • Total interior livable area: 1,247 sqft

    Property

    Parking
    • Total spaces: 1
    • Parking features: Covered, Open
    • Carport spaces: 1
    • Has uncovered spaces: Yes
    Features
    • Levels: One
    • Stories: 1
    • Patio & porch: Covered, Screened
    • Exterior features: Balcony, Sidewalk
    • Has view: Yes
    • View description: Trees/Woods
    Lot
    • Size: 0.37 Acres
    • Features: City Lot
    • Residential vegetation: Mature Landscaping
    Details
    • Parcel number: 122328818230801
    • Zoning: PD
    • Special conditions: None

    Construction

    Type & style
    • Home type: Condo
    • Architectural style: Contemporary
    • Property subtype: Condominium
    Materials
    • Block, Stone
    • Foundation: Slab
    • Roof: Tile
    Condition
    • Completed
    • New construction: No
    • Year built: 2007

    Utilities & green energy

    • Sewer: Public Sewer
    • Water: Public
    • Utilities for property: Cable Available, Electricity Connected, Public, Sewer Connected, Street Lights, Water Connected

    Community & HOA

    Community
    • Features: Association Recreation - Owned, Deed Restrictions, Gated Community - No Guard, Pool, Sidewalks
    • Pet fee: $0 monthly
    • Subdivision: STONEBRIDGE RESERVE PH 03
    HOA
    • Has HOA: Yes
    • Amenities included: Gated, Pool
    • Services included: Community Pool, Maintenance Structure, Maintenance Grounds, Trash, Water
    • HOA fee: $701 monthly
    • HOA name: First Service Residential
    • HOA phone: 407-644-0010
    Location
    • Region: Orlando

    Financial & listing details

    • Price per square foot: $188/sqft
    • Annual tax amount: $3,208
    • Date on market: 4/6/2025
    • Cumulative days on market: 435 days
    • Listing terms: Cash,Conventional,FHA,VA Loan
    • Ownership: Condominium
    • Total actual rent: 0
    • Electric utility on property: Yes
    • Road surface type: Paved

    Price history

    DateEventPrice
    9/3/2025Sold$234,500$188/sqft
    Source: Stellar MLS #O6296380 Report a problem
    8/5/2025Pending sale$234,500$188/sqft
    Source: Stellar MLS #O6296380 Report a problem
    7/8/2025Price change$234,500-0.2%$188/sqft
    Source: Stellar MLS #O6296380 Report a problem
    6/6/2025Price change$235,000-2.1%$188/sqft
    Source: Stellar MLS #O6296380 Report a problem
    5/12/2025Price change$239,999-2%$192/sqft
    Source: Stellar MLS #O6296380 Report a problem
    4/7/2025Listed for sale$245,000$196/sqft
    Source: Stellar MLS #O6296380 Report a problem
    8/1/2023Listing removed--
    Source: Zillow Rentals Report a problem
    7/20/2023Listed for rent$2,000+37.9%$2/sqft
    Source: Zillow Rentals Report a problem
    4/24/2021Listing removed--
    Source: Zillow Rental Network Premium Report a problem
    3/31/2021Price change$1,450-3%$1/sqft
    Source: Zillow Rental Network Premium Report a problem
    2/10/2021Listed for rent$1,495+24.6%$1/sqft
    Source: Zillow Rental Network Premium Report a problem
    2/10/2017Listing removed$1,200$1/sqft
    Source: Hampton & Hampton Management & Leasing Inc. (JM 3261) Report a problem
    2/6/2017Listed for rent$1,200+9.6%$1/sqft
    Source: Hampton & Hampton Management & Leasing Inc. (JM 3261) Report a problem
    1/27/2013Listing removed$1,095$1/sqft
    Source: Hampton &Hampton Report a problem
    1/12/2013Price change$1,095+4.3%$1/sqft
    Source: Hampton & Hampton Report a problem
    1/1/2013Price change$1,050-4.1%$1/sqft
    Source: Hotpads for Rent Report a problem
    9/15/2012Listed for rent$1,095$1/sqft
    Source: Hampton & Hampton Management & Leasing, Inc. Report a problem

    Public tax history

    Tax history is unavailable.

    Neighborhood: Metro West

    Nearby schools

    GreatSchools rating
    Schools provided by the listing agent
    • Elementary: Windy Ridge Elem
    • Middle: Chain of Lakes Middle
    • High: Olympia High

    Source: Stellar MLS. This data may not be complete. We recommend contacting the local school district to confirm school assignments for this home.

    Get a cash offer in 3 minutes
    Find out how much your home could sell for in as little as 3 minutes with a no-obligation cash offer.
    Estimated market value
    $233,400
    Get a cash offer in 3 minutes
    Find out how much your home could sell for in as little as 3 minutes with a no-obligation cash offer.
    Estimated market value
    $233,400