Skip main navigation
Sold for $536,500
  • $536,500

    3315 Wisconsin Ave NW APT 806, Washington, DC 20016

    2beds
    1,300sqft
    Condominium
    Built in 1959
    -- sqft lot
    $524,100 Zestimate®
    $413/sqft
    $4,188 Estimated rent

    Home value

    $524,100

    $477,000 - $571,000

    $4,188/mo

    Zestimate® history
    Loading
    Loading...

    Owner options

    List your home for rent

    $4,188/mo

    Rent Zestimate®

    Find your next renter with Zillow Rental Manager. Plus, with online applications, you can quickly screen prospective tenants – for free.

    Learn more

    $4,188/mo

    Rent Zestimate®

    Refinance and save

    $2,268/mo

    Est. payment

    Refinancing to a lower rate could help reduce your monthly payments and save thousands over the life of the loan.

    See today's rates

    $2,268/mo

    Est. payment

    Explore your selling options

    Work with a Zillow partner agent

    Leverage their expertise and Zillow's premium Showcase listings to get your home seen by more buyers.

    Get started

    List with your own agent

    Get your home in front of millions of buyers by listing it on Zillow.

    Learn how to do it

    Sell it yourself

    Take full control of how buyers see your home on Zillow by listing For Sale by Owner (FSBO).

    List your home

    What's special

    New lvt flooringHome officeFormal diningWhite cabinetsGranite countertopsUpdated kitchenVintage bathrooms
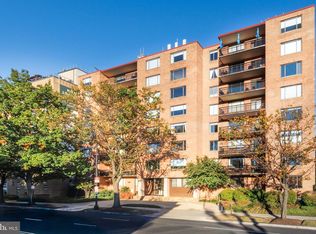
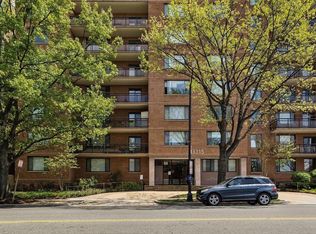
    **BUYER MUST USE THIS PROPERTY AS THEIR PRIMARY RESIDENCE**. TOP FLOOR CORNER 2 Bed/2 Bath unit comes with assigned off-street PARKING. Enjoy streams of sunlight and amazing Cathedral and Monument views, arguably some of the best views in the building. Nearly 1,300 square feet with an area for formal dining, a home office and a long private balcony for morning coffee, evening drinks or outside entertainment. Huge luxury primary bedroom includes a walk-in closet and en-suite bathroom. New paint throughout complements original parquet floors, updated kitchen with white cabinets, granite countertops and new LVT flooring. Vintage bathrooms with colorful traditional square tiling. Walkable to numerous retailers and restaurants in and around Cathedral Commons; plus, a choice of grocery stores that include Giant Foods across the street, the new Wegman’s just a few blocks away or the Glover Park Whole Foods Market, a short trip down the road. Building is PET FRIENDLY (one pet per unit, dog, cat or other, 35 lbs weight limit). On-site Building Manager. The regular monthly fee includes all utilities and taxes; Parking is an additional $33.12 per month. No underlying mortgage. Home is being sold strictly in 'as is' condition; pre-inspections welcomed. Building will be assessing and replacing any and all windows in this unit with broken seals, process takes about 4 - 6 weeks.

    Zillow last checked:

    Listing updated:

    Listed by:

    Steven Henry 202-210-8111,

    Continental Properties, Ltd.

    Bought with:

    Greg Gaddy, SP93060

    TTR Sotheby's International Realty

    Source: Bright MLS,MLS#: DCDC2119352MLS Logo

    Facts & features

    Interior

    Bedrooms & bathrooms
    • Bedrooms: 2
    • Bathrooms: 2
    • Full bathrooms: 2
    • Main level bathrooms: 2
    • Main level bedrooms: 2
    Rooms
    • Room types: Living Room, Dining Room, Foyer
    Basement
    • Area: 0
    Heating
    • Convector, Natural Gas
    Cooling
    • Convector, Electric
    Appliances
    • Included: Microwave, Dishwasher, Disposal, Refrigerator, Stainless Steel Appliance(s), Cooktop, Gas Water Heater
    • Laundry: In Basement, Common Area
    Features
    • Combination Dining/Living, Dining Area, Open Floorplan, Upgraded Countertops, Walk-In Closet(s)
    • Flooring: Carpet, Wood
    • Windows: Double Pane Windows, Sliding, Window Treatments
    • Has basement: No
    • Has fireplace: No
    Interior area
    • Total structure area: 1,300
    • Total interior livable area: 1,300 sqft
    • Finished area above ground: 1,300
    • Finished area below ground: 0

    Property

    Parking
    • Total spaces: 1
    • Parking features: Assigned, Limited Common Elements, Parking Space Conveys, Surface, Parking Lot
    • Details: Assigned Parking, Assigned Space #: 13
    Accessibility
    • Accessibility features: Accessible Elevator Installed
    Features
    • Levels: One
    • Stories: 1
    • Pool features: None
    • Has view: Yes
    • View description: City, Panoramic
    Lot
    • Features: Urban Land Not Rated
    Details
    • Additional structures: Above Grade, Below Grade
    • Parcel number: 1919//0823
    • Zoning: RA-2
    • Zoning description: Residential
    • Special conditions: Standard
    • Other equipment: Intercom

    Construction

    Type & style
    • Home type: Cooperative
    • Architectural style: Contemporary
    • Property subtype: Condominium
    • Attached to another structure: Yes
    Materials
    • Brick
    Condition
    • Very Good
    • New construction: No
    • Year built: 1959

    Utilities & green energy

    • Sewer: Public Sewer
    • Water: Public

    Community & HOA

    Community
    • Security: Desk in Lobby, Exterior Cameras, Main Entrance Lock, Resident Manager
    • Condo and coop fee: $1,108 monthly
    • Subdivision: Cleveland Park
    HOA
    • Has HOA: No
    • Amenities included: Elevator(s), Laundry, Reserved/Assigned Parking
    • Services included: Air Conditioning, All Ground Fee, Common Area Maintenance, Electricity, Maintenance Structure, Gas, Insurance, Management, Parking Fee, Reserve Funds, Sewer, Snow Removal, Taxes, Trash, Water
    • HOA name: Chesterfield Cooperative
    Location
    • Region: Washington

    Financial & listing details

    • Price per square foot: $413/sqft
    • Tax assessed value: $15,264,340
    • Annual tax amount: $89,773
    • Date on market: 11/15/2023
    • Listing agreement: Exclusive Right To Sell
    • Ownership: Cooperative

    Price history

    DateEventPrice
    12/12/2023Sold$536,500+7.7%$413/sqft
    Source: Bright MLS #DCDC2119352 Report a problem
    11/20/2023Pending sale$498,000$383/sqft
    Source: Bright MLS #DCDC2119352 Report a problem
    11/15/2023Listed for sale$498,000$383/sqft
    Source: Bright MLS #DCDC2119352 Report a problem
    10/1/2018Listing removed$2,495$2/sqft
    Source: The New Washington Land Company Report a problem
    9/14/2018Price change$2,495-7.4%$2/sqft
    Source: The New Washington Land Company Report a problem
    8/22/2018Price change$2,695-7.1%$2/sqft
    Source: The New Washington Land Company Report a problem
    7/27/2018Listed for rent$2,900+7.4%$2/sqft
    Source: The New Washington Land Company Report a problem
    6/1/2016Listing removed$2,700$2/sqft
    Source: The New Washington Land Company Report a problem
    3/15/2016Price change$2,700-1.8%$2/sqft
    Source: The New Washington Land Company Report a problem
    2/20/2016Price change$2,750-1.8%$2/sqft
    Source: The New Washington Land Company Report a problem
    12/30/2015Listed for rent$2,800$2/sqft
    Source: The New Washington Land Company Report a problem

    Public tax history

    Tax history is unavailable.

    Neighborhood: Cleveland Park

    Nearby schools

    GreatSchools rating
    Schools provided by the listing agent
    • Elementary: Eaton
    • Middle: Deal
    • High: Wilson Senior
    • District: District Of Columbia Public Schools

    Source: Bright MLS. This data may not be complete. We recommend contacting the local school district to confirm school assignments for this home.

    Get pre-qualified for a loan
    At Zillow Home Loans, we can pre-qualify you in as little as 5 minutes with no impact to your credit score.

    An equal housing lender. NMLS #10287.